Effortless living in the heart of Old Metairie! An inviting façade and low-maintenance design define this charming home on a 75 x 75 lot. The welcoming foyer with cathedral ceilings opens to a seamless living, dining, and kitchen space. The gourmet kitchen is beautifully appointed with white marble countertops, GE Café stainless appliances, a 48" range and a spacious walk-in pantry. The den features a gas fireplace and overlooks the peaceful patio. The private first-floor primary suite offers dual closets and a well-appointed bath. An office area and spacious laundry room complete the first level. Upstairs features den area, three additional bedrooms, two full baths, and a large, easily accessible walk-in attic. Quality finishes include Marvin windows and engineered hardwood flooring throughout, with 12’ ceilings down and 10’ ceilings up. Custom shutters and shades to remain. The patio backyard, framed by hollies and fruit trees, offers a private and low-maintenance outdoor setting. Attached garage. Home is equipped with a security system, surveillance cameras, and surround sound. Flood Zone X.
Closed
Price Unknown
86 Dream Ct, Metairie, LA 70001
4beds
3,260sqft
Single Family Residence
Built in 2020
5,625 Square Feet Lot
$1,225,100 Zestimate®
$--/sqft
$4,147 Estimated rent
Home value
$1,225,100
$1.15M - $1.31M
$4,147/mo
Zestimate® history
Owner options
List your home for rent
$4,147/mo
Rent Zestimate®
Find your next renter with Zillow Rental Manager. Plus, with online applications, you can quickly screen prospective tenants – for free.
$4,147/mo
Rent Zestimate®
Refinance and save
Refinancing to a lower rate could help reduce your monthly payments and save thousands over the life of the loan.
Explore your selling options
Work with a Zillow partner agent
Leverage their expertise and Zillow's premium Showcase listings to get your home seen by more buyers.
Get startedList with your own agent
Get your home in front of millions of buyers by listing it on Zillow.
Learn how to do itSell it yourself
Take full control of how buyers see your home on Zillow by listing For Sale by Owner (FSBO).
List your homeWhat's special
Attached garagePrivate first-floor primary suiteGourmet kitchenOffice areaWhite marble countertopsSpacious walk-in pantryWell-appointed bath
Zillow last checked:
Listing updated:
Listed by:
Julie Varisco 504-782-1654,
Prieur Properties, LLC
Bought with:
Francis Petagna
FQR Realtors
Source: GSREIN,MLS#: 2552271
Facts & features
Interior
Bedrooms & bathrooms
- Bedrooms: 4
- Bathrooms: 4
- Full bathrooms: 3
- 1/2 bathrooms: 1
Primary bedroom
- Description: Flooring: Wood
- Level: First
- Dimensions: 16.00 X 14.00
Bedroom
- Description: Flooring: Carpet
- Level: Second
- Dimensions: 14.90 X 13.90
Bedroom
- Description: Flooring: Carpet
- Level: Second
- Dimensions: 13.80 X 13.30
Bedroom
- Description: Flooring: Carpet
- Level: Second
- Dimensions: 13.80 X 13.10
Dining room
- Description: Flooring: Wood
- Level: First
- Dimensions: 18.20 X 13.30
Kitchen
- Description: Flooring: Wood
- Level: First
- Dimensions: 15.60 X 14.30
Laundry
- Description: Flooring: Tile
- Level: First
- Dimensions: 12.50 X 6.00
Living room
- Description: Flooring: Wood
- Level: First
- Dimensions: 20.70 X 18.40
Loft
- Description: Flooring: Wood
- Level: Second
- Dimensions: 15.00 X 13.00
Office
- Description: Flooring: Wood
- Level: First
- Dimensions: 19.90 X 8.00
Heating
- Central, Multiple Heating Units
Cooling
- Central Air, 2 Units
Appliances
- Included: Dryer, Dishwasher, Disposal, Microwave, Oven, Range, Refrigerator, Washer, ENERGY STAR Qualified Appliances
Features
- Ceiling Fan(s), Pantry, Stone Counters, Stainless Steel Appliances, Cable TV, Wired for Sound
- Has fireplace: Yes
- Fireplace features: Gas, Wood Burning
Interior area
- Total structure area: 3,778
- Total interior livable area: 3,260 sqft
Property
Parking
- Total spaces: 1
- Parking features: Attached, Garage, One Space, Garage Door Opener
- Has attached garage: Yes
Features
- Levels: Two
- Stories: 2
- Patio & porch: Covered, Pavers
- Exterior features: Fence, Sprinkler/Irrigation
- Pool features: None
Lot
- Size: 5,625 Square Feet
- Dimensions: 75 x 75
- Features: City Lot, Rectangular Lot
Details
- Parcel number: 7000186DREAMCT86
- Special conditions: None
Construction
Type & style
- Home type: SingleFamily
- Architectural style: Traditional
- Property subtype: Single Family Residence
Materials
- Stucco
- Foundation: Slab
- Roof: Asphalt,Shingle
Condition
- Excellent
- Year built: 2020
Details
- Warranty included: Yes
Utilities & green energy
- Sewer: Public Sewer
- Water: Public
Green energy
- Energy efficient items: Appliances, Insulation, Windows
Community & HOA
Community
- Security: Security System, Closed Circuit Camera(s)
- Subdivision: Beverly Gardens
HOA
- Has HOA: No
Location
- Region: Metairie
Financial & listing details
- Tax assessed value: $982,000
- Annual tax amount: $11,430
- Date on market: 4/14/2026
Price history
| Date | Event | Price |
|---|---|---|
| 6/30/2026 | Sold | -- |
Source:  GSREIN #2552271 Report a problem GSREIN #2552271 Report a problem | ||
| 4/18/2026 | Pending sale | $1,225,000$376/sqft |
Source: GSREIN #2552271 Report a problem | ||
| 4/14/2026 | Listed for sale | $1,225,000+16.8%$376/sqft |
Source: GSREIN #2552271 Report a problem | ||
| 4/23/2021 | Sold | -- |
Source: GSREIN #2279040 Report a problem | ||
| 3/12/2021 | Pending sale | $1,049,000$322/sqft |
Source: GSREIN #2279040 Report a problem | ||
| 1/22/2021 | Price change | $1,049,000-4.5%$322/sqft |
Source: GSREIN #2279040 Report a problem | ||
| 12/10/2020 | Price change | $1,099,000-2.3%$337/sqft |
Source: RE/MAX N.O. Properties #2279040 Report a problem | ||
| 11/13/2020 | Price change | $1,125,000-2.2%$345/sqft |
Source: RE/MAX N.O. Properties #2259924 Report a problem | ||
| 7/7/2020 | Listed for sale | $1,150,000$353/sqft |
Source: RE/MAX N.O. Properties #2259924 Report a problem | ||
| 11/19/2019 | Sold | -- |
Source: Public Record Report a problem | ||
| 2/4/2011 | Sold | -- |
Source: Public Record Report a problem | ||
Public tax history
| Year | Property taxes | Tax assessment |
|---|---|---|
| 2024 | $11,430 -4.2% | $98,200 |
| 2023 | $11,932 -5.2% | $98,200 |
| 2022 | $12,580 +7.7% | $98,200 |
| 2021 | $11,685 +193.2% | $98,200 +191.1% |
| 2020 | $3,985 +82.4% | $33,730 +32.3% |
| 2019 | $2,185 +7.1% | $25,490 |
| 2018 | $2,040 | $25,490 |
| 2017 | $2,040 | $25,490 |
| 2016 | $2,040 +5.1% | $25,490 +3% |
| 2015 | $1,940 | $24,750 |
| 2014 | $1,940 | $24,750 |
| 2013 | -- | $24,750 |
| 2012 | -- | $24,750 |
| 2011 | -- | $24,750 +2.3% |
| 2008 | -- | $24,200 |
| 2007 | -- | $24,200 |
| 2006 | -- | -- |
| 2005 | -- | -- |
| 2004 | -- | -- |
| 2003 | -- | -- |
| 2002 | -- | -- |
| 2001 | -- | -- |
| 2000 | -- | -- |
Find assessor info on the county website
Neighborhood: 70001
Nearby homes
- $576,600-- bd-- ba-- sqft35 Beverly Garden Dr, Metairie, LA 70001Off Market
- $483,800-- bd-- ba-- sqft84 Dream Ct, Metairie, LA 70001Off Market
- $382,0005,625 Square Feet88 Dream Ct, Metairie, LA 70001Off Market

- $371,0002 bd1 ba1.6k sqft33 Beverly Garden Dr, Metairie, LA 70001Off Market
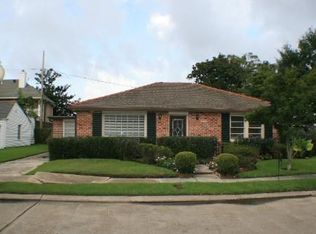
- $514,800-- bd-- ba-- sqft37 Beverly Garden Dr, Metairie, LA 70001Off Market
- $709,4004 bd4 ba-- sqft31 Beverly Garden Dr, Metairie, LA 70001Off Market
- $872,4005 bd4 ba2.9k sqft90 Dream Ct, Metairie, LA 70001Off Market
- $584,200-- bd-- ba-- sqft903 Codifer Blvd, Metairie, LA 70001Off Market
Nearby schools
GreatSchools rating
- 4/10Joseph C Moscona SchoolGrades: PK-8Distance: 1.2 mi
- 7/10Riverdale High SchoolGrades: 9-12Distance: 2.4 mi
Get a cash offer in 3 minutes
Find out how much your home could sell for in as little as 3 minutes with a no-obligation cash offer.
Estimated market value
$1,225,100
Get a cash offer in 3 minutes
Find out how much your home could sell for in as little as 3 minutes with a no-obligation cash offer.
Estimated market value
$1,225,100
- Louisiana
- Jefferson Parish
- Metairie
- 70001
- 86 Dream Ct
Nearby cities
Nearby neighborhoods
Nearby zip codes
Other Metairie Topics
