Introducing a BRAND NEW and EXQUISITE HOME ~ meticulously crafted and flawlessly executed by the esteemed and highly sought-after RMC Construction. This best-in-class residence is a triumph of design, quality, and sophistication, showcasing only the finest materials and finishes—from the striking front entrance to the spacious covered back patio complete with a fully equipped outdoor kitchen.
Behind its stately façade lies a custom-built architectural showpiece offering 5–6 bedrooms, 4 full and 2 half bathrooms, and an attached garage. A gracious formal foyer sets the tone for a home that exudes timeless elegance while offering exceptional functionality.
At the heart of the home, the chef’s Gourmet Kitchen dazzles with top-of-the-line stainless steel appliances, exquisite Quartzite countertops, custom cabinetry, a hidden walk-in pantry, and a light-filled breakfast room framed by a dramatic wall of windows overlooking the expansive fenced-in backyard.
Every room—from the banquet-sized formal dining room to the oversized den and family room featuring a gas fireplace and custom-installed Art TV—has been thoughtfully designed for both grand entertaining and relaxed everyday living. The main level also includes a chic, highly functional mudroom, a mission control home office, and an elevator for seamless access to all levels.
Upstairs, soaring 14-foot ceilings set the stage for a versatile den, media room, or home gym, while the palatial primary suite offers a serene sanctuary of soft natural light, French-inspired millwork, and an unforgettable spa-style bathroom. The Diva’s Dream Walk-In Closet and Dressing Room is truly one-of-a-kind—designed to rival any luxury boutique.
This home is as financially sound as it is visually stunning. Constructed with high-efficiency HVAC systems and energy-conscious building materials, it offers exceptionally low monthly utility costs. Located in an X flood zone, it also benefits from remarkably affordable insurance rates for a home of this size and caliber—only $10,314 per year for homeowners insurance, and $1,272 per year for flood insurance.
Each bathroom is finished with timeless designer tile, premium fixtures, and an unwavering attention to detail. Light-filled interiors, soaring ceilings, and world-class construction combine to deliver a lifestyle of elegance, efficiency, and lasting value.
This is not just a home—it is a legacy property. One of the finest new construction offerings in all of Old Metairie.
Closed
Price Unknown
530 Glendale Dr, Metairie, LA 70001
6beds
5,135sqft
Single Family Residence
Built in 2024
6,000 Square Feet Lot
$2,114,400 Zestimate®
$--/sqft
$4,835 Estimated rent
Home value
$2,114,400
$1.88M - $2.37M
$4,835/mo
Zestimate® history
Owner options
List your home for rent
$4,835/mo
Rent Zestimate®
Find your next renter with Zillow Rental Manager. Plus, with online applications, you can quickly screen prospective tenants – for free.
$4,835/mo
Rent Zestimate®
Refinance and save
Refinancing to a lower rate could help reduce your monthly payments and save thousands over the life of the loan.
Explore your selling options
Work with a Zillow partner agent
Leverage their expertise and Zillow's premium Showcase listings to get your home seen by more buyers.
Get startedList with your own agent
Get your home in front of millions of buyers by listing it on Zillow.
Learn how to do itSell it yourself
Take full control of how buyers see your home on Zillow by listing For Sale by Owner (FSBO).
List your homeWhat's special
Highly functional mudroomExpansive fenced-in backyardCustom cabinetryCustom-installed art tvMission control home officeSerene sanctuaryVersatile den
Zillow last checked:
Listing updated:
Listed by:
Chris Smith 504-231-2004,
Keller Williams Realty New Orleans
Bought with:
Emily Haynie Ferraro
KELLER WILLIAMS REALTY 455-0100
Source: GSREIN,MLS#: 2496258
Facts & features
Interior
Bedrooms & bathrooms
- Bedrooms: 6
- Bathrooms: 6
- Full bathrooms: 4
- 1/2 bathrooms: 2
Primary bedroom
- Description: Flooring: Wood
- Level: Second
- Dimensions: 14.8 x 18.2
Bedroom
- Description: Flooring: Wood
- Level: Second
- Dimensions: 13.10 x 12.9
Bedroom
- Description: Flooring: Wood
- Level: Second
- Dimensions: 12 x 15.7
Bedroom
- Description: Flooring: Wood
- Level: Second
- Dimensions: 16 x 12
Bedroom
- Description: Flooring: Wood
- Level: First
- Dimensions: 16 x 12.9
Primary bathroom
- Description: Flooring: Tile
- Level: Second
- Dimensions: 12.8 x 11.9
Breakfast room nook
- Description: Flooring: Wood
- Level: First
- Dimensions: 19.9 x 7.11
Dining room
- Description: Flooring: Wood
- Level: First
- Dimensions: 21.2 x 13.11
Foyer
- Description: Flooring: Tile
- Level: First
- Dimensions: 8.3 x 8.10
Kitchen
- Description: Flooring: Wood
- Level: First
- Dimensions: 17.9 x 21.9
Laundry
- Description: Flooring: Tile
- Level: Second
- Dimensions: 10.2 x 9.3
Living room
- Description: Flooring: Wood
- Level: First
- Dimensions: 21.4 x 20.11
Media room
- Description: Flooring: Wood
- Level: Second
- Dimensions: 14.3 x 23.6
Pantry
- Description: Flooring: Wood
- Level: First
- Dimensions: 10 x 7.11
Study
- Description: Flooring: Wood
- Level: First
- Dimensions: 6.2 x 10.2
Heating
- Central, Multiple Heating Units
Cooling
- Central Air, 2 Units
Appliances
- Included: Double Oven, Dishwasher, Disposal, Ice Maker, Microwave, Oven, Range, Refrigerator, Wine Cooler, ENERGY STAR Qualified Appliances
Features
- Wet Bar, Central Vacuum, Elevator, Pantry, Stone Counters, Stainless Steel Appliances
- Has fireplace: Yes
- Fireplace features: Gas
Interior area
- Total structure area: 5,698
- Total interior livable area: 5,135 sqft
Property
Parking
- Parking features: Attached, Garage, Garage Door Opener
- Has attached garage: Yes
Features
- Levels: Two
- Stories: 2
- Patio & porch: Brick, Covered, Patio
- Exterior features: Courtyard, Fence, Sprinkler/Irrigation, Outdoor Kitchen, Patio, Sound System
- Pool features: None
- Has spa: Yes
Lot
- Size: 6,000 Square Feet
- Dimensions: 50 x 120
- Features: City Lot, Rectangular Lot
Details
- Parcel number: 530
- Special conditions: None
Construction
Type & style
- Home type: SingleFamily
- Architectural style: Traditional
- Property subtype: Single Family Residence
Materials
- Brick, HardiPlank Type, Stucco
- Foundation: Slab
- Roof: Metal,Reflective,Shingle
Condition
- Excellent,New Construction
- New construction: Yes
- Year built: 2024
Details
- Warranty included: Yes
Utilities & green energy
- Sewer: Public Sewer
- Water: Public
Green energy
- Energy efficient items: Appliances, HVAC, Insulation, Water Heater, Windows
Community & HOA
Community
- Features: Elevator
- Security: None, Security System, Closed Circuit Camera(s)
HOA
- Has HOA: No
Location
- Region: Metairie
Financial & listing details
- Tax assessed value: $681,000
- Annual tax amount: $8,582
- Date on market: 4/11/2025
Price history
| Date | Event | Price |
|---|---|---|
| 1/16/2026 | Sold | -- |
Source:  GSREIN #2496258 Report a problem GSREIN #2496258 Report a problem | ||
| 12/9/2025 | Contingent | $2,245,000$437/sqft |
Source: GSREIN #2496258 Report a problem | ||
| 9/10/2025 | Listed for sale | $2,245,000$437/sqft |
Source: GSREIN #2496258 Report a problem | ||
| 8/25/2025 | Pending sale | $2,245,000$437/sqft |
Source: GSREIN #2496258 Report a problem | ||
| 4/11/2025 | Listed for sale | $2,245,000-1.3%$437/sqft |
Source: GSREIN #2496258 Report a problem | ||
| 4/7/2025 | Listing removed | $2,275,000$443/sqft |
Source: GSREIN #2480286 Report a problem | ||
| 3/21/2025 | Price change | $2,275,000-0.9%$443/sqft |
Source: GSREIN #2480286 Report a problem | ||
| 12/20/2024 | Listed for sale | $2,295,000$447/sqft |
Source: GSREIN #2480286 Report a problem | ||
| 12/19/2024 | Listing removed | $2,295,000$447/sqft |
Source: GSREIN #2437371 Report a problem | ||
| 12/16/2024 | Price change | $2,295,000-1.3%$447/sqft |
Source: GSREIN #2437371 Report a problem | ||
| 10/24/2024 | Price change | $2,325,000-0.4%$453/sqft |
Source: GSREIN #2437371 Report a problem | ||
| 6/20/2024 | Price change | $2,334,000-2.7%$455/sqft |
Source: GSREIN #2437371 Report a problem | ||
| 3/7/2024 | Listed for sale | $2,399,000+242.7%$467/sqft |
Source: GSREIN #2437371 Report a problem | ||
| 5/3/2022 | Sold | -- |
Source: GSREIN #2337807 Report a problem | ||
| 3/23/2022 | Listed for sale | $700,000$136/sqft |
Source: GSREIN #2337807 Report a problem | ||
Public tax history
| Year | Property taxes | Tax assessment |
|---|---|---|
| 2024 | $8,582 -4.2% | $68,100 |
| 2023 | $8,959 +2.7% | $68,100 |
| 2022 | $8,724 +550% | $68,100 +262.6% |
| 2021 | $1,342 +0.7% | $18,780 |
| 2020 | $1,333 -2.7% | $18,780 |
| 2019 | $1,370 +7.1% | $18,780 |
| 2018 | $1,279 -1% | $18,780 |
| 2017 | $1,292 +1% | $18,780 |
| 2016 | $1,279 +0.8% | $18,780 |
| 2015 | $1,269 | $18,780 |
| 2014 | $1,269 | $18,780 |
| 2013 | -- | $18,780 |
| 2012 | -- | $18,780 |
| 2011 | -- | $18,780 |
| 2010 | -- | $18,780 |
| 2009 | -- | $18,780 |
| 2008 | -- | $18,780 |
| 2007 | -- | $18,780 |
| 2006 | -- | -- |
| 2005 | -- | -- |
| 2004 | -- | -- |
| 2003 | -- | -- |
| 2002 | -- | -- |
| 2001 | -- | -- |
| 2000 | -- | -- |
Find assessor info on the county website
Neighborhood: 70001
Nearby homes
- $950,300-- bd-- ba-- sqft526 Glendale Dr, Metairie, LA 70001Off Market
- $653,100-- bd-- ba-- sqft534 Glendale Dr, Metairie, LA 70001Off Market
- $--5 bd5 ba4.1k sqft518 Glendale Dr, Metairie, LA 70001Sold
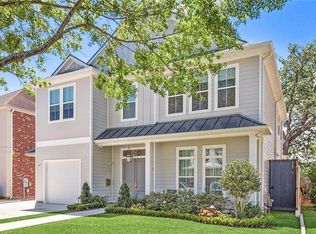
- $1,190,7005 bd4 ba3.6k sqft540 Glendale Dr, Metairie, LA 70001Off Market
- $928,600-- bd-- ba-- sqft227 Beverly Dr, Metairie, LA 70001Off Market
- $989,400-- bd-- ba-- sqft221 Beverly Dr, Metairie, LA 70001Off Market
- $--4 bd2 ba1.6k sqft231 Beverly Dr, Metairie, LA 70001Sold
- $760,0004 bd3 ba2.6k sqft215 Beverly Dr, Metairie, LA 70001Off Market
Nearby schools
GreatSchools rating
- 4/10Joseph C Moscona SchoolGrades: PK-8Distance: 0.6 mi
- 7/10Riverdale High SchoolGrades: 9-12Distance: 1.7 mi
Get a cash offer in 3 minutes
Find out how much your home could sell for in as little as 3 minutes with a no-obligation cash offer.
Estimated market value
$2,114,400
Get a cash offer in 3 minutes
Find out how much your home could sell for in as little as 3 minutes with a no-obligation cash offer.
Estimated market value
$2,114,400
- Louisiana
- Jefferson Parish
- Metairie
- 70001
- 530 Glendale Dr
Nearby cities
Nearby neighborhoods
Nearby zip codes
Other Metairie Topics
