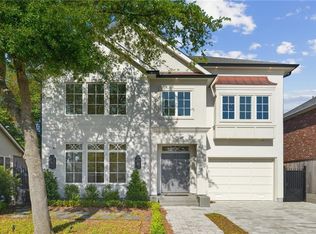
Newly Built, Old Metairie Beauty featuring first floor Primary Bedroom, 4 additional Bedrooms on upper level, 4.5 Bath, Formal Dining Room, Study, Thermador Kitchen Appliances w/ Custom Cabinetry for extra storage, Whole home dehumidifier, dual stage AC, Dry Bar, Quartz and Quartzite Countertops, HardWood Floors throughout, no carpet, upstairs loft area, Outdoor Kitchen w/ Blaze Appliances, and Spacious Backyard for a pool option. Call today for your private showing.
Closed
Price Unknown
518 Glendale Dr, Metairie, LA 70001
5beds
4,108sqft
Single Family Residence
Built in 2022
6,000 Square Feet Lot
$1,656,400 Zestimate®
$--/sqft
$4,647 Estimated rent
Home value
$1,656,400
$1.41M - $1.94M
$4,647/mo
Zestimate® history
Owner options
List your home for rent
$4,647/mo
Rent Zestimate®
Find your next renter with Zillow Rental Manager. Plus, with online applications, you can quickly screen prospective tenants – for free.
$4,647/mo
Rent Zestimate®
Refinance and save
Refinancing to a lower rate could help reduce your monthly payments and save thousands over the life of the loan.
Explore your selling options
Work with a Zillow partner agent
Leverage their expertise and Zillow's premium Showcase listings to get your home seen by more buyers.
Get startedList with your own agent
Get your home in front of millions of buyers by listing it on Zillow.
Learn how to do itSell it yourself
Take full control of how buyers see your home on Zillow by listing For Sale by Owner (FSBO).
List your homeWhat's special
Extra storageOld metairie beautyFormal dining roomUpstairs loft areaWhole home dehumidifierBlaze appliancesSpacious backyard
Zillow last checked:
Listing updated:
Listed by:
Michelle Remmers 504-301-9757,
NOLA Living Realty
Bought with:
Jennifer Matherne
J. Louis Matherne & Associates
Source: GSREIN,MLS#: 2421061
Facts & features
Interior
Bedrooms & bathrooms
- Bedrooms: 5
- Bathrooms: 5
- Full bathrooms: 4
- 1/2 bathrooms: 1
Primary bedroom
- Description: Flooring: Wood
- Level: Lower
- Dimensions: 16.0000 x 15.0000
Bedroom
- Description: Flooring: Wood
- Level: Upper
- Dimensions: 14.5000 x 16.0000
Bedroom
- Description: Flooring: Wood
- Level: Upper
- Dimensions: 15.3000 x 13.5000
Bedroom
- Description: Flooring: Wood
- Level: Upper
- Dimensions: 15.3000 x 15.6000
Bedroom
- Description: Flooring: Wood
- Level: Upper
- Dimensions: 14.5000 x 13.0000
Dining room
- Description: Flooring: Wood
- Level: Lower
- Dimensions: 12.0000 x 17.0000
Foyer
- Description: Flooring: Wood
- Level: Lower
- Dimensions: 17.4000 x 9.7000
Kitchen
- Description: Flooring: Wood
- Level: Lower
- Dimensions: 18.0000 x 17.0000
Laundry
- Description: Flooring: Tile
- Level: Lower
- Dimensions: 9.5000 x 7.6000
Living room
- Description: Flooring: Wood
- Level: Lower
- Dimensions: 19.5000 x 16.5000
Mud room
- Description: Flooring: Wood
- Level: Lower
- Dimensions: 9.7000 x 5.1000
Study
- Description: Flooring: Wood
- Level: Lower
- Dimensions: 8.6000 x 17.0000
Heating
- Multiple Heating Units
Cooling
- 2 Units
Appliances
- Laundry: Washer Hookup, Dryer Hookup
Features
- Pantry, Stone Counters, Stainless Steel Appliances
- Has fireplace: Yes
- Fireplace features: Gas
Interior area
- Total structure area: 4,414
- Total interior livable area: 4,108 sqft
Property
Parking
- Parking features: Attached, Garage, One Space
- Has garage: Yes
Features
- Levels: Two
- Stories: 2
- Patio & porch: Concrete, Covered, Patio
- Exterior features: Fence, Patio, Outdoor Kitchen
- Pool features: None
Lot
- Size: 6,000 Square Feet
- Dimensions: 50 x 120
- Features: City Lot, Rectangular Lot
Details
- Parcel number: 0810001886
- Special conditions: None
Construction
Type & style
- Home type: SingleFamily
- Architectural style: Traditional
- Property subtype: Single Family Residence
Materials
- HardiPlank Type
- Foundation: Slab
- Roof: Shingle
Condition
- Excellent,Resale
- New construction: No
- Year built: 2022
Utilities & green energy
- Sewer: Public Sewer
- Water: Public
Community & HOA
Community
- Security: Security System, Closed Circuit Camera(s), Smoke Detector(s)
HOA
- Has HOA: No
Location
- Region: Metairie
Financial & listing details
- Tax assessed value: $1,593,800
- Annual tax amount: $19,140
- Date on market: 11/2/2023
Price history
| Date | Event | Price |
|---|---|---|
| 4/10/2024 | Sold | -- |
Source:  GSREIN #2421061 Report a problem GSREIN #2421061 Report a problem | ||
| 1/18/2024 | Contingent | $1,499,999$365/sqft |
Source: GSREIN #2421061 Report a problem | ||
| 1/13/2024 | Price change | $1,499,999-3.2%$365/sqft |
Source: GSREIN #2421061 Report a problem | ||
| 11/2/2023 | Listed for sale | $1,549,900$377/sqft |
Source: GSREIN #2421061 Report a problem | ||
| 10/22/2023 | Listing removed | -- |
Source: GSREIN #2389996 Report a problem | ||
| 10/6/2023 | Price change | $1,549,900-3.1%$377/sqft |
Source: GSREIN #2389996 Report a problem | ||
| 8/7/2023 | Price change | $1,599,999-5%$389/sqft |
Source: GSREIN #2389996 Report a problem | ||
| 7/4/2023 | Price change | $1,685,000-0.9%$410/sqft |
Source: GSREIN #2389996 Report a problem | ||
| 6/2/2023 | Listed for sale | $1,699,900-5.5%$414/sqft |
Source: GSREIN #2389996 Report a problem | ||
| 5/16/2023 | Listing removed | -- |
Source: GSREIN #2389996 Report a problem | ||
| 4/21/2023 | Listed for sale | $1,799,000+12.5%$438/sqft |
Source: GSREIN #2389996 Report a problem | ||
| 4/11/2022 | Sold | -- |
Source: GSREIN #2320063 Report a problem | ||
| 12/6/2021 | Pending sale | $1,599,000$389/sqft |
Source: GSREIN #2320063 Report a problem | ||
| 11/2/2021 | Listed for sale | $1,599,000$389/sqft |
Source: GSREIN #2320063 Report a problem | ||
| 4/27/2021 | Sold | -- |
Source: Public Record Report a problem | ||
Public tax history
| Year | Property taxes | Tax assessment |
|---|---|---|
| 2024 | $19,140 -4.2% | $159,380 |
| 2023 | $19,980 +296% | $159,380 +304.7% |
| 2022 | $5,045 +7.7% | $39,380 |
| 2021 | $4,686 +232.5% | $39,380 +230.1% |
| 2020 | $1,409 +191.6% | $11,930 +3.9% |
| 2019 | $483 +7.1% | $11,480 |
| 2018 | $451 | $11,480 |
| 2017 | $451 | $11,480 |
| 2016 | $451 +0.8% | $11,480 |
| 2015 | $448 | $11,480 |
| 2014 | $448 | $11,480 |
| 2013 | -- | $11,480 |
| 2012 | -- | $11,480 |
| 2011 | -- | $11,480 |
| 2010 | -- | $11,480 |
| 2009 | -- | $11,480 |
| 2007 | -- | $11,480 |
| 2006 | -- | -- |
| 2005 | -- | -- |
| 2004 | -- | -- |
| 2003 | -- | -- |
| 2002 | -- | -- |
| 2001 | -- | -- |
| 2000 | -- | -- |
Find assessor info on the county website
Neighborhood: 70001
Nearby homes
- $1,042,100-- bd-- ba-- sqft526 Glendale Dr, Metairie, LA 70001Off Market
- $847,800-- bd-- ba-- sqft506 Glendale Dr, Metairie, LA 70001Off Market
- $392,100-- bd-- ba-- sqft506 Glendale Dr, Harahan, LA 70001Off Market
- $--6 bd6 ba5.1k sqft530 Glendale Dr, Metairie, LA 70001Sold
- $262,500-- bd-- ba-- sqft205 Beverly Dr, Metairie, LA 70001Off Market
- $763,8004 bd3 ba2.6k sqft215 Beverly Dr, Metairie, LA 70001Off Market
- $--3 bd2 ba2.2k sqft468 Glendale Dr, Metairie, LA 70001Sold
- $684,800-- bd-- ba-- sqft534 Glendale Dr, Metairie, LA 70001Off Market
Nearby schools
GreatSchools rating
- 4/10Joseph C Moscona SchoolGrades: PK-8Distance: 0.6 mi
- 7/10Riverdale High SchoolGrades: 9-12Distance: 1.7 mi
Get a cash offer in 3 minutes
Find out how much your home could sell for in as little as 3 minutes with a no-obligation cash offer.
Estimated market value
$1,656,400
Get a cash offer in 3 minutes
Find out how much your home could sell for in as little as 3 minutes with a no-obligation cash offer.
Estimated market value
$1,656,400
- Louisiana
- Jefferson Parish
- Metairie
- 70001
- 518 Glendale Dr
Nearby cities
Nearby neighborhoods
Nearby zip codes
Other Metairie Topics
