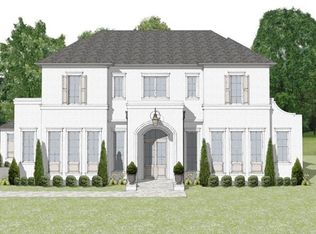
Welcome to 54 Beresford, a spectacular estate in private gated Metairie Club Estates overlooking the golf course. This exquisite property, situated on the largest lot, is comprised of a main house, light filled cabana, detached 2 car garage, basketball court and a stunning outdoor oasis complete with a lazy river pool. Upon entering the double height foyer with curved staircase, you are instantly drawn to the almost unobstructed view of the backyard via a wall of French doors that access a beautiful veranda. The almost 7000 SF house boasts 6 bedrooms, 4 full baths and a half bath. The first-floor primary suite with marble bath and large custom closet is located in a wing it shares with the home theatre. Another tan brick floored wing includes a very large chef's kitchen with top-of-the-line appliances and a large island with extensive WoodMode cabinetry, walk in food pantry, a gorgeous casual dining room with a wood beamed cathedral ceiling, large fireplace with stone hearth and a sitting area accessible to the rear veranda. Adjacent to the kitchen is an expansive laundry room with a second SubZero fridge/freezer, large walk-in household pantry and a laundry chute from the second floor that makes laundry day a breeze. There is also a home office/playroom and a half bath on the first floor. The gorgeous staircase leads to the sleeping quarters with four bedrooms sharing two jack-and-jill baths plus a 5th bedroom with its own ensuite bath and custom walk-in closet and a second laundry room. The large 1800 SF attic could be converted to additional living space. Outside is a virtual oasis with a lazy river pool with spa, grotto, waterfalls and firepit plus a gorgeous glass walled cabana complete with full bath, ice maker, mini-fridge, laundry closet and entertainment center. There is also a basketball court, outdoor grilling area and a detached 2 car garage that is currently outfitted as a recreational area with billiard table, barber shop and bar. A true dream home!
Active under contract
$2,800,000
54 Beresford Dr, Metairie, LA 70001
6beds
6,758sqft
:
Get pre-qualified$18,499/mo
Single Family Residence
Built in 2000
7,374 Square Feet Lot
$-- Zestimate®
$414/sqft
$150/mo HOA
What's special
Basketball courtLazy river poolBarber shopOverlooking the golf courseGorgeous staircaseDouble height foyerWall of french doors
- 457 days |
- 970 |
- 41 |
Zillow last checked:
Listing updated:
Listed by:
Dawnne Keeney 504-650-3912,
Crescent Sotheby's International Realty 504-944-3605
Source: GSREIN,MLS#: 2499582
Facts & features
Interior
Bedrooms & bathrooms
- Bedrooms: 6
- Bathrooms: 6
- Full bathrooms: 5
- 1/2 bathrooms: 1
Primary bedroom
- Description: Flooring: Wood
- Level: First
- Dimensions: 17 x 22.3
Bedroom
- Description: Flooring: Carpet
- Level: Second
- Dimensions: 19 x 13.8
Bedroom
- Description: Flooring: Carpet
- Level: Second
- Dimensions: 18.8 x 13.8
Bedroom
- Description: Flooring: Carpet
- Level: Second
- Dimensions: 14.8 x 18.6
Bedroom
- Description: Flooring: Carpet
- Level: Second
- Dimensions: 16.8 x 13.11
Bedroom
- Description: Flooring: Carpet
- Level: Second
- Dimensions: 13.11 x 13.11
Breakfast room nook
- Description: Flooring: Brick
- Level: First
- Dimensions: 24.9 x 18.7
Dining room
- Description: Flooring: Wood
- Level: First
- Dimensions: 18.6 x 14.8
Foyer
- Description: Flooring: Wood
- Level: First
- Dimensions: 14.11 x 19.9
Garage
- Description: Flooring: Plank,Simulated Wood
- Level: First
- Dimensions: 33 x 23.1
Kitchen
- Description: Flooring: Brick
- Level: First
- Dimensions: 25.9 x 17.7
Laundry
- Description: Flooring: Brick
- Level: First
- Dimensions: 14.4 x 12.9
Laundry
- Description: Flooring: Tile
- Level: Second
- Dimensions: 11.6 x 8.11
Living room
- Description: Flooring: Wood
- Level: First
- Dimensions: 32.5 x 19.7
Media room
- Description: Flooring: Carpet
- Level: First
- Dimensions: 18.11 x 17.11
Office
- Description: Flooring: Brick
- Level: First
- Dimensions: 13.3 x 12.9
Sunroom
- Description: Flooring: Stone
- Level: First
- Dimensions: 16.2 x 22.1
Heating
- Central, Multiple Heating Units
Cooling
- Central Air, 3+ Units
Appliances
- Included: Double Oven, Dryer, Dishwasher, Ice Maker, Microwave, Range, Refrigerator, Washer
Features
- Attic, Cathedral Ceiling(s), High Ceilings, Pantry, Vaulted Ceiling(s), Wired for Sound
- Has fireplace: Yes
- Fireplace features: Gas Starter, Wood Burning
Interior area
- Total structure area: 11,314
- Total interior livable area: 6,758 sqft
Video & virtual tour
Property
Parking
- Total spaces: 3
- Parking features: Garage, Off Street, Three or more Spaces, Garage Door Opener
- Has garage: Yes
Features
- Levels: Two
- Stories: 2
- Patio & porch: Oversized, Pavers, Balcony, Patio, Porch
- Exterior features: Balcony, Fence, Sprinkler/Irrigation, Porch, Patio, Outdoor Kitchen
- Pool features: In Ground
- Has spa: Yes
Lot
- Size: 7,374 Square Feet
- Dimensions: 57.61/130/242.45 x 128/152
- Features: City Lot
Details
- Additional structures: Cabana
- Parcel number: 0810003144
- Special conditions: None
Construction
Type & style
- Home type: SingleFamily
- Architectural style: Traditional
- Property subtype: Single Family Residence
Materials
- Brick
- Foundation: Raised
- Roof: Shingle
Condition
- Excellent
- Year built: 2000
Utilities & green energy
- Sewer: Public Sewer
- Water: Public
Community & HOA
Community
- Features: Gated
- Security: Security System, Closed Circuit Camera(s), Gated Community
HOA
- Has HOA: Yes
- HOA fee: $150 monthly
- HOA name: Metairie Club Estates
Location
- Region: Metairie
Financial & listing details
- Price per square foot: $414/sqft
- Tax assessed value: $3,077,200
- Annual tax amount: $38,779
- Date on market: 5/8/2025
Estimated market value
Not available
Estimated sales range
Not available
Not available
Price history
| Date | Event | Price |
|---|---|---|
| 7/30/2026 | Contingent | $2,800,000$414/sqft |
Source:  GSREIN #2499582 Report a problem GSREIN #2499582 Report a problem | ||
| 3/31/2026 | Price change | $2,800,000-9.7%$414/sqft |
Source: GSREIN #2499582 Report a problem | ||
| 5/8/2025 | Listed for sale | $3,100,000-3.1%$459/sqft |
Source: GSREIN #2499582 Report a problem | ||
| 9/14/2015 | Sold | -- |
Source: GSREIN #2007595 Report a problem | ||
| 8/4/2015 | Listed for sale | $3,200,000$474/sqft |
Source: Latter & Blum INC/REALTORS? #2007595 Report a problem | ||
Public tax history
| Year | Property taxes | Tax assessment |
|---|---|---|
| 2024 | $38,779 -3.8% | $307,720 +0.4% |
| 2023 | $40,311 +2.7% | $306,430 |
| 2022 | $39,257 +7.7% | $306,430 |
| 2021 | $36,462 +0.7% | $306,430 |
| 2020 | $36,202 -2.2% | $306,430 +0.5% |
| 2019 | $37,022 +7.1% | $304,830 |
| 2018 | $34,568 | $304,830 |
| 2017 | $34,568 | $304,830 |
| 2016 | $34,568 +60.2% | $304,830 +52.9% |
| 2015 | $21,583 | $199,380 |
| 2014 | $21,583 | $199,380 |
| 2013 | -- | $199,380 |
| 2012 | -- | $199,380 +1.4% |
| 2011 | -- | $196,710 |
| 2010 | -- | $196,710 |
| 2009 | -- | $196,710 |
| 2008 | -- | $196,710 +70.3% |
| 2007 | -- | $115,530 |
| 2006 | -- | -- |
| 2005 | -- | -- |
| 2004 | -- | -- |
| 2003 | -- | -- |
Find assessor info on the county website
Monthly payment
Est. payment
Payment breakdown
Explore the cost of this home by adjusting the details. Changes won't be saved.Climate risks
Neighborhood: 70001
Nearby schools
GreatSchools rating
- 4/10Joseph C Moscona SchoolGrades: PK-8Distance: 1.3 mi
- 7/10Riverdale High SchoolGrades: 9-12Distance: 2.1 mi
- $669,200-- bd-- ba-- sqft318 E Maple Ridge Dr, Metairie, LA 70001Off Market
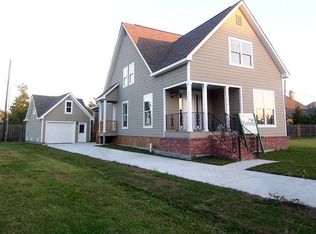
- $1,159,200-- bd-- ba-- sqft52 Beresford Dr, Metairie, LA 70001Off Market
- $646,9002,806 sqft316 E Maple Ridge Dr, Metairie, LA 70001Off Market
- $--5,000 sqft314 E Maple Ridge Dr, Metairie, LA 70001Off Market
- $982,4004 bd5 ba3.6k sqft322 Edinburgh St, Metairie, LA 70001Off Market
- $415,400-- bd-- ba-- sqft312 E Maple Ridge Dr, Metairie, LA 70001Off Market
- $1,130,800-- bd-- ba-- sqft50 Beresford Dr, Metairie, LA 70001Off Market
- $1,947,0005 bd5 ba7k sqft59 Beresford Dr, Metairie, LA 70001Off Market
A local agent can set up tours, give advice and negotiate with sellers.
A local lender can help you make sure your offer is ready when you are.
Similar homes
- $2,650,0005 bd6 ba5.5k sqft317 Friedrichs Ave, Metairie, LA 70005For Sale
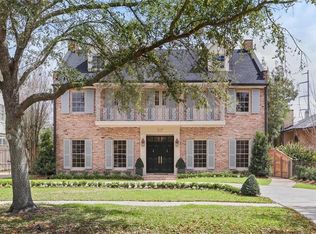
 MLS ID #2547367, Megan Nelson, Prieur Properties, LLC. GSREIN
 - $2,850,0004 bd4 ba4.6k sqft3 Bamboo Rd, New Orleans, LA 70124For Sale
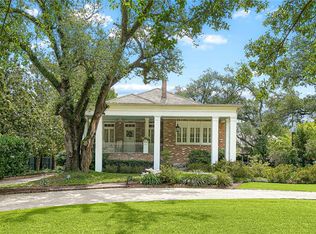 MLS ID #2556935, Paul Slater, NOLA Property Advisors. GSREIN
 - $2,175,0005 bd7 ba6k sqft123 E Oakridge Park, Metairie, LA 70005For Sale
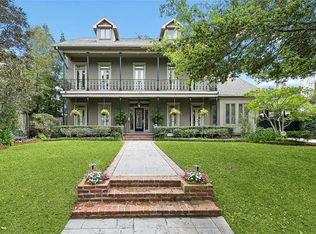 MLS ID #2548489, Shaun McCarthy, McCarthy Group REALTORS. GSREIN
 - $2,795,0005 bd5 ba3.8k sqft115 Stella St, Metairie, LA 70005New Construction
 MLS ID #2555868, Debbie Lewis, Burk Brokerage, LLC. GSREIN
 - $2,975,0006 bd6 ba7.6k sqft1812 Palmer Ave, New Orleans, LA 70118For SaleMLS ID #2557737, Neil Maki, McEnery Residential, LLC. GSREIN
- $2,995,0006 bd8 ba7.1k sqft44 Audubon Blvd, New Orleans, LA 70118For SaleMLS ID #2561962, Adrienne LaBauve, eXp Realty, LLC. GSREIN
- $2,795,0006 bd7 ba4.8k sqft922 Louisiana Ave, New Orleans, LA 70115For SaleMLS ID #2560842, Adrienne LaBauve, eXp Realty, LLC. GSREIN
- $2,350,0005 bd6 ba4k sqft423 Betz Pl, Metairie, LA 70005New ConstructionMLS ID #2563156, Melissa Adamcewicz, KELLER WILLIAMS REALTY 455-0100. GSREIN
- $3,450,0004 bd4 ba5.1k sqft227 Vincent Ave, Metairie, LA 70005For SaleMLS ID #2551589, Kayla Hansel, Compass Garden District. GSREIN
- $2,250,0005 bd6 ba4.5k sqft224 Glendale Dr, Metairie, LA 70001New ConstructionMLS ID #2567386, Sam Solomon, REMAX N.O. Properties. GSREIN
- $3,050,0009 bd11 ba7.9k sqft6226 Saint Charles Ave, New Orleans, LA 70118For SaleMLS ID #2553604, Shaun Talbot, Talbot Realty Group. GSREIN
- $2,500,0004 bd3 ba4.5k sqft509 Exposition Blvd, New Orleans, LA 70118For SaleMLS ID #2566784, Tracey Moore, REVE, REALTORS. GSREIN
- $1,425,0005 bd4 ba3.6k sqft452 Orion Ave, Metairie, LA 70005For SaleMLS ID #2559037, Jarred Tolar, Century 21 J. Carter & Company. GSREIN
- $2,795,0006 bd7 ba4.8k sqft920-22 Louisiana Ave, New Orleans, LA 70115For SaleMLS ID #2561426, Adrienne LaBauve, eXp Realty, LLC. GSREIN
- $1,545,0006 bd7 ba5.2k sqft3928 Edenborn Ave, Metairie, LA 70002For SaleMLS ID #2553306, Melissa Martin, Prieur Properties, LLC. GSREIN
- $2,365,0004 bd5 ba3.8k sqft527 Glendale Dr, Metairie, LA 70001New ConstructionMLS ID #2507838, Sarah Rieger, Realty One Group Immobilia. GSREIN
- $2,700,0006 bd7 ba6.6k sqft1006 Washington Ave, New Orleans, LA 70115For SaleMLS ID #2528764, Benjamin Froman, Keller Williams Realty New Orleans. GSREIN
- $2,599,0004 bd5 ba5.3k sqft24 Royal Palm Dr, Kenner, LA 70065For SaleMLS ID #2554357, Eric Hernandez, NOLA Living Realty. GSREIN
- $2,425,0005 bd6 ba5k sqft21 Royal Palm Dr, Kenner, LA 70065For SaleMLS ID #2539546, Amberly Stuart, Compass Garden District. GSREIN
- $3,600,0004 bd8 ba8.2k sqft266 Citrus Rd, River Ridge, LA 70123For SaleMLS ID #2556878, Eric Hernandez, NOLA Living Realty. GSREIN
