Step back in time with this charming all-brick ranch, lovingly built in 1954 by the current owner’s parents.
This well-maintained home has remained in the family for decades and has been cared for with pride. Constructed with cedar and cypress, the craftsmanship shines through in details like the beautiful solid wood window frames. Original hardwood floors are in excellent condition throughout much of the home, while some bedrooms feature luxury vinyl plank flooring — with the potential for original wood floors underneath. Nestled in the highly sought-after Old Jefferson neighborhood, this home offers timeless character with thoughtful modern updates, including a new roof (2021), new gutters and gutter guards, new AC and heat, and fresh interior and exterior paint.
A rare opportunity to own a piece of local history in one of the area’s most desirable communities!
Closed
Price Unknown
757 Jefferson Heights Ave, New Orleans, LA 70121
3beds
1,478sqft
Single Family Residence
Built in 1954
7,425 Square Feet Lot
$295,200 Zestimate®
$--/sqft
$2,347 Estimated rent
Home value
$295,200
$260,000 - $334,000
$2,347/mo
Zestimate® history
Owner options
List your home for rent
$2,347/mo
Rent Zestimate®
Find your next renter with Zillow Rental Manager. Plus, with online applications, you can quickly screen prospective tenants – for free.
$2,347/mo
Rent Zestimate®
Refinance and save
Refinancing to a lower rate could help reduce your monthly payments and save thousands over the life of the loan.
Explore your selling options
Work with a Zillow partner agent
Leverage their expertise and Zillow's premium Showcase listings to get your home seen by more buyers.
Get startedList with your own agent
Get your home in front of millions of buyers by listing it on Zillow.
Learn how to do itSell it yourself
Take full control of how buyers see your home on Zillow by listing For Sale by Owner (FSBO).
List your homeWhat's special
All-brick ranchOriginal hardwood floors
Zillow last checked:
Listing updated:
Listed by:
Jennifer Keller 504-628-5894,
Compass Uptown-Maple St (LATT28),
Patrick Hill 504-710-5271,
Compass Uptown-Maple St (LATT28)
Bought with:
Lori Scott
Keller Williams Realty New Orleans
Source: GSREIN,MLS#: 2526687
Facts & features
Interior
Bedrooms & bathrooms
- Bedrooms: 3
- Bathrooms: 2
- Full bathrooms: 2
Bedroom
- Description: Flooring: Wood
- Level: Lower
- Dimensions: 12x12.6
Bedroom
- Description: Flooring: Plank,Simulated Wood
- Level: Lower
- Dimensions: 13x11.5
Bedroom
- Description: Flooring: Plank,Simulated Wood
- Level: Lower
- Dimensions: 13.8x11.5
Bathroom
- Description: Flooring: Tile
- Level: Lower
- Dimensions: 6.1x9.5
Bathroom
- Description: Flooring: Tile
- Level: Lower
- Dimensions: 6.9x8.2
Den
- Description: Flooring: Wood
- Level: Lower
- Dimensions: 12x12.5
Dining room
- Description: Flooring: Tile
- Level: Lower
- Dimensions: 8x13.4
Garage
- Description: Flooring: Other
- Level: Lower
- Dimensions: 20.2x20.3
Kitchen
- Description: Flooring: Tile
- Level: Lower
- Dimensions: 12x13.4
Living room
- Description: Flooring: Wood
- Level: Lower
- Dimensions: 16x13.4
Heating
- Central
Cooling
- Central Air, 1 Unit
Features
- Pantry
- Has fireplace: No
- Fireplace features: None
Interior area
- Total structure area: 1,894
- Total interior livable area: 1,478 sqft
Property
Parking
- Parking features: Carport, Detached, Garage, Boat, RV Access/Parking
- Has garage: Yes
- Has carport: Yes
Accessibility
- Accessibility features: Accessibility Features
Features
- Levels: One
- Stories: 1
- Pool features: None
Lot
- Size: 7,425 Square Feet
- Dimensions: 45 x 165
- Features: City Lot, Rectangular Lot
Details
- Additional structures: Workshop
- Parcel number: LOT 40A ORLEANS PKWY 45FT X 165FT 2696/289 2797/0
- Special conditions: None
Construction
Type & style
- Home type: SingleFamily
- Architectural style: Ranch
- Property subtype: Single Family Residence
Materials
- Brick
- Foundation: Slab
- Roof: Shingle
Condition
- Very Good Condition
- Year built: 1954
Utilities & green energy
- Sewer: Public Sewer
- Water: Public
Community & HOA
HOA
- Has HOA: No
Location
- Region: New Orleans
Financial & listing details
- Date on market: 10/30/2025
Price history
| Date | Event | Price |
|---|---|---|
| 4/29/2026 | Sold | -- |
Source:  GSREIN #2526687 Report a problem GSREIN #2526687 Report a problem | ||
| 3/4/2026 | Pending sale | $295,000$200/sqft |
Source: Latter and Blum #2526687 Report a problem | ||
| 3/4/2026 | Contingent | $295,000$200/sqft |
Source: GSREIN #2526687 Report a problem | ||
| 12/28/2025 | Price change | $295,000-1.7%$200/sqft |
Source: GSREIN #2526687 Report a problem | ||
| 10/30/2025 | Listed for sale | $300,000$203/sqft |
Source: GSREIN #2526687 Report a problem | ||
Public tax history
Tax history is unavailable.
Neighborhood: 70121
Nearby homes
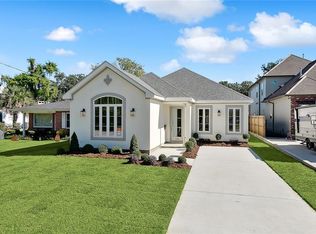
- $680,0004 bd3 ba2.5k sqft753 Jefferson Heights Ave, New Orleans, LA 70121New Construction
- $575,100-- bd-- ba-- sqft749 Jefferson St, New Orleans, LA 70121Off Market
- $25,100-- bd-- ba-- sqft4704 Ashbury Dr, New Orleans, LA 70121Off Market
- $279,100-- bd-- ba-- sqft4700 Ashbury Dr, Jefferson, LA 70121Off Market
- $---- bd-- ba-- sqft756 Jefferson Heights Ave, New Orleans, LA 70121Off Market
- $--3 bd2 ba1.8k sqft804 Dodge Ave, Jefferson, LA 70121Sold
- $229,4003 bd1 ba1.1k sqft812 Dodge Ave, Jefferson, LA 70121Off Market
- $301,5003 bd2 ba1.9k sqft800 Dodge Ave, Jefferson, LA 70121Off Market
Nearby schools
GreatSchools rating
- 6/10Jefferson Elementary SchoolGrades: PK-8Distance: 0.7 mi
- 7/10Riverdale High SchoolGrades: 9-12Distance: 0.8 mi
Get a cash offer in 3 minutes
Find out how much your home could sell for in as little as 3 minutes with a no-obligation cash offer.
Estimated market value
$295,200
Get a cash offer in 3 minutes
Find out how much your home could sell for in as little as 3 minutes with a no-obligation cash offer.
Estimated market value
$295,200
- Louisiana
- Jefferson Parish
- Elmwood
- 70121
- 757 Jefferson Heights Ave
Nearby cities
Nearby zip codes
Other Elmwood Topics
