This wonderful Acadian-style home offers approximately 2,070 square feet of comfortable living space with a functional floor plan designed for everyday living. The spacious den features soaring ceilings, custom built-in bookcases, and a cozy fireplace, creating the perfect gathering space. The kitchen opens to the breakfast area and den, making entertaining easy. The generously sized primary suite is conveniently located on the first floor, while the upstairs bedrooms are spacious and enhanced by charming dormer windows that add character and natural light. You'll appreciate the abundance of storage throughout the home, along with a one-car garage and a side driveway that provides additional parking. The upstairs A/C and heating system are new, and the roof was replaced around 2015. Don't miss this opportunity to own a beautiful home with timeless charm and modern updates. First showing open house on July 25. 1-3PM
Active under contract
$449,000
3524 Tolmas Dr, Metairie, LA 70002
3beds
2,070sqft
Single Family Residence
Built in 1978
7,000 Square Feet Lot
$442,300 Zestimate®
$217/sqft
$-- HOA
What's special
One-car garageSpacious denSoaring ceilingsCozy fireplaceCustom built-in bookcases
- 25 days |
- 1,024 |
- 64 |
Likely to sell faster than
Zillow last checked:
Listing updated:
Listed by:
Patti Gracianette 504-250-8572,
Compass Metro 504-888-4585
Source: GSREIN,MLS#: 2569022
Facts & features
Interior
Bedrooms & bathrooms
- Bedrooms: 3
- Bathrooms: 3
- Full bathrooms: 2
- 1/2 bathrooms: 1
Primary bedroom
- Description: Flooring: Carpet
- Level: First
- Dimensions: 14.11x18.9
Bedroom
- Description: Flooring: Carpet
- Level: Second
- Dimensions: 14x23
Bedroom
- Description: Flooring: Carpet
- Level: Second
- Dimensions: 10x15
Breakfast room nook
- Description: Flooring: Tile
- Level: First
- Dimensions: 11x12.3
Den
- Description: Flooring: Wood
- Level: First
- Dimensions: 22.4x24.2
Dining room
- Description: Flooring: Carpet
- Level: First
- Dimensions: 11x13.7
Kitchen
- Description: Flooring: Tile
- Level: First
- Dimensions: 11x17.9
Heating
- Central, Multiple Heating Units
Cooling
- Central Air, 2 Units
Appliances
- Included: Dishwasher, Range, Refrigerator
Features
- Ceiling Fan(s), Carbon Monoxide Detector, Cathedral Ceiling(s), Granite Counters, High Ceilings, Vaulted Ceiling(s)
- Has fireplace: Yes
- Fireplace features: Gas
Interior area
- Total structure area: 2,380
- Total interior livable area: 2,070 sqft
Property
Parking
- Parking features: Garage
- Has garage: Yes
Features
- Levels: Two
- Stories: 2
- Patio & porch: Porch
- Exterior features: Porch
Lot
- Size: 7,000 Square Feet
- Dimensions: 70 x 100
- Features: City Lot, Rectangular Lot
Details
- Parcel number: 0820019253
- Special conditions: None
Construction
Type & style
- Home type: SingleFamily
- Architectural style: Acadian
- Property subtype: Single Family Residence
Materials
- Brick, Frame
- Foundation: Slab
- Roof: Asphalt,Shingle
Condition
- Very Good Condition
- Year built: 1978
Utilities & green energy
- Sewer: Public Sewer
- Water: Public
Community & HOA
HOA
- Has HOA: No
Location
- Region: Metairie
Financial & listing details
- Price per square foot: $217/sqft
- Tax assessed value: $105,000
- Annual tax amount: $378
- Date on market: 7/22/2026
Estimated market value
$442,300
$420,000 - $464,000
$2,660/mo
Price history
| Date | Event | Price |
|---|---|---|
| 8/6/2026 | Contingent | $449,000$217/sqft |
Source:  GSREIN #2569022 Report a problem GSREIN #2569022 Report a problem | ||
| 7/23/2026 | Listed for sale | $449,000$217/sqft |
Source: GSREIN #2569022 Report a problem | ||
Public tax history
| Year | Property taxes | Tax assessment |
|---|---|---|
| 2024 | $378 -4.2% | $10,500 |
| 2023 | $395 +2.7% | $10,500 |
| 2022 | $384 +7.7% | $10,500 |
| 2021 | $357 +0.7% | $10,500 |
| 2020 | $354 -2.7% | $10,500 |
| 2019 | $364 +7.1% | $10,500 |
| 2018 | $340 | $10,500 |
| 2017 | $340 | $10,500 |
| 2016 | $340 +0.8% | $10,500 |
| 2015 | $337 | $10,500 |
| 2014 | $337 | $10,500 |
| 2013 | -- | $10,500 |
| 2012 | -- | $10,500 |
| 2011 | -- | $10,500 |
| 2010 | -- | $10,500 |
| 2009 | -- | $10,500 |
| 2008 | -- | $10,500 +16.3% |
| 2007 | -- | $9,030 |
| 2006 | -- | -- |
| 2005 | -- | -- |
| 2004 | -- | -- |
| 2003 | -- | -- |
| 2002 | -- | -- |
| 2001 | -- | -- |
| 2000 | -- | -- |
Find assessor info on the county website
Monthly payment
Est. payment
Payment breakdown
Explore the cost of this home by adjusting the details. Changes won't be saved.Climate risks
Neighborhood: Whitney-Cecile
Nearby schools
GreatSchools rating
- 9/10J.C. Ellis Elementary SchoolGrades: PK-8Distance: 1.1 mi
- 3/10Grace King High SchoolGrades: 9-12Distance: 0.9 mi
- 5/10J.D. Meisler Middle SchoolGrades: 6-8Distance: 1.3 mi
- $--4 bd3 ba2.9k sqft3528 Tolmas Dr, Metairie, LA 70002Sold

- $532,2004 bd2 ba2.9k sqft3520 Tolmas Dr, Metairie, LA 70002Off Market
- $324,000-- bd-- ba-- sqft3001 Melvil Dewey Dr, Metairie, LA 70002Off Market
- $203,1002 bd2 ba1.1k sqft3000 12th St APT A, Metairie, LA 70002Off Market
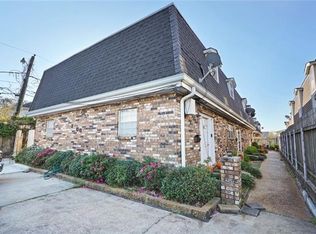
- $126,3002 bd1 ba900 sqft3000 12th St APT C, Metairie, LA 70002Off Market
- $1,590-- bd-- ba-- sqft3521 Tolmas Dr, Metairie, LA 70002Off Market
- $360-- bd-- ba-- sqft3521 Tolmas Dr, Metairie, LA 70002Off Market
- $--8 bd8 ba4.3k sqft3000 12th St, Metairie, LA 70002Sold
A local agent can set up tours, give advice and negotiate with sellers.
A local lender can help you make sure your offer is ready when you are.
Similar homes
- $460,0004 bd3 ba2.9k sqft3409 Tolmas Dr, Metairie, LA 70002For Sale

 MLS ID #2568319, Jacqueline Sperier, KELLER WILLIAMS REALTY 455-0100. GSREIN
 - $399,0003 bd2 ba1.7k sqft3541 Ridgeway Dr, Metairie, LA 70002For Sale
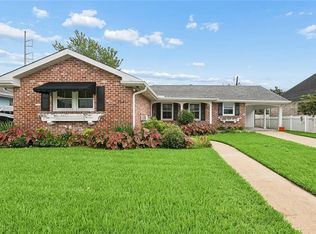 MLS ID #2566637, Siobhan Michel, RE/MAX Affiliates. GSREIN
 - $525,0003 bd3 ba2.5k sqft3621 Tolmas Dr, Metairie, LA 70002For Sale
 MLS ID #2564499, Erin Rotolo, RE/MAX Affiliates. GSREIN
 - $399,0003 bd2 ba2.1k sqft4004 Richland Ave, Metairie, LA 70002For Sale
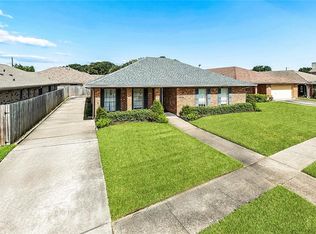 MLS ID #2568751, Shaun McCarthy, McCarthy Group REALTORS. GSREIN
 - $499,0004 bd3 ba2.8k sqft4600 Carthage St, Metairie, LA 70002For SaleMLS ID #2565514, Debbie Ferrante, Crane Realtors. GSREIN
- $400,0003 bd3 ba2.4k sqft4824 Fairfield St, Metairie, LA 70006For SaleMLS ID #2571147, Wendelyn Hinyub, KELLER WILLIAMS REALTY 455-0100. GSREIN
- $400,0003 bd3 ba3k sqft1017 Helios Ave, Metairie, LA 70005For SaleMLS ID #2554126, Caitlin Brewster, REVE, REALTORS. GSREIN
- $429,0004 bd3 ba2.1k sqft4941 Trenton St, Metairie, LA 70006For SaleMLS ID #2571513, Darlene Plaia, Axen Realty DBA Prestige Homes. GSREIN
- $429,0004 bd2 ba2.2k sqft1101 Houma Blvd, Metairie, LA 70001For SaleMLS ID #2569539, Cory Cheramie, Generations Realty Group, LLC. GSREIN
- $425,0003 bd2 ba1.9k sqft1057 Aris Ave, Metairie, LA 70005For SaleMLS ID #2558824, Jodi Archer, KELLER WILLIAMS REALTY 455-0100. GSREIN
- $389,0003 bd2 ba1.1k sqft426 Metairie Heights Ave, Metairie, LA 70001For SaleMLS ID #2570802, Melissa Martin, Prieur Properties, LLC. GSREIN
- $465,0004 bd4 ba2.8k sqft1400 Wisteria Dr, Metairie, LA 70005For SaleMLS ID #2550528, Jennifer Blanchard, KELLER WILLIAMS REALTY 455-0100. GSREIN
- $449,0003 bd3 ba2.1k sqft18 Spinnaker Ln, New Orleans, LA 70124For SaleMLS ID #2570989, Peter Ingrassia, Compass Westbank. GSREIN
- $334,9004 bd3 ba2.2k sqft2716 Belmont Pl, Metairie, LA 70002For SaleMLS ID #2556745, Isabella Finnell, Realty One Group Immobilia. GSREIN
- $420,0003 bd2 ba1.9k sqft1304 Houma Blvd, Metairie, LA 70001For SaleMLS ID #2562511, Nina Gensler, Compass Uptown. GSREIN
- $380,0005 bd3 ba2.5k sqft1821 Cleary Ave, Metairie, LA 70001For SaleMLS ID #2567992, Andrew Dismukes, KELLER WILLIAMS REALTY 455-0100. GSREIN
- $384,5003 bd2 ba1.5k sqft629 Aris Ave, Metairie, LA 70005For SaleMLS ID #2564569, Lisa O'Dwyer, O'Dwyer Realty. GSREIN
- $440,0003 bd3 ba2.2k sqft5129 David Dr, Kenner, LA 70065For SaleMLS ID #2562970, Sean Mercer, Mercer Realty Group. GSREIN
- $349,9003 bd2 ba1.8k sqft1713 Richland Ave, Metairie, LA 70001For SaleMLS ID #2567685, Lori Scott, Keller Williams Realty New Orleans. GSREIN
- $319,0003 bd2 ba2k sqft5225 Loveland St, Metairie, LA 70006For SaleMLS ID #2571237, Blaine Tatje, Forte Realty, LLC. GSREIN
