1 acre of land tucked away on one of LaPlace's most desirable area, this stunning classic home offers the space, comfort, and lifestyle that growing families dream about. With over 3,203 square feet of living space, 4 generously sized bedrooms, and 4.5 baths, there is plenty of room to truly call this place home. From the moment you arrive, the beautiful curb appeal sets the tone — this is a home that makes a lasting first impression. Pull into your attached double car garage and step inside to discover a layout built for real family living, with oversized bedrooms that accommodate kids, guests, and everything in between. While outside and you'll find your own private backyard retreat. Wide open grassy yard that gives kids plenty of room to run and play. Whether you're hosting summer cookouts or enjoying this backyard was made for making memories. For buyers ready to upsize without compromise, Homes like this don't come along often in LaPlace— schedule your private showing today before someone else calls it home.
Active
$545,000
106 Ricker Ct, La Place, LA 70068
4beds
3,203sqft
Single Family Residence
Built in 2007
0.35 Acres Lot
$530,900 Zestimate®
$170/sqft
$-- HOA
What's special
Wide open grassy yardAttached double car garagePrivate backyard retreatBeautiful curb appealOversized bedrooms
- 4 days
- 69
- 6
Zillow last checked:
Listing updated:
Listed by:
Fadra Ussery 504-251-7863,
Homesmart Realty South 504-908-7653
Source: GSREIN,MLS#: 2573509
Facts & features
Interior
Bedrooms & bathrooms
- Bedrooms: 4
- Bathrooms: 5
- Full bathrooms: 4
- 1/2 bathrooms: 1
Primary bedroom
- Level: First
- Dimensions: 16x17
Bedroom
- Level: First
- Dimensions: 14.8x11.8
Bedroom
- Level: First
- Dimensions: 13.4x10
Bedroom
- Level: First
- Dimensions: 14.8x11.8
Breakfast room nook
- Level: First
- Dimensions: 11.9x10
Dining room
- Level: First
- Dimensions: 11.6x13.4
Game room
- Level: Second
- Dimensions: 12.4x24
Kitchen
- Level: First
- Dimensions: 14.4x21.5
Laundry
- Level: First
- Dimensions: 9.7x6.8
Living room
- Level: First
- Dimensions: 19x21
Heating
- Central
Cooling
- Central Air, 1 Unit, Attic Fan
Appliances
- Included: Cooktop, Double Oven, Dryer, Dishwasher, Microwave, Refrigerator, Washer
- Laundry: Washer Hookup, Dryer Hookup
Features
- Ceiling Fan(s), Carbon Monoxide Detector, Stainless Steel Appliances, Cable TV
- Windows: Screens
- Has fireplace: Yes
- Fireplace features: Gas, Other
Interior area
- Total structure area: 4,000
- Total interior livable area: 3,203 sqft
Property
Parking
- Total spaces: 3
- Parking features: Garage, Three or more Spaces, Boat, Garage Door Opener, RV Access/Parking
- Has garage: Yes
Accessibility
- Accessibility features: Accessibility Features
Features
- Levels: Two
- Stories: 2
- Exterior features: Fence
- Pool features: None
Lot
- Size: 0.35 Acres
- Dimensions: 1 acre
- Features: 1 to 5 Acres, Cul-De-Sac, City Lot
Details
- Parcel number: 9640024903
- Special conditions: None
Construction
Type & style
- Home type: SingleFamily
- Architectural style: Acadian
- Property subtype: Single Family Residence
Materials
- Brick, Stucco
- Foundation: Slab
- Roof: Shingle
Condition
- Excellent
- Year built: 2007
Utilities & green energy
- Sewer: Public Sewer
- Water: Public
Green energy
- Energy efficient items: Windows
Community & HOA
Community
- Security: Security System, Closed Circuit Camera(s)
HOA
- Has HOA: No
Location
- Region: La Place
Financial & listing details
- Price per square foot: $170/sqft
- Tax assessed value: $352,200
- Annual tax amount: $3,463
- Date on market: 9/8/2026
Estimated market value
$530,900
$504,000 - $557,000
$2,503/mo
Price history
| Date | Event | Price |
|---|---|---|
| 9/17/2026 | Listed for sale | $545,000-8.3%$170/sqft |
Source:  GSREIN #2573509 Report a problem GSREIN #2573509 Report a problem | ||
| 8/5/2026 | Listing removed | $594,500$186/sqft |
Source: GSREIN #2550429 Report a problem | ||
| 7/17/2026 | Price change | $594,500-0.1%$186/sqft |
Source: GSREIN #2550429 Report a problem | ||
| 6/11/2026 | Price change | $595,000-2.5%$186/sqft |
Source: GSREIN #2550429 Report a problem | ||
| 4/28/2026 | Price change | $610,000-0.8%$190/sqft |
Source: GSREIN #2550429 Report a problem | ||
| 3/31/2026 | Listed for sale | $615,000+62.3%$192/sqft |
Source: GSREIN #2550429 Report a problem | ||
| 9/26/2016 | Sold | -- |
Source: GSREIN #2035084 Report a problem | ||
| 1/6/2012 | Listing removed | $379,000$118/sqft |
Source: CENTURY 21 Judy Songy & Associates, Inc. #882614 Report a problem | ||
| 9/3/2011 | Listed for sale | $379,000$118/sqft |
Source: CENTURY 21 Judy Songy & Associates, Inc. #882614 Report a problem | ||
| 5/26/2004 | Sold | -- |
Source: Agent Provided Report a problem | ||
Public tax history
| Year | Property taxes | Tax assessment |
|---|---|---|
| 2025 | $3,463 +0.1% | $35,220 |
| 2024 | $3,461 +2% | $35,220 +1.7% |
| 2023 | $3,394 | $34,620 |
| 2022 | $3,394 +26.2% | $34,620 +20.3% |
| 2021 | $2,688 -20.2% | $28,770 -4.1% |
| 2020 | $3,368 -10.7% | $30,000 |
| 2019 | $3,769 | $30,000 |
| 2018 | $3,769 +0.8% | $30,000 |
| 2017 | $3,739 | $30,000 |
| 2016 | $3,739 +6% | $30,000 -4.1% |
| 2014 | $3,529 +3125.1% | $31,270 |
| 2013 | $109 -96.1% | $31,270 |
| 2012 | $2,795 -24% | $31,270 |
| 2011 | $3,678 | $31,270 |
| 2010 | $3,678 | $31,270 |
Find assessor info on the county website
Monthly payment
Est. payment
Payment breakdown
Explore the cost of this home by adjusting the details. Changes won't be saved.Climate risks
Neighborhood: 70068

Similar homes
- $575,0004 bd3 ba3.5k sqft136 Jennifer Ln, La Place, LA 70068For Sale
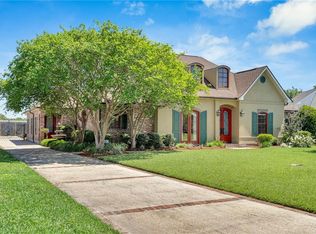
 MLS ID #2497033, Vanessa Scott, Compass Destrehan. GSREIN
 - $522,9004 bd3 ba2.4k sqft503 Country Cottage Blvd, Montz, LA 70068For Sale
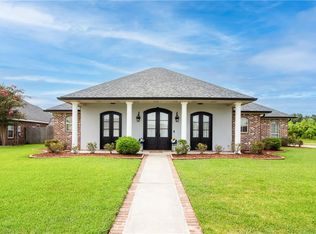 MLS ID #2567683, Wendy Benedetto, Mirambell Realty. GSREIN
 - $450,0003 bd4 ba3.1k sqft2105 Augusta Dr, La Place, LA 70068For Sale
 MLS ID #2573840, Sherry Williams, Compass Destrehan. GSREIN
 - $389,9005 bd4 ba3.5k sqft304 Somerset St, La Place, LA 70068For Sale
 MLS ID #2564625, Karen Trebes, Realty One Group Immobilia. GSREIN
 - $375,0004 bd3 ba2.6k sqft145 Lakewood Dr, La Place, LA 70068For SaleMLS ID #2569103, Blaine Tatje, Forte Realty, LLC. GSREIN
- $290,0003 bd3 ba1.8k sqft87 Surrey Dr, La Place, LA 70068For SaleMLS ID #2566196, Marilyn Bonomo, Compass Kenner. GSREIN
- $519,0004 bd2 ba2.7k sqft4101 Platt St, Kenner, LA 70065For SaleMLS ID #2576353, Adam Auduong, Satsuma Real Estate LLC. GSREIN
- $539,9004 bd3 ba3.3k sqft9505 E Terran Ln, Waggaman, LA 70094For SaleMLS ID #2576869, Brittney Bruskotter, Royal Krewe Realty. GSREIN
- $649,0005 bd4 ba3.2k sqft9555 W Keri Ln, Waggaman, LA 70094For SaleMLS ID #2566431, Zuheily Lemoine, Good Roots Realty, LLC. GSREIN
- $550,0004 bd3 ba2.6k sqft61 Woodlake Blvd, Kenner, LA 70065For SaleMLS ID #2570795, Muriel Palmgren, Crescent Sotheby's International Realty. GSREIN
- $520,0004 bd4 ba3.1k sqft112 Panther Run, Destrehan, LA 70047For SaleMLS ID #2563267, Brandy Nichols, Brandy Nichols Realty. GSREIN
- $560,0005 bd4 ba3.2k sqft604 Terri Dr, Luling, LA 70070For SaleMLS ID #2544522, Melissa Friloux, Upmarket Realty L.L.C.. GSREIN
- $499,0004 bd3 ba2.9k sqft4057 Turtle Bayou Dr, Kenner, LA 70065For SaleMLS ID #2576852, Monika Sood, NOLA Living Realty. GSREIN
- $574,0004 bd4 ba3.3k sqft22 Chateau Trianon Dr, Kenner, LA 70065For SaleMLS ID #2557609, Tauna Scott, Compass Kenner. GSREIN
- $519,9004 bd3 ba3.6k sqft64 Belle Grove Dr, Destrehan, LA 70047For SaleMLS ID #2574126, Brittany Picolo, Keller Williams Realty New Orleans. GSREIN
- $575,0003 bd3 ba3.1k sqft107 Kaylee Dr, Hahnville, LA 70057For SaleMLS ID #2569886, Kristen Martinez, eXp Realty, LLC. GSREIN
- $484,9004 bd3 ba2.3k sqft504 Belle Ormond Cir, Destrehan, LA 70047For SaleMLS ID #2577647, Lauren Jones, GL Realty Group, LLC. GSREIN
- $575,0004 bd5 ba4.4k sqft181 Latigue Rd, Waggaman, LA 70094For SaleMLS ID #2568719, Tessa Dempster, 1 Percent Lists United. GSREIN
- $559,9004 bd4 ba4.1k sqft81 Chateau Mouton Dr, Kenner, LA 70065For SaleMLS ID #2533325, Liz Tardo, Compass Uptown. GSREIN
- $559,9005 bd4 ba3.1k sqft141 Magnolia Ct, Luling, LA 70070For SaleMLS ID #2566092, Jennifer Perkins, Mirambell Realty. GSREIN
