Dream home for sale in coveted Chateau Estates North! This single family property has 4 large bedrooms, 2 full bathrooms, an attached 2 car garage, a beautiful pool with heater, and a whole home generator! What more could you ask for? The brick exterior and beautiful covered front porch lovingly invites you into this home with a open floor plan. Low maintenance flooring is found with a mix of hardwood flooring and tile (no carpet). A covered back patio already set up for entertaining is the first of several amenities in the backyard. There is a gorgeous heated pool for year round enjoyment installed in 2019. There is also a whole home generator so you always have power! Other updates include the roof (2022), water heater (2020), windows (2015) , and HVAC (2015)
Active
Price cut: $10K (10/6)
$415,000
4132 Pommard Dr, Kenner, LA 70065
4beds
1,867sqft
Single Family Residence
Built in 1977
6,600 Square Feet Lot
$405,400 Zestimate®
$222/sqft
$-- HOA
What's special
Beautiful poolOpen floor planLow maintenance flooringBeautiful covered front porchBrick exterior
- 44 days
- 272
- 19
Zillow last checked:
Listing updated:
Listed by:
Zuheily Lemoine 504-621-5916,
Good Roots Realty, LLC 504-621-5916
Source: GSREIN,MLS#: 2575171
Facts & features
Interior
Bedrooms & bathrooms
- Bedrooms: 4
- Bathrooms: 2
- Full bathrooms: 2
Primary bedroom
- Description: Flooring: Tile
- Level: Lower
- Dimensions: 13.2 X 14.0
Bedroom
- Description: Flooring: Tile
- Level: Lower
- Dimensions: 12.1 X 14.1
Bedroom
- Description: Flooring: Tile
- Level: Lower
- Dimensions: 10.5 X 11.4
Bedroom
- Description: Flooring: Tile
- Level: Lower
- Dimensions: 10.5 X 11.2
Breakfast room nook
- Description: Flooring: Tile
- Level: Lower
- Dimensions: 8.0 X 8.0
Dining room
- Description: Flooring: Wood
- Level: Lower
- Dimensions: 12.0 X 8.1
Kitchen
- Description: Flooring: Tile
- Level: Lower
- Dimensions: 8.0 X 11.5
Laundry
- Description: Flooring: Tile
- Level: Lower
- Dimensions: 6.1 X 7.9
Living room
- Description: Flooring: Wood
- Level: Lower
- Dimensions: 12.1 X 12.1
Heating
- Central
Cooling
- Central Air, 1 Unit
Appliances
- Included: Dishwasher, Microwave, Oven, Range
- Laundry: Washer Hookup, Dryer Hookup
Features
- Attic, Ceiling Fan(s), Carbon Monoxide Detector, Granite Counters, Pull Down Attic Stairs
- Attic: Pull Down Stairs
- Has fireplace: Yes
- Fireplace features: Gas
Interior area
- Total structure area: 2,604
- Total interior livable area: 1,867 sqft
Property
Parking
- Total spaces: 2
- Parking features: Attached, Garage, Two Spaces
- Has attached garage: Yes
Features
- Levels: One
- Stories: 1
- Patio & porch: Covered, Oversized
- Pool features: Heated, Salt Water
Lot
- Size: 6,600 Square Feet
- Dimensions: 60 x 110
- Features: City Lot, Rectangular Lot
Details
- Parcel number: 0920017841
- Special conditions: None
Construction
Type & style
- Home type: SingleFamily
- Architectural style: Traditional
- Property subtype: Single Family Residence
Materials
- Brick
- Foundation: Slab
- Roof: Shingle
Condition
- Excellent
- Year built: 1977
Utilities & green energy
- Electric: Generator
- Sewer: Public Sewer
- Water: Public
Green energy
- Energy efficient items: Windows
Community & HOA
Community
- Security: Fire Sprinkler System
HOA
- Has HOA: No
Location
- Region: Kenner
Financial & listing details
- Price per square foot: $222/sqft
- Tax assessed value: $365,400
- Annual tax amount: $2,268
- Date on market: 9/1/2026
Estimated market value
$405,400
$385,000 - $426,000
$1,990/mo
Price history
| Date | Event | Price |
|---|---|---|
| 10/6/2026 | Price change | $415,000-2.4%$222/sqft |
Source:  GSREIN #2575171 Report a problem GSREIN #2575171 Report a problem | ||
| 9/2/2026 | Listed for sale | $425,000+185.2%$228/sqft |
Source: GSREIN #2575171 Report a problem | ||
| 9/8/2023 | Sold | -- |
Source: GSREIN #2427728 Report a problem | ||
| 10/25/2013 | Sold | -- |
Source: GSREIN #959071 Report a problem | ||
| 7/19/2013 | Listed for sale | $149,000$80/sqft |
Source: Homepath #959071 Report a problem | ||
| 7/17/2013 | Sold | -- |
Source: Public Record Report a problem | ||
| 2/23/2006 | Sold | -- |
Source: Public Record Report a problem | ||
Public tax history
| Year | Property taxes | Tax assessment |
|---|---|---|
| 2025 | $2,268 -0.5% | $36,540 |
| 2024 | $2,279 +228.9% | $36,540 +128.4% |
| 2023 | $693 +2.3% | $16,000 |
| 2022 | $678 -11.3% | $16,000 |
| 2021 | $764 +1% | $16,000 |
| 2020 | $757 -2% | $16,000 |
| 2019 | $772 +38.4% | $16,000 |
| 2018 | $558 | $16,000 |
| 2017 | $558 | $16,000 |
| 2016 | $558 -41.2% | $16,000 |
| 2015 | $949 | $16,000 |
| 2014 | $949 | $16,000 -26.7% |
| 2013 | -- | $21,820 |
| 2012 | -- | $21,820 +1.5% |
| 2011 | -- | $21,500 |
| 2010 | -- | $21,500 |
| 2009 | -- | $21,500 |
| 2008 | -- | $21,500 |
| 2007 | -- | $21,500 |
| 2006 | -- | -- |
| 2005 | -- | -- |
| 2004 | -- | -- |
| 2003 | -- | -- |
| 2001 | -- | -- |
| 2000 | -- | -- |
Find assessor info on the county website
Monthly payment
Est. payment
Payment breakdown
Explore the cost of this home by adjusting the details. Changes won't be saved.Climate risks
Neighborhood: 70065

Similar homes
- $440,0004 bd4 ba2.7k sqft19 Madera Ct, Kenner, LA 70065For Sale

 MLS ID #2580013, Lisa Ledet, KELLER WILLIAMS REALTY 455-0100. GSREIN
 - $389,0004 bd4 ba2.3k sqft3137 Washington St, Kenner, LA 70065For Sale
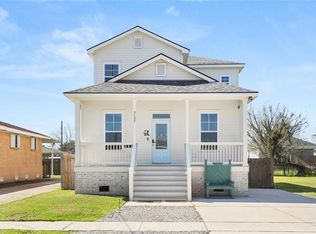 MLS ID #2580739, Mary Danna, KELLER WILLIAMS REALTY 455-0100. GSREIN
 - $369,0003 bd2 ba2k sqft25 Normandy Dr, Kenner, LA 70065For Sale
 MLS ID #2576686, Lara Schultz, REVE, REALTORS. GSREIN
 - $425,0004 bd3 ba2.4k sqft23 Osborne Ave, Kenner, LA 70065For Sale
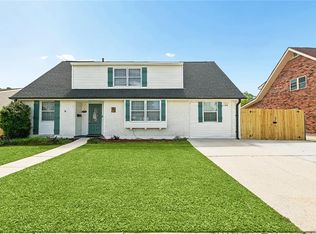 MLS ID #2574838, Luan Vo, Century 21 J. Carter & Company. GSREIN
 - $359,0004 bd2 ba2k sqft2 Schill Ave, Kenner, LA 70065For SaleMLS ID #2574442, Stacie Carubba, Crescent Sotheby's International Realty. GSREIN
- $364,9004 bd2 ba2.4k sqft3609 W Grandlake Blvd, Kenner, LA 70065For SaleMLS ID #2568013, Nicole Waguespack, NOLA Living Realty. GSREIN
- $245,0003 bd2 ba2.2k sqft3234 Ole Miss Dr, Kenner, LA 70065For SaleMLS ID #2580064, Patty Bradford, KELLER WILLIAMS REALTY 455-0100. GSREIN
- $319,9993 bd3 ba2k sqft33 Osborne Ave, Kenner, LA 70065For SaleMLS ID #2571818, Robin Durel, RE/MAX Affiliates. GSREIN
- $287,9003 bd2 ba1.7k sqft3226 E Lafourche Ct, Kenner, LA 70065For SaleMLS ID #2576283, Julie Lirette, RE/MAX Synergy. GSREIN
- $365,0004 bd2 ba2.2k sqft4508 Barnett St, Metairie, LA 70006For SaleMLS ID #2578322, Tangie Stephens, KELLER WILLIAMS REALTY 455-0100. GSREIN
- $289,9003 bd2 ba1.7k sqft3370 Cannes Pl, Kenner, LA 70065For SaleMLS ID #2560456, Amanda Miller, Amanda Miller Realty, LLC. GSREIN
- $350,0004 bd2 ba2k sqft3717 David Dr, Metairie, LA 70003For SaleMLS ID #2569789, Louis Williams, Keller Williams Realty Services. GSREIN
- $420,0003 bd3 ba2.5k sqft3912 N Turnbull Dr, Metairie, LA 70002For SaleMLS ID #2576874, Linda Nguyen, ARMSTRONG REALTY. GSREIN
- $340,0004 bd2 ba2k sqft1420 N Starrett Rd, Metairie, LA 70003For SaleMLS ID #2573517, Michael Stawski, United Real Estate Partners LLC. GSREIN
- $439,0003 bd2 ba1.8k sqft1344 Aris Ave, Metairie, LA 70005For SaleMLS ID #2580561, Keith Fell, Moss Real Estate Services LLC. GSREIN
- $380,0003 bd2 ba2.4k sqft5016 Wilson Dr, Metairie, LA 70003For SaleMLS ID #2566995, Nicole Schlaudecker, Crescent Sotheby's International Realty. GSREIN
- $415,0003 bd2 ba1.7k sqft9412 Francine Dr, River Ridge, LA 70123For SaleMLS ID #2554633, Anthony Ruiz, NOLA Living Realty. GSREIN
- $349,0004 bd3 ba2.1k sqft4813 Tartan Dr, Metairie, LA 70003For SaleMLS ID #2567892, Lindsay Santana, JW Property Services, LLC. GSREIN
- $369,0004 bd2 ba1.7k sqft160 W Henfer Ave, River Ridge, LA 70123For SaleMLS ID #2574843, Paul Slater, NOLA Property Advisors. GSREIN
- $415,0003 bd3 ba1.9k sqft834 Allen Toussaint Blvd, New Orleans, LA 70124For SaleMLS ID #2574451, Joseph Robert, REVE, REALTORS. GSREIN
