The first thing you notice is the light. A soaring vaulted ceiling with exposed beams runs the length of the living room and den, making the main living area feel open and generous. Hardwood floors, a brick fireplace, and an easy flow into the dining space and kitchen create a floor plan that actually works — for weeknights, for company, for everyday life. The kitchen is the working heart of the home — granite counters, wood cabinets, stainless appliances, and a breakfast bar that keeps the cook in the conversation. Two full baths have been updated with granite vanities. Three bedrooms are all a generous size; the primary suite is the standout, with room for a sitting area and a walk-in closet. Outside, a mature tree frames the front elevation and a covered patio plus fenced backyard give you real outdoor living. The two-car garage is more than parking — it functions as workshop, laundry, and extra storage. This is a 1979 brick ranch that has been thoughtfully kept current (roof 2019) on a 65x125 lot in Chateau Estates East. Flood Zone X. Quiet street, easy I-10 access, and a floor plan that actually works. Come walk through it.
Active
$369,000
25 Normandy Dr, Kenner, LA 70065
3beds
2,074sqft
Single Family Residence
Built in 1978
8,125 Square Feet Lot
$356,000 Zestimate®
$178/sqft
$-- HOA
What's special
Fenced backyardCovered patioStainless appliancesWood cabinetsGranite countersBreakfast barBrick fireplace
- 36 days
- 264
- 29
Zillow last checked:
Listing updated:
Listed by:
Lara Schultz 504-338-2587,
REVE, REALTORS 504-300-0700
Source: GSREIN,MLS#: 2576686
Facts & features
Interior
Bedrooms & bathrooms
- Bedrooms: 3
- Bathrooms: 2
- Full bathrooms: 2
Primary bedroom
- Description: Flooring: Carpet
- Level: Lower
- Dimensions: 15.5 x 15.3
Bedroom
- Description: Flooring: Carpet
- Level: Lower
- Dimensions: 13.1 x 11.4
Bedroom
- Description: Flooring: Carpet
- Level: Lower
- Dimensions: 12.11 x 11.4
Primary bathroom
- Description: Flooring: Tile
- Level: Lower
- Dimensions: 11.4 x 5.4
Bathroom
- Description: Flooring: Tile
- Level: Lower
- Dimensions: 11 x 5.2
Den
- Description: Flooring: Engineered Hardwood
- Level: Lower
- Dimensions: 25.3 x 12.07
Dining room
- Description: Flooring: Tile
- Level: Lower
- Dimensions: 10.4 x 10.3
Foyer
- Description: Flooring: Engineered Hardwood
- Level: Lower
- Dimensions: 7.7 x 5.6
Garage
- Description: Flooring: Other
- Level: Lower
- Dimensions: 21.6 x 20.5
Kitchen
- Description: Flooring: Tile
- Level: Lower
- Dimensions: 10.4 x 10.1
Living room
- Description: Flooring: Engineered Hardwood
- Level: Lower
- Dimensions: 19.3 x 12.5
Heating
- Central
Cooling
- Central Air, 1 Unit, Attic Fan
Appliances
- Included: Dishwasher, Microwave, Range, Refrigerator
- Laundry: Washer Hookup, Dryer Hookup
Features
- Attic, Granite Counters, Pull Down Attic Stairs, Stone Counters, Vaulted Ceiling(s)
- Attic: Pull Down Stairs
- Has fireplace: Yes
- Fireplace features: Gas
Interior area
- Total structure area: 2,704
- Total interior livable area: 2,074 sqft
Video & virtual tour
Property
Parking
- Parking features: Garage
- Has garage: Yes
Features
- Levels: One
- Stories: 1
- Patio & porch: Concrete, Covered, Porch
- Exterior features: Fence, Porch
- Pool features: None
Lot
- Size: 8,125 Square Feet
- Dimensions: 65 x 125
- Features: City Lot, Rectangular Lot
Details
- Additional structures: Shed(s)
- Parcel number: 0920023117
- Special conditions: None
Construction
Type & style
- Home type: SingleFamily
- Architectural style: Ranch
- Property subtype: Single Family Residence
Materials
- Brick
- Foundation: Slab
- Roof: Shingle
Condition
- Excellent
- Year built: 1978
Utilities & green energy
- Sewer: Public Sewer
- Water: Public
Community & HOA
Community
- Security: Smoke Detector(s)
- Subdivision: Chateau Estates East
HOA
- Has HOA: No
Location
- Region: Kenner
Financial & listing details
- Price per square foot: $178/sqft
- Tax assessed value: $253,200
- Annual tax amount: $1,392
- Date on market: 9/11/2026
Estimated market value
$356,000
$338,000 - $374,000
$2,099/mo
Price history
| Date | Event | Price |
|---|---|---|
| 9/11/2026 | Listed for sale | $369,000+34.2%$178/sqft |
Source:  GSREIN #2576686 Report a problem GSREIN #2576686 Report a problem | ||
| 4/12/2019 | Sold | -- |
Source: GSREIN #2171959 Report a problem | ||
| 1/3/2019 | Price change | $275,000-1.8%$133/sqft |
Source: CENTURY 21 SELA #2171959 Report a problem | ||
| 11/21/2018 | Listed for sale | $279,900$135/sqft |
Source: CENTURY 21 SELA #2171959 Report a problem | ||
| 9/25/2018 | Listing removed | $279,900$135/sqft |
Source: CENTURY 21 SELA #2171959 Report a problem | ||
| 9/6/2018 | Listed for sale | $279,900$135/sqft |
Source: Century 21 SELA #2171959 Report a problem | ||
| 2/2/2004 | Sold | -- |
Source: Public Record Report a problem | ||
Public tax history
| Year | Property taxes | Tax assessment |
|---|---|---|
| 2025 | $1,392 -0.5% | $25,320 |
| 2024 | $1,399 -1.9% | $25,320 +1.4% |
| 2023 | $1,425 +2.3% | $24,980 |
| 2022 | $1,394 -11.3% | $24,980 |
| 2021 | $1,571 +1% | $24,980 |
| 2020 | $1,556 -2% | $24,980 |
| 2019 | $1,588 +28.4% | $24,980 +32.5% |
| 2018 | $1,237 | $18,850 |
| 2017 | $1,237 | $18,850 |
| 2016 | $1,237 -1% | $18,850 |
| 2015 | $1,249 | $18,850 |
| 2014 | $1,249 | $18,850 |
| 2013 | -- | $18,850 |
| 2012 | -- | $18,850 +1.4% |
| 2011 | -- | $18,590 |
| 2010 | -- | $18,590 |
| 2009 | -- | $18,590 |
| 2008 | -- | $18,590 +40.7% |
| 2007 | -- | $13,210 |
| 2006 | -- | -- |
| 2005 | -- | -- |
| 2004 | -- | -- |
| 2003 | -- | -- |
| 2002 | -- | -- |
| 2001 | -- | -- |
| 2000 | -- | -- |
Find assessor info on the county website
Monthly payment
Est. payment
Payment breakdown
Explore the cost of this home by adjusting the details. Changes won't be saved.Climate risks
Neighborhood: 70065

Similar homes
- $310,0004 bd2 ba2k sqft4333 Arizona Ave, Kenner, LA 70065For Sale

 MLS ID #2576191, Jenny Lendle, GL Realty Group, LLC. GSREIN
 - $380,0004 bd3 ba3k sqft79 Monterrey Ave, Kenner, LA 70065For Sale
 MLS ID #2563805, Melissa McClendon, Compass Uptown. GSREIN
 - $304,9003 bd2 ba1.8k sqft616 Saint Julien Dr, Kenner, LA 70065For Sale
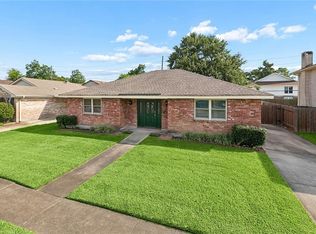 MLS ID #2571095, Mandy Wischan, NOLA Living Realty. GSREIN
 - $429,0004 bd4 ba2.7k sqft19 Madera Ct, Kenner, LA 70065For Sale
 MLS ID #2580013, Lisa Ledet, KELLER WILLIAMS REALTY 455-0100. GSREIN
 - $299,0003 bd2 ba2.6k sqft973 Tavel Dr, Kenner, LA 70065For SaleMLS ID #2575821, Anthony Watley, REVE, REALTORS. GSREIN
- $410,0004 bd3 ba2.6k sqft10 Glacier St, Kenner, LA 70065For SaleMLS ID #2556770, Wendelyn Hinyub, KELLER WILLIAMS REALTY 455-0100. GSREIN
- $245,0003 bd2 ba2.2k sqft3234 Ole Miss Dr, Kenner, LA 70065For SaleMLS ID #2580064, Patty Bradford, KELLER WILLIAMS REALTY 455-0100. GSREIN
- $287,9003 bd2 ba1.7k sqft3226 E Lafourche Ct, Kenner, LA 70065For SaleMLS ID #2576283, Julie Lirette, RE/MAX Synergy. GSREIN
- $365,0004 bd2 ba2.2k sqft4508 Barnett St, Metairie, LA 70006For SaleMLS ID #2578322, Tangie Stephens, KELLER WILLIAMS REALTY 455-0100. GSREIN
- $289,9003 bd2 ba1.7k sqft3370 Cannes Pl, Kenner, LA 70065For SaleMLS ID #2560456, Amanda Miller, Amanda Miller Realty, LLC. GSREIN
- $375,0004 bd2 ba2.4k sqft1904 Michigan Ave, Kenner, LA 70062For SaleMLS ID #2571965, Mary Dietrich, KELLER WILLIAMS REALTY 455-0100. GSREIN
- $279,0003 bd2 ba1.5k sqft3009 Iowa Ave, Kenner, LA 70065For SaleMLS ID #2575180, Melissa Mejia, NOLA Living Realty. GSREIN
- $380,0003 bd2 ba2.4k sqft5016 Wilson Dr, Metairie, LA 70003For SaleMLS ID #2566995, Nicole Schlaudecker, Crescent Sotheby's International Realty. GSREIN
- $375,0003 bd2 ba2.2k sqft4832 Murphy Dr, Metairie, LA 70006For SaleMLS ID #2575742, Tangie Stephens, KELLER WILLIAMS REALTY 455-0100. GSREIN
- $369,0004 bd3 ba2.1k sqft3417 Henican Pl, Metairie, LA 70003For SaleMLS ID #2579880, Melanie Kihnel, The W Group Real Estate LLC. GSREIN
- $350,0004 bd2 ba2k sqft3717 David Dr, Metairie, LA 70003For SaleMLS ID #2569789, Louis Williams, Keller Williams Realty Services. GSREIN
- $225,0003 bd2 ba1.9k sqft86 Gelpi Ave, Kenner, LA 70065For SaleMLS ID #2571946, Tony Bertucci, NOLA Living Realty. GSREIN
- $348,0003 bd2 ba1.9k sqft3800 Napoli Dr, Metairie, LA 70002For SaleMLS ID #2577720, Darlene Gurievsky, Berkshire Hathaway HomeServices Preferred, REALTOR. GSREIN
- $360,0003 bd2 ba1.9k sqft10105 Joel Ave, River Ridge, LA 70123For SaleMLS ID #2574016, Joel Barker, Barker & CO Real Estate. GSREIN
- $329,0003 bd2 ba1.8k sqft6413 Schouest St, Metairie, LA 70003For SaleMLS ID #2536597, Brittany Picolo, Keller Williams Realty New Orleans. GSREIN
