Stunning home situated on a spacious acre lot in Ormond, offering an exceptional blend of comfort, space, and resort-style living. The roof was replaced in 2021, and the impressive in-ground saltwater pool features a waterfall, spa, and fire pit, creating the perfect setting for relaxation or entertaining. An outdoor kitchen overlooking the pool allows for effortless hosting while enjoying the outdoor space.
Inside, the thoughtfully designed layout includes five bedrooms, three full bathrooms, and a half bath. Living areas include a welcoming living room with a fireplace, a sunroom filled with natural light, a well-appointed kitchen with stainless appliances, breakfast area, and a formal dining room ideal for gatherings. A bonus room or office off the carport provides flexible space for working from home, hobbies, or a playroom.
The home offers spacious rooms, wood flooring, neutral color tones, built-in bookshelves, a Murphy bed, and custom wood shelving in the closets. The oversized primary suite features its own fireplace and a spacious ensuite with a soaking tub and separate shower. The upstairs includes a private ensuite along with two additional rooms, one of which features charming built-in bunk style beds.
Additional highlights include a dedicated laundry room off the kitchen and ample parking with a garage, carport, and extra long driveway. The fenced yard, combining wood and wrought iron fencing, offers privacy while maintaining curb appeal. With its extensive amenities and thoughtful details throughout, this one-of-a-kind property is a must-see. Schedule your private showing today.
Closed
Price Unknown
65 Elmwood Dr, Destrehan, LA 70047
5beds
3,683sqft
Single Family Residence
Built in 1995
1 Acres Lot
$672,000 Zestimate®
$--/sqft
$4,810 Estimated rent
Home value
$672,000
$538,000 - $847,000
$4,810/mo
Zestimate® history
Owner options
List your home for rent
$4,810/mo
Rent Zestimate®
Find your next renter with Zillow Rental Manager. Plus, with online applications, you can quickly screen prospective tenants – for free.
$4,810/mo
Rent Zestimate®
Refinance and save
Refinancing to a lower rate could help reduce your monthly payments and save thousands over the life of the loan.
Explore your selling options
Work with a Zillow partner agent
Leverage their expertise and Zillow's premium Showcase listings to get your home seen by more buyers.
Get startedList with your own agent
Get your home in front of millions of buyers by listing it on Zillow.
Learn how to do itSell it yourself
Take full control of how buyers see your home on Zillow by listing For Sale by Owner (FSBO).
List your homeWhat's special
Five bedroomsSpacious acre lotIn-ground saltwater poolMurphy bedFire pitNeutral color tonesBreakfast area
Zillow last checked:
Listing updated:
Listed by:
Jenny Lendle 985-859-6589,
GL Realty Group, LLC
Bought with:
Kaci Bergeron
Canal & Main Realty
Source: GSREIN,MLS#: 2535451
Facts & features
Interior
Bedrooms & bathrooms
- Bedrooms: 5
- Bathrooms: 4
- Full bathrooms: 3
- 1/2 bathrooms: 1
Primary bedroom
- Description: Flooring: Wood
- Level: First
- Dimensions: 16.75x18.02
Bedroom
- Description: Flooring: Wood
- Level: First
- Dimensions: 13.9x12.44
Bedroom
- Description: Flooring: Wood
- Level: First
- Dimensions: 13.09x14.21
Bedroom
- Level: Second
- Dimensions: 18.97x13.04
Bedroom
- Level: Second
- Dimensions: 29.65x13.04
Bonus room
- Level: First
- Dimensions: 21.45x6.40
Dining room
- Description: Flooring: Wood
- Level: First
- Dimensions: 16.25x12.27
Kitchen
- Description: Flooring: Wood
- Level: First
- Dimensions: 15.04x13.69
Sunroom
- Description: Flooring: Tile
- Level: First
- Dimensions: 28.49x12.67
Heating
- Central, Multiple Heating Units
Cooling
- Central Air, 3+ Units
Appliances
- Included: Cooktop, Dishwasher, Microwave, Oven
- Laundry: Washer Hookup, Dryer Hookup
Features
- Carbon Monoxide Detector, Granite Counters, Stainless Steel Appliances
- Has fireplace: Yes
- Fireplace features: Gas
Interior area
- Total structure area: 4,964
- Total interior livable area: 3,683 sqft
Property
Parking
- Parking features: Attached, Carport, Garage
- Has attached garage: Yes
- Has carport: Yes
Features
- Levels: Two
- Stories: 2
- Patio & porch: Concrete, Pavers, Patio, Porch
- Exterior features: Fence, Porch, Patio, Outdoor Kitchen
- Pool features: In Ground, Salt Water
Lot
- Size: 1 Acres
- Dimensions: 120 x 365
- Features: 1 or More Acres, City Lot, Oversized Lot
Details
- Parcel number: 7004765ElmwoodDRORMON
- Special conditions: None
Construction
Type & style
- Home type: SingleFamily
- Architectural style: Traditional
- Property subtype: Single Family Residence
Materials
- Brick
- Foundation: Slab
- Roof: Shingle
Condition
- Very Good Condition
- Year built: 1995
Utilities & green energy
- Sewer: Public Sewer
- Water: Public
Community & HOA
HOA
- Has HOA: No
Location
- Region: Destrehan
Financial & listing details
- Tax assessed value: $553,000
- Annual tax amount: $4,821
- Date on market: 12/23/2025
Price history
| Date | Event | Price |
|---|---|---|
| 4/23/2026 | Sold | -- |
Source:  GSREIN #2535451 Report a problem GSREIN #2535451 Report a problem | ||
| 2/25/2026 | Pending sale | $675,000$183/sqft |
Source: GSREIN #2535451 Report a problem | ||
| 1/19/2026 | Price change | $675,000-1.5%$183/sqft |
Source: GSREIN #2535451 Report a problem | ||
| 12/23/2025 | Listed for sale | $685,000+29.3%$186/sqft |
Source: GSREIN #2535451 Report a problem | ||
| 12/7/2017 | Sold | -- |
Source: GSREIN #2065912 Report a problem | ||
| 10/31/2017 | Pending sale | $529,900$144/sqft |
Source: GARDNER, REALTORS #2065912 Report a problem | ||
| 3/10/2017 | Price change | $529,900-2.8%$144/sqft |
Source: GARDNER, REALTORS #2065912 Report a problem | ||
| 9/14/2016 | Price change | $545,000-0.7%$148/sqft |
Source: GARDNER, REALTORS #2065912 Report a problem | ||
| 7/13/2016 | Listed for sale | $549,000$149/sqft |
Source: GARDNER, REALTORS #2065912 Report a problem | ||
| 5/4/2006 | Sold | -- |
Source: Public Record Report a problem | ||
Public tax history
| Year | Property taxes | Tax assessment |
|---|---|---|
| 2025 | $4,821 -1.5% | $55,300 |
| 2024 | $4,896 +13.1% | $55,300 +19.2% |
| 2023 | $4,329 +51% | $46,400 +88.7% |
| 2022 | $2,867 +10.2% | $24,590 +11.1% |
| 2021 | $2,602 -9.9% | $22,131 -10% |
| 2020 | $2,889 -44.7% | $24,590 -44.4% |
| 2019 | $5,226 +0.8% | $44,200 |
| 2018 | $5,185 +20.4% | $44,200 +11% |
| 2017 | $4,305 +13.5% | $39,822 |
| 2016 | $3,792 -0.4% | $39,822 |
| 2015 | $3,808 +4.4% | $39,822 |
| 2014 | $3,648 -0.4% | $39,822 |
| 2013 | $3,661 -0.2% | $39,822 |
| 2012 | $3,669 -7.5% | $39,822 -5.6% |
| 2011 | $3,968 +0.4% | $42,165 |
| 2010 | $3,954 +0.1% | $42,165 |
| 2009 | $3,948 | $42,165 -5.7% |
| 2008 | -- | $44,694 +6% |
| 2007 | $4,036 | $42,165 +29.1% |
| 2006 | -- | $32,670 -90.9% |
| 2005 | -- | $359,370 |
| 2004 | -- | $359,370 +890% |
| 2003 | $3,328 -1.5% | $36,300 |
| 2002 | $3,377 +148% | $36,300 +91.1% |
| 2001 | $1,362 +5.4% | $19,000 |
| 2000 | $1,293 | $19,000 |
Find assessor info on the county website
Neighborhood: 70047
Nearby homes
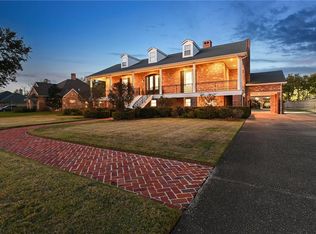
- $1,195,0005 bd7 ba5.5k sqft67 Elmwood Dr, Destrehan, LA 70047For Sale
- $589,6004 bd2 ba2.5k sqft63 Elmwood Dr, Destrehan, LA 70047Off Market

- $722,100-- bd-- ba5.6k sqft69 Elmwood Dr, Destrehan, LA 70047Off Market
- $613,700-- bd-- ba3.6k sqft61 Elmwood Dr, Destrehan, LA 70047Off Market
- $598,300-- bd-- ba3.1k sqft59 Elmwood Dr, Destrehan, LA 70047Off Market
- $546,200-- bd-- ba2.8k sqft71 Elmwood Dr, Destrehan, LA 70047Off Market
- $700,0005 bd3 ba4.2k sqft60 Elmwood Dr, Destrehan, LA 70047Off Market
- $651,200-- bd-- ba3.3k sqft64 Elmwood Dr, Destrehan, LA 70047Off Market
Nearby schools
GreatSchools rating
- NANew Sarpy Elementary SchoolGrades: PK-2Distance: 0.8 mi
- 7/10Harry M. Hurst Middle SchoolGrades: 6-8Distance: 1.2 mi
- 8/10Destrehan High SchoolGrades: 9-12Distance: 0.2 mi
Schools provided by the listing agent
- Elementary: New Sarpy
- Middle: Ethel Schoeff
- High: Destrehan
Source: GSREIN. This data may not be complete. We recommend contacting the local school district to confirm school assignments for this home.
Get a cash offer in 3 minutes
Find out how much your home could sell for in as little as 3 minutes with a no-obligation cash offer.
Estimated market value
$672,000
Get a cash offer in 3 minutes
Find out how much your home could sell for in as little as 3 minutes with a no-obligation cash offer.
Estimated market value
$672,000
- Louisiana
- Saint Charles Parish
- Destrehan
- 70047
- 65 Elmwood Dr
Nearby cities
Nearby zip codes
Other Destrehan Topics
