EXCEPTIONAL AUDUBON LOCATION!! Experience the VERY BEST of Uptown New Orleans living in this BEAUTIFULLY RENOVATED Single family home, just 2 blocks from Audubon Park and Magazine Street! Perfectly positioned in the heart of one of Uptown's most desirable neighborhoods, just half a block from Clancy's and Patois Restaurants, with Whole Foods and the vibrant Magazine Street corridor only a few short blocks away!
This STUNNING residence has undergone a COMPLETE RENOVATION, including a thoughtfully designed camelback addition, beautifully blending classic New Orleans charm with the comfort, efficiency and convenience of modern living! Featuring 4 SPACIOUS bedrooms, 3 FULL baths and 1 half bath, the well conceived floorplan offers exceptional flexibility and effortless everyday living.
The PALATIAL FIRST FLOOR PRIMARY SUITE is a true retreat, featuring TWO SEPARATE WALK-IN CLOSETS! Expansive OPEN living, dining and kitchen areas create an inviting atmosphere for entertaining, complemented by a SEPARATE DEN, dedicated HOME OFFICE and spacious interior laundry center.
Enjoy the tremendous advantages of a newly renovated home, with modern energy efficiency, updated systems and finishes, and the appeal of LOW MAINTENANCE living! Located in an X FLOOD ZONE with no history of flooding!
A RARE opportunity to enjoy the character of Uptown with the conveniences of a beautifully renewed residence in a PREMIER AUDUBON LOCATION! THIS IS UPTOWN LIVING AT ITS FINEST!!
BROKER'S OPEN HOUSE: Wednesday, November 18, 11 AM to 2 PM.
OPEN HOUSES: Saturday, November 21 AND Sunday, November 22, 12 NOON to 3 PM BOTH DAYS!
COME EXPERIENCE THIS EXCEPTIONAL HOME!
For sale
$1,449,000
6113 Laurel St, New Orleans, LA 70118
4beds
3,266sqft
Single Family Residence
Built in 1904
3,920 Square Feet Lot
$644,400 Zestimate®
$444/sqft
$-- HOA
What's special
- 1 hour
- 86
- 5
Zillow last checked:
Listing updated:
Listed by:
Chris M Smith,
Keller Williams Realty NO 504-862-0100
Source: ROAM MLS,MLS#: 200VPY
Facts & features
Interior
Bedrooms & bathrooms
- Bedrooms: 4
- Bathrooms: 4
- Full bathrooms: 3
- 1/2 bathrooms: 1
Primary bedroom
- Level: First
- Area: 287 Square Feet
- Dimensions: 12'0 x 23'11
Bedroom
- Level: Second
- Area: 135.94 Square Feet
- Dimensions: 11'3 x 12'1
Bedroom
- Level: Second
- Area: 171 Square Feet
- Dimensions: 12'0 x 14'3
Bedroom
- Level: Second
- Area: 177 Square Feet
- Dimensions: 12'0 x 14'9
Primary bathroom
- Level: First
- Area: 283.85 Square Feet
- Dimensions: 10'5 x 27'3
Bathroom
- Level: First
- Area: 30.92 Square Feet
- Dimensions: 5'1 x 6'1
Bathroom
- Level: Second
- Area: 70.13 Square Feet
- Dimensions: 12'9 x 5'6
Bathroom
- Level: Second
- Area: 65.69 Square Feet
- Dimensions: 7'2 x 9'2
Breakfast
- Level: First
- Area: 108.36 Square Feet
- Dimensions: 6'11 x 15'8
Dining room
- Level: First
- Area: 183.42 Square Feet
- Dimensions: 11'10 x 15'6
Kitchen
- Level: First
- Area: 250.67 Square Feet
- Dimensions: 16'0 x 15'8
Laundry
- Level: First
- Area: 95.33 Square Feet
- Dimensions: 7'4 x 13'0
Living room
- Level: First
- Area: 358.47 Square Feet
- Dimensions: 24'2 x 14'10
Office
- Level: First
- Area: 152.4 Square Feet
- Dimensions: 11'1 x 13'9
Heating
- Central, Zoned
Cooling
- Central Air, Ceiling Fan(s), Zoned
Appliances
- Included: Disposal, Dishwasher, Gas Oven, Gas Range, Ice Maker, Microwave, Refrigerator, Stainless Steel Appliance(s), Built-In Gas Oven
- Laundry: Common Area, Inside, Lower Level
Features
- Breakfast Bar, Dry Bar, Double Vanity, Eat-in Kitchen, Dual Closets, Kitchen Island, Open Floorplan, Pantry, Primary Downstairs, Storage, Walk-In Closet(s), High Ceilings, Separate Shower, Standalone Tub, Crown Molding, Built-in Features, Computer Nook, Multi-Head Shower, Shower/Tub Combo, Water Closet, Solid Surface Counters
- Flooring: Wood
- Doors: French Doors, Sliding Doors
- Windows: Double Pane Windows, Garden Window(s), Insulated Windows, Screens, Wood Frames
- Has fireplace: No
Interior area
- Total structure area: 3,635
- Total interior livable area: 3,266 sqft
Video & virtual tour
Property
Parking
- Parking features: On Street
- Has uncovered spaces: Yes
Features
- Levels: Two
- Stories: 2
- Exterior features: Lighting, Private Yard
- Fencing: Wrought Iron
- Has view: Yes
- View description: Neighborhood
Lot
- Size: 3,920 Square Feet
- Dimensions: 30 x 130
- Features: Private, Back Yard
Details
- Parcel number: 6113LAURELST
Construction
Type & style
- Home type: SingleFamily
- Architectural style: Camelback
- Property subtype: Single Family Residence
Materials
- Frame, HardiPlank Type
- Foundation: Raised
- Roof: Shingle
Condition
- Year built: 1904
- Major remodel year: 2026
Utilities & green energy
- Electric: Circuit Breakers
- Sewer: Public Sewer
- Water: Public
- Utilities for property: Cable Available, Electricity Connected, Natural Gas Available, Sewer Connected, Water Connected, Internet Available
Green energy
- Energy efficient items: Appliances, HVAC, Insulation, Lighting, Low Flow Plumbing, Water Heater, Windows
Community & HOA
Community
- Features: Curbs, Playground, Street Lights, Sidewalks, Close to Library, Close to Medical Facility, Close to Public Transportation, Close to Shopping Center
- Security: Carbon Monoxide Detector(s), Smoke Detector(s)
- Subdivision: Audubon
HOA
- Has HOA: No
Location
- Region: New Orleans
Financial & listing details
- Price per square foot: $444/sqft
- Tax assessed value: $502,800
- Annual tax amount: $5,733
- Date on market: 11/16/2026
- Road surface type: Asphalt
Estimated market value
$644,400
$574,000 - $735,000
$3,933/mo
Price history
| Date | Event | Price |
|---|---|---|
| 11/16/2026 | Listed for sale | $1,449,000+141.9%$444/sqft |
Source:  ROAM MLS #200VPY Report a problem | ||
| 1/15/2025 | Sold | -- |
Source: ROAM MLS #2470316 Report a problem | ||
| 10/31/2024 | Contingent | $599,000$183/sqft |
Source:  GSREIN #2470315 Report a problem | ||
| 10/24/2024 | Price change | $599,000-4.2%$183/sqft |
Source: GSREIN #2470315 Report a problem | ||
| 10/2/2024 | Listed for sale | $625,000$191/sqft |
Source: GSREIN #2470315 Report a problem | ||
| 3/25/2021 | Sold | -- |
Source: ROAM MLS #2286900 Report a problem | ||
Public tax history
| Year | Property taxes | Tax assessment |
|---|---|---|
| 2026 | $5,733 | $50,280 |
| 2025 | $5,733 -1.5% | $50,280 |
| 2024 | $5,818 +5.5% | $50,280 +9.3% |
| 2023 | $5,515 -22.4% | $46,000 -8.9% |
| 2022 | $7,104 -5.9% | $50,490 -3.7% |
| 2021 | $7,547 +27.1% | $52,430 +28.4% |
| 2020 | $5,937 -3.8% | $40,840 |
| 2019 | $6,170 | $40,840 |
| 2018 | $6,170 | $40,840 |
| 2017 | $6,170 -1.9% | $40,840 +64.3% |
| 2016 | $6,293 +66.8% | $24,850 |
| 2015 | $3,772 | $24,850 |
| 2014 | $3,772 +2.1% | $24,850 +30.8% |
| 2013 | $3,694 | $19,000 |
| 2012 | -- | $19,000 |
| 2011 | -- | $19,000 -26.9% |
| 2010 | -- | $26,000 |
| 2009 | -- | $26,000 |
| 2007 | -- | $26,000 |
Find assessor info on the county website
Monthly payment
Est. payment
Payment breakdown
Explore the cost of this home by adjusting the details. Changes won't be saved.Climate risks
Neighborhood: Audubon

Similar homes
- $1,500,0004 bd4 ba3.3k sqft6308 Patton St, New Orleans, LA 70118For Sale
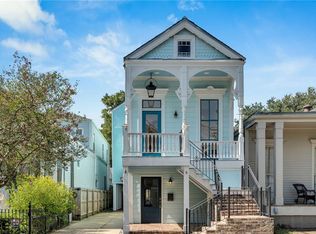
 MLS ID #2574797, Helga S Eisele, Coldwell Banker TEC Magazine. ROAM MLS
- $1,295,0005 bd6 ba4k sqft1238 Broadway St, New Orleans, LA 70118For Sale
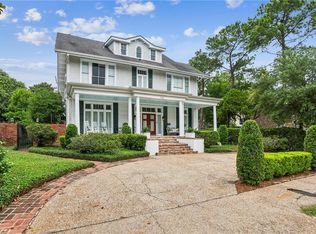 MLS ID #2557189, Ryan S Wentworth, REVE, REALTORS. ROAM MLS
- $1,125,0004 bd4 ba2.4k sqft1923 Calhoun St, New Orleans, LA 70118For Sale
 MLS ID #200MZA, Sissy Sullivan Hansen, REMAX N.O. Properties. ROAM MLS
- $975,0003 bd2 ba1.9k sqft6120 Chestnut St, New Orleans, LA 70118For Sale
 MLS ID #2577328, Sarah T Aucoin, Coldwell Banker TEC Magazine. ROAM MLS
- $1,200,0004 bd4 ba2.8k sqft822 Cadiz St, New Orleans, LA 70115For SaleMLS ID #2576840, Jeffrey R Doussan, Keller Williams Realty NO. ROAM MLS
- $1,350,0004 bd3 ba2.8k sqft4414 Baronne St, New Orleans, LA 70115For SaleMLS ID #2576876, Dawnne S Keeney, Crescent Sotheby's International. ROAM MLS
- $1,795,0004 bd4 ba3.3k sqft1133 Nashville Ave, New Orleans, LA 70115For SaleMLS ID #2582169, Kay Randels, Compass Uptown. ROAM MLS
- $975,0005 bd4 ba4.1k sqft1507 Pine St, New Orleans, LA 70118For SaleMLS ID #200JVW, Peter E Menge, McCarthy Group REALTORS. ROAM MLS
- $1,095,0005 bd5 ba3.1k sqft1228 Pine St, New Orleans, LA 70118For SaleMLS ID #2573910, Rosalind M Thibodeaux, Thibodeaux Reed Realty, LLC. ROAM MLS
- $1,400,0005 bd4 ba4.3k sqft2520 Magazine St, New Orleans, LA 70130For SaleMLS ID #2582256, Kasi L Champagne, eXp Realty, LLC. ROAM MLS
- $1,099,0004 bd3 ba2.8k sqft3515 Annunciation St, New Orleans, LA 70115For SaleMLS ID #2581899, Erin A Hubert, REVE, REALTORS. ROAM MLS
- $825,0004 bd2 ba2k sqft2412 Constance St, New Orleans, LA 70130For SaleMLS ID #200UWB, Edward T Cullen, REMAX N.O. Properties. ROAM MLS
- $1,095,0004 bd3 ba2.5k sqft2127 Robert St, New Orleans, LA 70115For SaleMLS ID #2563437, Maddie A Lazar, Compass Uptown. ROAM MLS
- $1,750,0005 bd5 ba3.8k sqft5018 Saint Charles Ave, New Orleans, LA 70115For SaleMLS ID #2577528, Kimberly S Davis, Berkshire Hathaway HS - Garden District/Uptown. ROAM MLS
- $1,245,0004 bd4 ba3.7k sqft2617 Chippewa St, New Orleans, LA 70130For SaleMLS ID #2575690, Tara N Loftis, Reese & Company Real Estate,. ROAM MLS
- $800,0003 bd3 ba3k sqft1440 Audubon St, New Orleans, LA 70118For SaleMLS ID #2564085, Frederick P Lemann, Berkshire Hathaway HS - Garden District/Uptown. ROAM MLS
- $1,399,0003 bd4 ba1.7k sqft922 Saint Peter St, New Orleans, LA 70116For SaleMLS ID #2582110, Jennifer G Dillon, Engel & Volkers Slidell - Mand. ROAM MLS
- $1,310,0005 bd6 ba3.8k sqft918 Orleans Ave, New Orleans, LA 70116For SaleMLS ID #2473490, David A Smith, Crescent Sotheby's International. ROAM MLS
- $1,175,0005 bd5 ba3.2k sqft1525 Melpomene St, New Orleans, LA 70130For SaleMLS ID #2580372, Richard W Hebert, Crescent Sotheby's International. ROAM MLS
- $848,0003 bd3 ba2.3k sqft812 Lyons St, New Orleans, LA 70115For SaleMLS ID #2572114, Sean H Gerowin, REVE, REALTORS. ROAM MLS
