New Orleans charm meets quality craftsmanship in this recently built 3-bedroom, 2.5-bath home. Inspired by Victorian architecture, historic touches set the tone, from the brick entry and covered front porch to the floor-to-ceiling window framed by louvered shutters. Inside, wood floors and soaring 12' ceilings anchor the open living and entertaining spaces, along with a lovely kitchen featuring stone countertops, breakfast bar, and abundant storage.
Beyond the main living area, a sunlit side-hall leads to three private bedrooms, including a luxurious primary bedroom suite with a huge walk-in closet, soaking tub, freestanding shower with bench seating, double vanity, and views of the rear porch overlooking the fenced backyard. Thanks to a clever layout, the primary suite can easily double as a guest or in-law suite for your visiting friends and family.
Just three blocks from the cafés, live music, fine dining, groceries, and galleries of St. Claude Ave. and a short stroll to Crescent Park. Bike to the French Quarter, CBD, and all that Marigny and Bywater have to offer. Enjoy brunch around the corner at N7, and peruse the plants at Harold's. Walk to Saturn Bar for a show, treat yourself to Saint-Germain, and love being part of a community with a handful of Michelin recognized restaurants and cafes! Well maintained and in terrific condition, with off-street parking for two cars, this is an excellent value too good to miss.
For sale
$350,000
1406 Clouet St, New Orleans, LA 70117
3beds
1,698sqft
Single Family Residence
Built in 2019
3,659 Square Feet Lot
$343,400 Zestimate®
$206/sqft
$-- HOA
What's special
Brick entryStone countertopsCovered front porchLuxurious primary bedroom suiteDouble vanityHuge walk-in closetSoaking tub
- 17 days
- 1,183
- 146
Zillow last checked:
Listing updated:
Listed by:
Lisa M Fury,
REVE, REALTORS 504-300-0700
Source: ROAM MLS,MLS#: 2582710
Facts & features
Interior
Bedrooms & bathrooms
- Bedrooms: 3
- Bathrooms: 3
- Full bathrooms: 2
- 1/2 bathrooms: 1
Primary bedroom
- Description: Lower Level, Ceiling Ht: 12, Flooring: Wood
- Level: First
- Area: 217.56 Square Feet
- Dimensions: 19.6 x 11.1
Bedroom
- Description: Lower Level, Ceiling Ht: 12, Flooring: Wood
- Level: First
- Area: 146.64 Square Feet
- Dimensions: 14.1 x 10.4
Bedroom
- Description: Lower Level, Ceiling Ht: 12, Flooring: Wood
- Level: First
- Area: 177.66 Square Feet
- Dimensions: 14.1 x 12.6
Primary bathroom
- Description: Lower Level, Ceiling Ht: 12, Flooring: Tile
- Level: First
- Area: 98.82 Square Feet
- Dimensions: 12.2 x 8.1
Bathroom
- Description: Lower Level, Ceiling Ht: 12, Flooring: Tile
- Level: First
- Area: 36.21 Square Feet
- Dimensions: 7.10 x 5.1
Kitchen
- Description: Lower Level, Ceiling Ht: 12, Flooring: Wood
- Level: First
- Area: 220.4 Square Feet
- Dimensions: 12.11 x 18. 2
Laundry
- Description: Lower Level, Ceiling Ht: 10, Flooring: Wood
- Level: First
- Area: 13.02 Square Feet
- Dimensions: 6.2 x 2.10
Living room
- Description: Lower Level, Ceiling Ht: 12, Flooring: Wood
- Level: First
- Area: 340.34 Square Feet
- Dimensions: 18.7 x 18.2
Mud room
- Description: Lower Level, Ceiling Ht: 12, Flooring: Wood
- Level: First
- Area: 22.48 Square Feet
- Dimensions: 5.11 x 4.4
Office
- Description: Lower Level, Ceiling Ht: 12, Flooring: Wood
- Level: First
- Area: 350.84 Square Feet
- Dimensions: 35.8 x 9.8
Other
- Description: Half Bath, Lower Level, Ceiling Ht: 12, Flooring: Tile
- Level: First
- Area: 28.56 Square Feet
- Dimensions: 5.6 x 5.1
Porch
- Description: Lower Level, Ceiling Ht: 12, Flooring: Wood
- Level: First
- Area: 94.86 Square Feet
- Dimensions: 5.1 x 18.6
Porch
- Description: Lower Level, Ceiling Ht: 12, Flooring: Wood
- Level: First
- Area: 266.88 Square Feet
- Dimensions: 19.2 x 13.9
Other
- Description: Lower Level, Ceiling Ht: 12, Flooring: Wood
- Level: First
- Area: 57.51 Square Feet
- Dimensions: 7.1 x 8.1
Heating
- Central
Cooling
- Central Air, Ceiling Fan(s)
Appliances
- Included: Dryer, Dishwasher, Refrigerator, Washer, Range, Oven
- Laundry: Laundry Closet, Washer Hookup, Inside
Features
- Breakfast Bar, Built In Shower Chair, Double Vanity, Eat-in Kitchen, In-Law Floorplan, Kitchen Island, No Interior Steps, Open Floorplan, Primary Downstairs, Storage, Walk-In Closet(s), Wide Interior Halls and Doors, High Ceilings, Guest Suite, Separate Shower, Standalone Tub, Crown Molding, Garden Tub, En Suite
- Flooring: Hardwood, Tile
- Windows: Screens
- Has fireplace: No
Interior area
- Total structure area: 2,031
- Total interior livable area: 1,698 sqft
Video & virtual tour
Property
Parking
- Total spaces: 2
- Parking features: Accessible Parking, Driveway, Off Street
- Has uncovered spaces: Yes
Features
- Levels: One
- Stories: 1
- Exterior features: Private Yard, Rain Barrel/Cistern(s), Storage
- Fencing: Full,Privacy,Wood
Lot
- Size: 3,659 Square Feet
- Dimensions: 31 x 118
- Features: Garden, Landscaped, Other, Back Yard
Details
- Additional structures: Shed(s)
- Parcel number: 39W310808
- Zoning: HU-RD2
Construction
Type & style
- Home type: SingleFamily
- Architectural style: Traditional
- Property subtype: Single Family Residence
Materials
- Frame, HardiPlank Type
- Foundation: Raised
- Roof: Asphalt,Shingle
Condition
- Year built: 2019
- Major remodel year: 2019
Utilities & green energy
- Electric: Circuit Breakers
- Sewer: Public Sewer
- Water: Public
- Utilities for property: Cable Available, Electricity Connected, Natural Gas Available, Water Available
Green energy
- Energy efficient items: Windows
Community & HOA
Community
- Features: Street Lights, Sidewalks, Close to Library, Close to Public Transportation, Close to Shopping Center
- Subdivision: 2nd District
HOA
- Has HOA: No
Location
- Region: New Orleans
Financial & listing details
- Price per square foot: $206/sqft
- Tax assessed value: $289,000
- Annual tax amount: $2,911
- Date on market: 10/21/2026
- Road surface type: Paved
Estimated market value
$343,400
$326,000 - $361,000
$2,265/mo
Price history
| Date | Event | Price |
|---|---|---|
| 10/23/2026 | Listed for sale | $350,000+3.2%$206/sqft |
Source:  GSREIN #2582710 Report a problem | ||
| 3/26/2019 | Sold | -- |
Source:  ROAM MLS #2191194 Report a problem | ||
| 2/25/2019 | Pending sale | $339,000$200/sqft |
Source: CENTURY 21 SELA #2191194 Report a problem | ||
| 2/14/2019 | Listed for sale | $339,000+591.8%$200/sqft |
Source: Century 21 SELA #2191194 Report a problem | ||
| 1/22/2018 | Sold | -- |
Source: Public Record Report a problem | ||
| 1/5/2018 | Price change | $49,000-7.5%$29/sqft |
Source: CENTURY 21 SELA #2136248 Report a problem | ||
| 12/29/2017 | Listed for sale | $53,000$31/sqft |
Source: Century 21 SELA #2136248 Report a problem | ||
| 12/20/2017 | Sold | -- |
Source: Public Record Report a problem | ||
Public tax history
| Year | Property taxes | Tax assessment |
|---|---|---|
| 2026 | $2,911 -5.2% | $28,900 -4% |
| 2025 | $3,069 -1.5% | $30,100 |
| 2024 | $3,114 -7% | $30,100 +1% |
| 2023 | $3,348 -16.2% | $29,810 +4.9% |
| 2022 | $3,998 -6.8% | $28,410 -4.7% |
| 2021 | $4,291 | $29,810 |
| 2020 | -- | $29,810 +3535.4% |
| 2019 | $124 | $820 |
| 2018 | $124 | $820 |
| 2017 | $124 -1.9% | $820 |
| 2016 | $126 +1.5% | $820 +28.1% |
| 2015 | $124 | $640 |
| 2014 | $124 +30.8% | $640 -74.2% |
| 2013 | $95 | $2,480 |
| 2012 | -- | $2,480 +2.9% |
| 2011 | -- | $2,410 |
| 2010 | -- | $2,410 |
| 2009 | -- | $2,410 |
| 2007 | -- | $2,410 -24.7% |
| 2006 | -- | $3,200 |
| 2004 | -- | $3,200 |
| 2002 | -- | $3,200 |
| 2001 | -- | $3,200 |
| 2000 | -- | $3,200 |
Find assessor info on the county website
Monthly payment
Est. payment
Payment breakdown
Explore the cost of this home by adjusting the details. Changes won't be saved.Climate risks
Neighborhood: St. Claude
Similar homes
- $329,9003 bd4 ba1.8k sqft3608 N Derbigny St, New Orleans, LA 70117For Sale

 MLS ID #2564970, Trey Miley, 1 Percent Lists Legacy. ROAM MLS
- $339,0003 bd3 ba1.9k sqft1435 Lesseps St, New Orleans, LA 70117For Sale
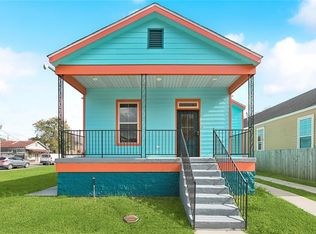 MLS ID #2574311, Rachel I Silvers, Galiano Realty. ROAM MLS
- $350,0003 bd3 ba1.7k sqft839 Belleville St, New Orleans, LA 70114For Sale
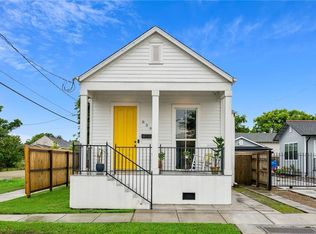 MLS ID #2579706, Heather L Shields, Crescent City Living, LLC. ROAM MLS
- $350,0003 bd2 ba1.6k sqft503 Homer St, New Orleans, LA 70114For Sale
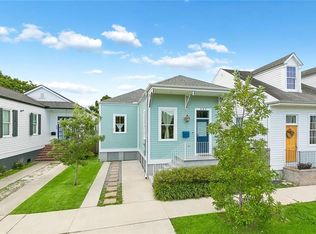 MLS ID #2571258, Darcie B Braai, Cool Murphy, LLC. ROAM MLS
- $349,9004 bd3 ba1.6k sqft1720 Lapeyrouse St, New Orleans, LA 70116For SaleMLS ID #2571659, Tiffany L Riddle, TCK Realty LLC. ROAM MLS
- $369,0003 bd3 ba1.8k sqft1572 N Prieur St, New Orleans, LA 70116For SaleMLS ID #2570273, Adrienne G LaBauve, eXp Realty, LLC. ROAM MLS
- $275,0002 bd2 ba1.2k sqft1222 Desire St, New Orleans, LA 70117For SaleMLS ID #2577331, Adrienne G LaBauve, eXp Realty, LLC. ROAM MLS
- $359,0003 bd2 ba1.6k sqft6125 Eads St, New Orleans, LA 70122For SaleMLS ID #2564356, Lane Washburn, REVE, REALTORS. ROAM MLS
- $385,0002 bd3 ba1.4k sqft3431 Chartres St Unit 3, New Orleans, LA 70117For SaleMLS ID #2574461, Joshua K Walther, Witry Collective, L.L.C.. ROAM MLS
- $250,0002 bd1 ba914 sqft1214 Feliciana St, New Orleans, LA 70117For SaleMLS ID #200EZH, David D Reso, Audubon Realty, LLC. ROAM MLS
- $524,9003 bd2 ba1.7k sqft1025 Congress St, New Orleans, LA 70117For SaleMLS ID #2573440, Katie A Witry, Witry Collective, L.L.C.. ROAM MLS
- $370,0004 bd3 ba2k sqft513 Newton St, New Orleans, LA 70114For SaleMLS ID #2513911, Christy Dufrene Murphy, Homesmart Realty South - Metairie. ROAM MLS
- $350,0003 bd2 ba1.5k sqft5417 S Tonti St, New Orleans, LA 70125For SaleMLS ID #2567023, Simone S Soignet, KELLER WILLIAMS REALTY 4550100. ROAM MLS
- $365,0003 bd2 ba1.7k sqft2340 Wisteria St, New Orleans, LA 70122For SaleMLS ID #2572269, Aaron Dare, Crane Realtors. ROAM MLS
- $365,0004 bd2 ba1.8k sqft6208 Marigny St, New Orleans, LA 70122For SaleMLS ID #2578471, Teresa K Palmer, McEnery Residential, LLC (MCEN02). ROAM MLS
- $335,0003 bd3 ba1.8k sqft8629 Hickory St, New Orleans, LA 70118For SaleMLS ID #2573906, An M Nguyen, NOLA Living Realty. ROAM MLS
- $285,0003 bd3 ba1.8k sqft2620 Pauger St, New Orleans, LA 70116For SaleMLS ID #2577443, Chris M Smith, Keller Williams Realty New Orleans. ROAM MLS
- $370,0003 bd2 ba1.2k sqft1937 Foucher St, New Orleans, LA 70115For SaleMLS ID #2562833, Gina A Murphy, Homesmart Realty South - Metairie. ROAM MLS
- $375,0003 bd2 ba1.3k sqft4919 S Johnson St, New Orleans, LA 70125For SaleMLS ID #2574207, Zachary L Russell, REVE, REALTORS. ROAM MLS
- $319,0003 bd2 ba1.5k sqft3012 Audubon St, New Orleans, LA 70125For SaleMLS ID #2562818, Sheri J Thompson, Berkshire Hathaway HS - Garden District/Uptown. ROAM MLS
