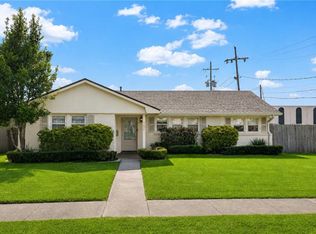
Renovated top to bottom and absolutely one of a kind. The chef's kitchen delivers a custom storage island topped with a stunning Nola Boards countertop, full-size fridge and freezer, granite, stone backsplash, euro hood, and pot filler. The den is built for entertaining — custom bar, built-in wine coolers, tray ceiling. Retreat to a primary suite with a huge closet, barn doors, and a spectacular bath featuring an oversized glass shower and double vanities. Hardwood floors, updated plumbing and electrical, whole-house generator, security system, and a mud room off the carport round out the interior. A 3-year-old Class 4 impact-resistant roof with a transferable warranty adds peace of mind, and the washer and dryer convey with the sale. Flood Zone X with an attractive assumable policy in place. Out back: a deck with pergola, built-in firepit, and a detached workshop. Don't miss it!
Active
$514,500
440 Metairie Lawn Dr, Metairie, LA 70001
3beds
1,372sqft
Single Family Residence
Built in 1950
4,462 Square Feet Lot
$489,900 Zestimate®
$375/sqft
$-- HOA
What's special
Whole-house generatorOversized glass showerBarn doorsPrimary suiteDeck with pergolaCustom storage islandSecurity system
- 5 days |
- 1,304 |
- 63 |
Likely to sell faster than
Zillow last checked:
Listing updated:
Listed by:
Caleb Breaux 985-413-0920,
KELLER WILLIAMS REALTY 455-0100 504-455-0100
Source: GSREIN,MLS#: 2572670
Facts & features
Interior
Bedrooms & bathrooms
- Bedrooms: 3
- Bathrooms: 2
- Full bathrooms: 2
Primary bedroom
- Description: Flooring: Wood
- Level: Lower
- Dimensions: 13.90X11.70
Bedroom
- Description: Flooring: Wood
- Level: Lower
- Dimensions: 11.40X10.60
Bedroom
- Description: Flooring: Wood
- Level: Lower
- Dimensions: 14.00X8.60
Den
- Description: Flooring: Wood
- Level: Lower
- Dimensions: 21X13
Kitchen
- Description: Flooring: Wood
- Level: Lower
- Dimensions: 15.60X9.40
Laundry
- Description: Flooring: Wood
- Level: Lower
- Dimensions: 8.30X5.20
Heating
- Central
Cooling
- Central Air, 1 Unit
Features
- Ceiling Fan(s), Granite Counters, Pantry, Stainless Steel Appliances, Cable TV
- Has fireplace: No
- Fireplace features: None
Interior area
- Total structure area: 2,794
- Total interior livable area: 1,372 sqft
Property
Parking
- Total spaces: 3
- Parking features: Three or more Spaces
Features
- Levels: One
- Stories: 1
- Patio & porch: Other, Wood, Patio, Porch
- Exterior features: Fence, Porch, Patio
- Pool features: None
Lot
- Size: 4,462 Square Feet
- Dimensions: 42.5 x 10⁵
- Features: City Lot, Rectangular Lot
Details
- Additional structures: Workshop
- Parcel number: 70001440
- Special conditions: None
Construction
Type & style
- Home type: SingleFamily
- Architectural style: Cottage
- Property subtype: Single Family Residence
Materials
- HardiPlank Type
- Foundation: Raised
- Roof: Shingle
Condition
- Excellent
- Year built: 1950
Utilities & green energy
- Electric: Generator
- Sewer: Public Sewer
- Water: Public
Community & HOA
HOA
- Has HOA: No
Location
- Region: Metairie
Financial & listing details
- Price per square foot: $375/sqft
- Tax assessed value: $422,800
- Annual tax amount: $5,328
- Date on market: 8/15/2026
Estimated market value
$489,900
$465,000 - $514,000
$2,262/mo
Price history
| Date | Event | Price |
|---|---|---|
| 8/17/2026 | Listed for sale | $514,500+17.1%$375/sqft |
Source:  GSREIN #2572670 Report a problem GSREIN #2572670 Report a problem | ||
| 11/2/2021 | Sold | -- |
Source: GSREIN #2315702 Report a problem | ||
| 9/30/2021 | Listed for sale | $439,500$320/sqft |
Source: Greater Southern MLS #NAB21008748 Report a problem | ||
| 9/30/2021 | Pending sale | $439,500$320/sqft |
Source: GSREIN #2315702 Report a problem | ||
| 9/23/2021 | Listed for sale | $439,500+104.4%$320/sqft |
Source: GSREIN #2315702 Report a problem | ||
| 10/21/2010 | Sold | -- |
Source: Public Record Report a problem | ||
| 9/3/2010 | Listed for sale | $215,000$157/sqft |
Source: RE/MAX N.O. Properties #848195 Report a problem | ||
| 5/28/2009 | Sold | -- |
Source: Public Record Report a problem | ||
Public tax history
| Year | Property taxes | Tax assessment |
|---|---|---|
| 2024 | $5,328 -4.2% | $42,280 |
| 2023 | $5,562 +2.7% | $42,280 |
| 2022 | $5,417 +83.3% | $42,280 +30.8% |
| 2021 | $2,955 +0.7% | $32,330 |
| 2020 | $2,933 -2.7% | $32,330 |
| 2019 | $3,016 +7.1% | $32,330 |
| 2018 | $2,816 | $32,330 +47.4% |
| 2017 | $2,816 +72.1% | $21,930 |
| 2016 | $1,636 +3.9% | $21,930 +2% |
| 2015 | $1,575 | $21,500 |
| 2014 | $1,575 | $21,500 |
| 2013 | -- | $21,500 |
| 2012 | -- | $21,500 |
| 2011 | -- | $21,500 |
| 2010 | -- | $21,500 |
| 2009 | -- | $21,500 +46.9% |
| 2008 | -- | $14,640 +36.3% |
| 2007 | -- | $10,740 |
| 2006 | -- | -- |
| 2005 | -- | -- |
| 2004 | -- | -- |
| 2003 | -- | -- |
| 2002 | -- | -- |
| 2001 | -- | -- |
| 2000 | -- | -- |
Find assessor info on the county website
Monthly payment
Est. payment
Payment breakdown
Explore the cost of this home by adjusting the details. Changes won't be saved.Climate risks
Neighborhood: Causeway
Nearby schools
GreatSchools rating
- 4/10Joseph C Moscona SchoolGrades: PK-8Distance: 0.9 mi
- 7/10Riverdale High SchoolGrades: 9-12Distance: 2.1 mi
- $389,900-- bd-- ba-- sqft436 Metairie Lawn Dr, Metairie, LA 70001Off Market
- $365,6003 bd2 ba1.2k sqft444 Metairie Lawn Dr, Metairie, LA 70001Off Market
- $429,300-- bd-- ba-- sqft432 Metairie Lawn Dr, Metairie, LA 70001Off Market
- $415,000-- bd-- ba-- sqft448 Metairie Lawn Dr, Metairie, LA 70001Off Market
- $882,7004 bd3 ba2.8k sqft3005 44th St, Metairie, LA 70001Off Market
- $286,9002 bd2 ba1k sqft3004 43rd St, Metairie, LA 70001Off Market
- $755,400-- bd-- ba-- sqft3009 44th St, Metairie, LA 70001Off Market
- $419,800-- bd-- ba-- sqft428 Metairie Lawn Dr, Metairie, LA 70001Off Market
A local agent can set up tours, give advice and negotiate with sellers.
A local lender can help you make sure your offer is ready when you are.
Similar homes
- $432,0003 bd1 ba1.2k sqft1824 Ridgelake Dr, Metairie, LA 70001For Sale
 MLS ID #2568529, Erin Rotolo, RE/MAX Affiliates. GSREIN
 - $379,0003 bd2 ba1.1k sqft426 Metairie Heights Ave, Metairie, LA 70001For Sale
 MLS ID #2570802, Melissa Martin, Prieur Properties, LLC. GSREIN
 - $409,0003 bd2 ba1.7k sqft1320 Velma St, Metairie, LA 70001For Sale
 MLS ID #2565040, Mohsen Mahbod, Pelican Realty of Louisiana, LLC. GSREIN
 - $549,0004 bd3 ba1.7k sqft407 Dodge Ave, Jefferson, LA 70121For Sale
 MLS ID #2572687, Simone Soignet, KELLER WILLIAMS REALTY 455-0100. GSREIN
 - $299,0003 bd2 ba1.1k sqft913 Kent Ave, Metairie, LA 70001For SaleMLS ID #2572014, Lance Daggs, REVE, REALTORS. GSREIN
- $359,0003 bd2 ba1.6k sqft2017 Houma Blvd, Metairie, LA 70001For SaleMLS ID #2560272, Kevin Drews, Keller Williams Realty New Orleans. GSREIN
- $399,0002 bd2 ba1.6k sqft4217 Pratt St, Metairie, LA 70001For SaleMLS ID #2559426, Kimberly Davis, Berkshire Hathaway HomeServices Preferred, REALTOR. GSREIN
- $504,9003 bd3 ba1.9k sqft2911 Conti St, New Orleans, LA 70119For SaleMLS ID #2571038, Ashley Merritt, Coldwell Banker TEC METAIRIE. GSREIN
- $523,0003 bd3 ba1.8k sqft341 12th St, New Orleans, LA 70124For SaleMLS ID #2565356, Katharine Breithaupt, Snap Realty. GSREIN
- $399,0003 bd2 ba1.7k sqft3541 Ridgeway Dr, Metairie, LA 70002For SaleMLS ID #2566637, Siobhan Michel, RE/MAX Affiliates. GSREIN
- $515,0004 bd3 ba2k sqft2535 Peniston St, New Orleans, LA 70115For SaleMLS ID #2571099, Gillian Fox, McEnery Residential, LLC. GSREIN
- $475,0003 bd2 ba1.9k sqft6752 Fleur De Lis Dr, New Orleans, LA 70124For SaleMLS ID #2568654, Stacie Carubba, Crescent Sotheby's International Realty. GSREIN
- $489,0003 bd3 ba1.6k sqft3233 Bienville St, New Orleans, LA 70119For SaleMLS ID #2565220, William Baker, REMAX N.O. Properties. GSREIN
- $429,5004 bd2 ba1.9k sqft4308 Taft Park, Metairie, LA 70002For SaleMLS ID #2558337, Lain Gorman, Gulf South Real Estate Solutions, LLC. GSREIN
- $530,0003 bd3 ba2k sqft4117 S Robertson St, New Orleans, LA 70115For SaleMLS ID #2570225, Louis Williams, Keller Williams Realty Services. GSREIN
- $445,0004 bd4 ba2k sqft4712 Lorino St, Metairie, LA 70006For SaleMLS ID #2551875, Trudy Dowell, Homesmart Realty South. GSREIN
- $499,0003 bd3 ba2k sqft2416 Amelia St, New Orleans, LA 70115For SaleMLS ID #2565922, Lana Hunt, Keller Williams Realty New Orleans. GSREIN
- $539,0003 bd3 ba1.9k sqft6955 Louisville St, New Orleans, LA 70124For SaleMLS ID #2562578, Billy Patout, FQR Realtors. GSREIN
- $399,9003 bd3 ba1.2k sqft3214 Milan St, New Orleans, LA 70125For SaleMLS ID #2571210, Eric Hernandez, NOLA Living Realty. GSREIN
- $325,0004 bd2 ba1.6k sqft8021 Versailles St, Metairie, LA 70003For SaleMLS ID #2567857, Brett Blanchard, REVE, REALTORS. GSREIN
