Built in 2019 and meticulously maintained by it's original owner, this beautiful home offers thoughtful design, resort style living, and everyday comfort. This home features 4 bedrooms, an office, and 3.5 bathrooms, so there's plenty of space for everyday living, working from home, and entertaining! The backyard truly make this home special. It was designed for entertaining and relaxing and features a saltwater pool, cabana, private putting green, and rear yard access! The pool also features a removable safety fence for added peace of mind. The attached 1 car garage adds even more flexibility and is currently set up as a home gym and golf simulator room. It's a great bonus space that can easily be tailored to fit your needs. This home offers the space, amenities, and lifestyle that are hard to find all in one property!
Active under contract
$1,100,000
3008 43rd St, Metairie, LA 70001
4beds
2,940sqft
Single Family Residence
Built in 2019
6,000 Square Feet Lot
$1,072,100 Zestimate®
$374/sqft
$-- HOA
What's special
Rear yard accessPrivate putting greenSaltwater pool
- 51 days
- 76
- 1
Likely to sell faster than
Zillow last checked:
Listing updated:
Listed by:
Stephanie Henne 504-858-7462,
Crescent Sotheby's International Realty 504-944-3605
Source: GSREIN,MLS#: 2573665
Facts & features
Interior
Bedrooms & bathrooms
- Bedrooms: 4
- Bathrooms: 4
- Full bathrooms: 3
- 1/2 bathrooms: 1
Primary bedroom
- Description: Flooring: Engineered Hardwood
- Level: First
- Dimensions: 20 x 14.50
Bedroom
- Description: Flooring: Carpet
- Level: Second
- Dimensions: 14.11 x 15.00
Bedroom
- Description: Flooring: Carpet
- Level: Second
- Dimensions: 15.80 x 12.50
Bedroom
- Description: Flooring: Carpet
- Level: Second
- Dimensions: 15.11 x 14.70
Dining room
- Description: Flooring: Engineered Hardwood
- Level: First
- Dimensions: 13.20 x 14.50
Living room
- Description: Flooring: Engineered Hardwood
- Level: First
- Dimensions: 18.30 x 21.30
Office
- Description: Flooring: Engineered Hardwood
- Level: Second
- Dimensions: 11.10 x 11.90
Heating
- Central, Multiple Heating Units
Cooling
- Central Air, 2 Units
Appliances
- Included: Dishwasher, Microwave, Oven, Range, Refrigerator
- Laundry: Washer Hookup, Dryer Hookup
Features
- Pantry, Stone Counters, Stainless Steel Appliances
- Has fireplace: Yes
- Fireplace features: Gas
Interior area
- Total structure area: 3,422
- Total interior livable area: 2,940 sqft
Property
Parking
- Total spaces: 3
- Parking features: Attached, Garage, Three or more Spaces
- Has attached garage: Yes
Features
- Levels: Two
- Stories: 2
- Patio & porch: Covered
- Pool features: In Ground, Salt Water
Lot
- Size: 6,000 Square Feet
- Dimensions: 50 x 120
- Features: City Lot, Rectangular Lot
Details
- Additional structures: Cabana
- Parcel number: 0820006704
- Special conditions: None
Construction
Type & style
- Home type: SingleFamily
- Architectural style: Acadian
- Property subtype: Single Family Residence
Materials
- HardiPlank Type
- Foundation: Slab
- Roof: Shingle
Condition
- Excellent
- Year built: 2019
Utilities & green energy
- Sewer: Public Sewer
- Water: Public
Green energy
- Energy efficient items: Windows
Community & HOA
Community
- Security: Smoke Detector(s)
HOA
- Has HOA: No
Location
- Region: Metairie
Financial & listing details
- Price per square foot: $374/sqft
- Tax assessed value: $709,000
- Annual tax amount: $8,002
- Date on market: 8/24/2026
Estimated market value
$1,072,100
$1.02M - $1.13M
$3,643/mo
Price history
| Date | Event | Price |
|---|---|---|
| 8/28/2026 | Contingent | $1,100,000$374/sqft |
Source:  GSREIN #2573665 Report a problem GSREIN #2573665 Report a problem | ||
| 8/24/2026 | Listed for sale | $1,100,000+341.8%$374/sqft |
Source: GSREIN #2573665 Report a problem | ||
| 2/20/2020 | Sold | -- |
Source: GSREIN #2234943 Report a problem | ||
| 6/14/2019 | Sold | -- |
Source: GSREIN #2180241 Report a problem | ||
| 1/13/2019 | Listed for sale | $249,000-3.9%$85/sqft |
Source: NOLA Living Realty #2180241 Report a problem | ||
| 12/12/2018 | Sold | -- |
Source: Public Record Report a problem | ||
| 11/7/2018 | Price change | $259,000-2.3%$88/sqft |
Source: NOLA Living Realty #2180241 Report a problem | ||
| 10/10/2018 | Pending sale | $265,000$90/sqft |
Source: Owner Report a problem | ||
| 9/17/2018 | Price change | $265,000-11.4%$90/sqft |
Source: Owner Report a problem | ||
| 8/2/2018 | Price change | $299,000-42.4%$102/sqft |
Source: Owner Report a problem | ||
| 7/14/2018 | Listed for sale | $519,000$177/sqft |
Source: Owner Report a problem | ||
Public tax history
| Year | Property taxes | Tax assessment |
|---|---|---|
| 2025 | $8,002 +0.2% | $70,900 |
| 2024 | $7,990 -4.2% | $70,900 |
| 2023 | $8,340 +2.7% | $70,900 |
| 2022 | $8,122 +7.7% | $70,900 |
| 2021 | $7,544 +205.5% | $70,900 +239.2% |
| 2020 | $2,469 +40.9% | $20,900 +44.8% |
| 2019 | $1,753 | $14,430 +93.2% |
| 2018 | -- | $7,470 |
| 2017 | -- | $7,470 |
| 2016 | -- | $7,470 |
| 2015 | -- | $7,470 |
| 2014 | -- | $7,470 |
| 2013 | -- | $7,470 |
| 2012 | -- | $7,470 -0.4% |
| 2011 | -- | $7,500 |
| 2010 | -- | $7,500 |
| 2009 | -- | $7,500 |
| 2008 | -- | $7,500 |
| 2007 | -- | $7,500 |
| 2006 | -- | -- |
| 2005 | -- | -- |
| 2004 | -- | -- |
| 2003 | -- | -- |
| 2002 | -- | -- |
| 2001 | -- | -- |
| 2000 | -- | -- |
Find assessor info on the county website
Monthly payment
Est. payment
Payment breakdown
Explore the cost of this home by adjusting the details. Changes won't be saved.Climate risks
Neighborhood: Causeway

Similar homes
- $1,090,0004 bd4 ba3.1k sqft210 E Maple Ridge Dr, Metairie, LA 70001For Sale
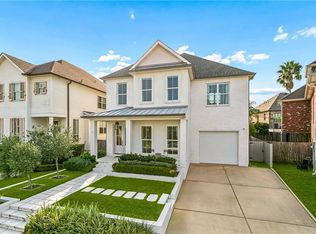
 MLS ID #2568489, Erin Rotolo, RE/MAX Affiliates. GSREIN
 - $1,025,0004 bd3 ba3.6k sqft1801 Ridgelake Dr, Metairie, LA 70001For Sale
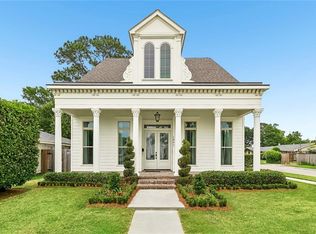 MLS ID #2557393, Jodi Power, Power Realty, LLC. GSREIN
 - $869,0004 bd3 ba2.7k sqft325 Metairie Heights Ave, Metairie, LA 70001For Sale
 MLS ID #2576603, Sumer Simone, Crown Realty. GSREIN
 - $999,0004 bd5 ba2.7k sqft539 Athania Pkwy, Metairie, LA 70001New Construction
 MLS ID #2570157, Christian Galvin, Christian Shane Properties. GSREIN
 - $980,0005 bd4 ba3.1k sqft310 E Maple Ridge Dr, Metairie, LA 70001For SaleMLS ID #2556179, Magan O'Hara, Sound Realty LLC. GSREIN
- $1,195,0003 bd3 ba2.7k sqft234 Helios Ave, Metairie, LA 70005For SaleMLS ID #2560155, Melissa Martin, Prieur Properties, LLC. GSREIN
- $1,100,0004 bd5 ba4k sqft151 Sauve Rd, River Ridge, LA 70123For SaleMLS ID #2577078, Aimee Curole, 23 Realty, LLC. GSREIN
- $619,9994 bd4 ba2.6k sqft623 Bonnabel Blvd, Metairie, LA 70005For SaleMLS ID #2576040, Dawnne Keeney, Crescent Sotheby's International Realty. GSREIN
- $1,095,0004 bd3 ba2.5k sqft2127 Robert St, New Orleans, LA 70115For SaleMLS ID #2563437, Maddie Lazar, Compass Uptown. GSREIN
- $579,0004 bd4 ba3.1k sqft612 Hesper Ave, Metairie, LA 70005For SaleMLS ID #2568365, Melissa Adamcewicz, KELLER WILLIAMS REALTY 455-0100. GSREIN
- $599,0005 bd4 ba3.2k sqft4441 Perkins St, Metairie, LA 70001For SaleMLS ID #2567283, Amy Schillaci, United Real Estate Partners LLC. GSREIN
- $1,000,0003 bd5 ba3.1k sqft910 Pleasant St, New Orleans, LA 70115For SaleMLS ID #2577000, Laura Toney, Keller Williams Realty Services. GSREIN
- $805,0005 bd3 ba2.7k sqft5309 Elmwood St, Metairie, LA 70003For SaleMLS ID #2572238, Christopher Gerarve, NOLA Living Realty. GSREIN
- $1,195,0005 bd5 ba3.2k sqft1525 Melpomene St, New Orleans, LA 70130For SaleMLS ID #2580372, Richard Hebert, Crescent Sotheby's International Realty. GSREIN
- $1,050,0004 bd4 ba4.1k sqft131 Colonial Club Dr, Harahan, LA 70123For SaleMLS ID #2564247, Brendan Fox, RE/MAX Living. GSREIN
- $1,200,0003 bd3 ba2.4k sqft848 N Carrollton Ave, New Orleans, LA 70119For SaleMLS ID #2571248, Normand Bergeron, REMAX N.O. Properties. GSREIN
- $625,0004 bd3 ba3.2k sqft3424 Tolmas Dr, Metairie, LA 70002For SaleMLS ID #2562790, Krystel Touchard, NOLA Living Realty. GSREIN
- $1,285,0004 bd4 ba3.2k sqft19 Palmetto Dr, Kenner, LA 70065For SaleMLS ID #2572176, Kara Lashley, Compass Garden District. GSREIN
- $775,0004 bd2 ba2.8k sqft108 Maryland Dr, New Orleans, LA 70124For SaleMLS ID #2576080, Anne Comarda, McEnery Residential, LLC. GSREIN
- $665,0004 bd3 ba2.5k sqft753 Jefferson Heights Ave, New Orleans, LA 70121New ConstructionMLS ID #2581212, Judy Walker, KELLER WILLIAMS REALTY 455-0100. GSREIN
