Looking for The One That Has it All? Look no Further! This Charming, Newer Construction, Move-in-Ready Home Offers Style, Class and Charm in a Super-Convenient Metairie Location with Easy Access to Everything. From the Inviting Front Porch, Step Inside to a Soothing Color Palette and an Oversized, Light-Filled Living Room Featuring High Ceilings, Beautiful Wood Flooring and an Open Layout that Flows Seamlessly into the Chef’s Deam Kitchen. With Abundant Cabinetry and Generous Counter Space, the Kitchen is Designed for Both Everyday Living and Entertaining. The Spacious Primary Suite Features a Tray Ceiling and Spa-Inspired Bath with a Separate Shower and Soaking Tub—The Perfect Retreat at the End of the Day. A Split-Bedroom Floor Plan Provides Privacy, with the Additional Bedrooms Separated from the Primary Suite and Complemented by a Gorgeous Updated Guest Bath. The Dining Room Overlooks a Spacious Covered Patio Complete with Ceiling Fans and Enough Room for Cooking, Dining and Relaxing Creating the Perfect Setting for Outdoor Gatherings and Relaxation. The Backyard also Features a Storage Shed for Shed Convenience. Pristine Throughout and Truly Move-in Ready, This Home Offers the Perfect Blend of Comfort, Functionality and Effortless Indoor-Outdoor Living in a Fantastic Metairie Location.
Active
$539,900
1020 Green St, Metairie, LA 70001
3beds
2,000sqft
Single Family Residence
Built in 2015
7,448 Square Feet Lot
$522,900 Zestimate®
$270/sqft
$-- HOA
What's special
Abundant cabinetryGorgeous updated guest bathSpacious primary suiteInviting front porchTray ceilingSoothing color paletteBeautiful wood flooring
- 15 days
- 1,494
- 84
Likely to sell faster than
Zillow last checked:
Listing updated:
Listed by:
Steve Bean 504-583-5036,
Sound Realty LLC 504-206-8580
Source: GSREIN,MLS#: 2580054
Facts & features
Interior
Bedrooms & bathrooms
- Bedrooms: 3
- Bathrooms: 2
- Full bathrooms: 2
Primary bedroom
- Description: Flooring: Wood
- Level: Lower
- Dimensions: 16.10x14.3
Bedroom
- Description: Flooring: Wood
- Level: Lower
- Dimensions: 15x11.9
Bedroom
- Description: Flooring: Wood
- Level: Lower
- Dimensions: 15x11.7
Dining room
- Description: Flooring: Wood
- Level: Lower
- Dimensions: 15.9x14.1
Kitchen
- Description: Flooring: Wood
- Level: Lower
- Dimensions: 16.6x13.6
Living room
- Description: Flooring: Wood
- Level: Lower
- Dimensions: 17.7x20
Heating
- Central
Cooling
- Central Air, 1 Unit
Features
- Has fireplace: No
- Fireplace features: None
Interior area
- Total structure area: 2,600
- Total interior livable area: 2,000 sqft
Property
Parking
- Parking features: Driveway
- Has uncovered spaces: Yes
Features
- Levels: One
- Stories: 1
- Patio & porch: Concrete, Covered
- Exterior features: Fence
- Pool features: None
Lot
- Size: 7,448 Square Feet
- Dimensions: 50 x 148
- Features: City Lot, Rectangular Lot
Details
- Additional structures: Shed(s)
- Parcel number: 0820024220
- Special conditions: None
Construction
Type & style
- Home type: SingleFamily
- Architectural style: Traditional
- Property subtype: Single Family Residence
Materials
- Wood Siding
- Foundation: Slab
- Roof: Asphalt,Shingle
Condition
- Excellent
- Year built: 2015
Utilities & green energy
- Sewer: Public Sewer
- Water: Public
Community & HOA
HOA
- Has HOA: No
Location
- Region: Metairie
Financial & listing details
- Price per square foot: $270/sqft
- Date on market: 10/5/2026
Estimated market value
$522,900
$497,000 - $549,000
$2,347/mo
Price history
| Date | Event | Price |
|---|---|---|
| 10/5/2026 | Listed for sale | $539,900+6.1%$270/sqft |
Source:  GSREIN #2580054 Report a problem | ||
| 11/28/2023 | Sold | -- |
Source: GSREIN #2418825 Report a problem | ||
| 10/30/2023 | Pending sale | $509,000$255/sqft |
Source: GSREIN #2418825 Report a problem | ||
| 10/19/2023 | Listed for sale | $509,000$255/sqft |
Source: GSREIN #2418825 Report a problem | ||
Public tax history
Tax history is unavailable.
Monthly payment
Est. payment
Payment breakdown
Explore the cost of this home by adjusting the details. Changes won't be saved.Climate risks
Neighborhood: 70001
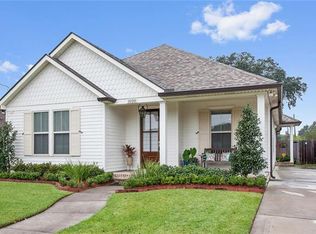

Similar homes
- $399,0003 bd2 ba1.9k sqft1304 Houma Blvd, Metairie, LA 70001For Sale
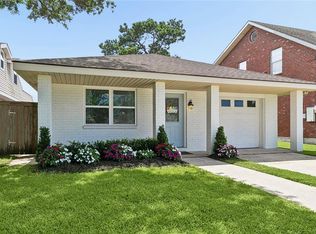
 MLS ID #2562511, Nina Gensler, Compass Uptown. GSREIN
- $--4 bd2 ba2.5k sqft2508 Margie St, Metairie, LA 70003Auction
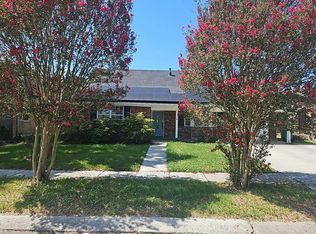 Auction.com 2
- $529,9003 bd2 ba2k sqft1141 Beverly Garden Dr, Metairie, LA 70002For Sale
 MLS ID #2566656, Sherrie Ybarzabal, Keller Williams Realty Services. GSREIN
- $539,9994 bd3 ba2.7k sqft4833 Jasper St, Metairie, LA 70006For Sale
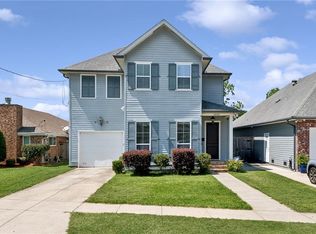 MLS ID #2556405, Joyce Delery, McEnery Residential, LLC. GSREIN
- $469,0003 bd3 ba2k sqft2917 Danny Park, Metairie, LA 70002For SaleMLS ID #2570129, Roxana Batista-Gutierrez, Casa Realty Group LLC. GSREIN
- $499,9003 bd3 ba1.8k sqft341 12th St, New Orleans, LA 70124For SaleMLS ID #2579895, Kara Breithaupt, Snap Realty. GSREIN
- $370,0005 bd3 ba2.5k sqft1821 Cleary Ave, Metairie, LA 70001For SaleMLS ID #2567992, Andrew Dismukes, KELLER WILLIAMS REALTY 455-0100. GSREIN
- $525,0003 bd2 ba2.3k sqft5870 Vicksburg St, New Orleans, LA 70124For SaleMLS ID #2575261, Charlotte Dorion, Berkshire Hathaway HomeServices Preferred, REALTOR. GSREIN
- $545,0003 bd3 ba2.5k sqft319 Sharon Dr, New Orleans, LA 70124For SaleMLS ID #2569101, Jack Kinler, Burk Brokerage, LLC. GSREIN
- $550,0003 bd3 ba2.7k sqft6032 Pontchartrain Blvd, New Orleans, LA 70124For SaleMLS ID #2566535, Kristi Salvaggio, Sound Realty LLC. GSREIN
- $439,9003 bd2 ba1.8k sqft4416 Laudun St, Metairie, LA 70006For SaleMLS ID #2570626, Andree Charvet, United Real Estate Partners LLC. GSREIN
- $579,9003 bd3 ba2.2k sqft6510 Fleur De Lis Dr, New Orleans, LA 70124For SaleMLS ID #2571941, Effie Chaisson, Revolution Realty. GSREIN
- $539,0003 bd3 ba1.9k sqft6955 Louisville St, New Orleans, LA 70124For SaleMLS ID #2562578, Billy Patout, FQR Realtors. GSREIN
- $539,9004 bd4 ba2.7k sqft46 Bocage Dr, Destrehan, LA 70047For SaleMLS ID #2580490, Jason Melancon, RE/MAX Synergy. GSREIN
- $425,0003 bd3 ba1.9k sqft1308 Papworth Ave, Metairie, LA 70005For SaleMLS ID #2578840, Michele Hensley, NOLA Living Realty. GSREIN
- $549,9005 bd3 ba2.7k sqft6588 Bellaire Dr, New Orleans, LA 70124For SaleMLS ID #2571691, Ada Bruhl, Realty One Group Immobilia. GSREIN
- $365,0004 bd2 ba2.2k sqft4508 Barnett St, Metairie, LA 70006For SaleMLS ID #2578322, Tangie Stephens, KELLER WILLIAMS REALTY 455-0100. GSREIN
- $499,0003 bd3 ba2k sqft5559 Rosemary Pl, New Orleans, LA 70124For SaleMLS ID #2564025, Tracy Mason, McCarthy Group REALTORS. GSREIN
- $585,0003 bd4 ba2.9k sqft5451 Canal Blvd, New Orleans, LA 70124For SaleMLS ID #2571043, Lisa Shedlock, FQR Realtors. GSREIN
- $619,0003 bd3 ba2.3k sqft417 34th St, New Orleans, LA 70124For SaleMLS ID #2570050, Edward Breaux, Berkshire Hathaway HomeServices Preferred, REALTOR. GSREIN
