Nestled beneath a beautiful mature oak tree on a quiet, low-traffic interior street in highly sought-after Beverly Gardens, this well-maintained 3 bedroom, 2 bath home offers over 2,000 living square feet in one of Metairie's most desirable neighborhoods. Enjoy the charm of oak-lined streets, sidewalks, streetlights, and a true sense of community. Inside, you'll find spacious living areas, an open floor plan, granite countertops, stainless steel appliances, and tastefully updated kitchen and bath finishes. Outside, the property continues to impress with a custom pergola, powered shed/workshop, backyard access, and plenty of room for a future pool. Conveniently located near Veterans, Causeway, shopping, dining, and schools. Plus, the property is located in Flood Zone X, where flood insurance is not required.
Active
$549,000
1141 Beverly Garden Dr, Metairie, LA 70002
3beds
2,050sqft
Single Family Residence
Built in 1966
7,200 Square Feet Lot
$531,700 Zestimate®
$268/sqft
$-- HOA
What's special
Open floor planBeautiful mature oak treeOak-lined streets sidewalks streetlightsBackyard accessCustom pergolaStainless steel appliancesGranite countertops
- 46 days |
- 508 |
- 31 |
Zillow last checked:
Listing updated:
Listed by:
Sherrie Ybarzabal 985-517-1255,
Keller Williams Realty Services 985-727-7000
Source: GSREIN,MLS#: 2566656
Facts & features
Interior
Bedrooms & bathrooms
- Bedrooms: 3
- Bathrooms: 2
- Full bathrooms: 2
Primary bedroom
- Description: Flooring: Bamboo
- Level: Lower
- Dimensions: 15.50 X 11.10
Bedroom
- Description: Flooring: Bamboo
- Level: Lower
- Dimensions: 12.20 X 11.10
Bedroom
- Description: Flooring: Bamboo
- Level: Lower
- Dimensions: 13.30 X 9.20
Den
- Description: Flooring: Bamboo
- Level: Lower
- Dimensions: 21.60 X 12.10
Dining room
- Description: Flooring: Bamboo
- Level: Lower
- Dimensions: 23.00 X 11.00
Kitchen
- Description: Flooring: Bamboo
- Level: Lower
- Dimensions: 18.50 X 11.00
Laundry
- Description: Flooring: Tile
- Level: Lower
- Dimensions: 10.11 X 6.90
Sunroom
- Description: Flooring: Tile
- Level: Lower
- Dimensions: 12.00 X 11.80
Heating
- Central
Cooling
- Central Air, 1 Unit
Appliances
- Included: Dishwasher, Disposal, Microwave, Oven, Range
- Laundry: Washer Hookup, Dryer Hookup
Features
- Attic, Ceiling Fan(s), Granite Counters, Pantry, Pull Down Attic Stairs, Stainless Steel Appliances
- Attic: Pull Down Stairs
- Has fireplace: No
- Fireplace features: None
Interior area
- Total structure area: 2,300
- Total interior livable area: 2,050 sqft
Property
Parking
- Total spaces: 3
- Parking features: Attached, Carport, Three or more Spaces
- Has carport: Yes
Features
- Levels: One
- Stories: 1
- Patio & porch: Concrete, Covered, Patio, Porch
- Exterior features: Fence, Porch, Patio, Outdoor Kitchen
- Pool features: None
- Waterfront features: Canal Access
Lot
- Size: 7,200 Square Feet
- Dimensions: 60 x 114
- Features: City Lot, Rectangular Lot
Details
- Additional structures: Cabana, Shed(s)
- Parcel number: 0820022422
- Special conditions: None
Construction
Type & style
- Home type: SingleFamily
- Architectural style: Traditional
- Property subtype: Single Family Residence
Materials
- Brick
- Foundation: Slab
- Roof: Shingle
Condition
- Excellent
- Year built: 1966
Utilities & green energy
- Sewer: Public Sewer
- Water: Public
Community & HOA
Community
- Subdivision: Beverly Gardens
HOA
- Has HOA: No
Location
- Region: Metairie
Financial & listing details
- Price per square foot: $268/sqft
- Tax assessed value: $374,300
- Annual tax amount: $3,772
- Date on market: 7/8/2026
Estimated market value
$531,700
$505,000 - $558,000
$2,503/mo
Price history
| Date | Event | Price |
|---|---|---|
| 7/1/2026 | Listed for sale | $549,000+22%$268/sqft |
Source:  GSREIN #2560463 Report a problem GSREIN #2560463 Report a problem | ||
| 6/30/2020 | Sold | -- |
Source: GSREIN #2254166 Report a problem | ||
| 5/28/2020 | Pending sale | $450,000$220/sqft |
Source: GARDNER, REALTORS #2254166 Report a problem | ||
| 5/26/2020 | Listed for sale | $450,000+15.7%$220/sqft |
Source: GARDNER, REALTORS #2254166 Report a problem | ||
| 6/15/2016 | Sold | -- |
Source: GSREIN #2053488 Report a problem | ||
| 4/21/2016 | Pending sale | $389,000$190/sqft |
Source: RE/MAX Affiliates #2053488 Report a problem | ||
| 4/18/2016 | Listed for sale | $389,000$190/sqft |
Source: RE/MAX Affiliates #2053488 Report a problem | ||
| 12/17/2014 | Sold | -- |
Source: Public Record Report a problem | ||
Public tax history
| Year | Property taxes | Tax assessment |
|---|---|---|
| 2024 | $3,772 -4.2% | $37,430 |
| 2023 | $3,937 +2.7% | $37,430 |
| 2022 | $3,834 +7.7% | $37,430 |
| 2021 | $3,561 +0.7% | $37,430 |
| 2020 | $3,536 -2.7% | $37,430 |
| 2019 | $3,635 +7.1% | $37,430 |
| 2018 | $3,394 | $37,430 |
| 2017 | $3,394 -20% | $37,430 +91.9% |
| 2016 | $4,245 +235.1% | $19,510 +4% |
| 2015 | $1,267 | $18,760 |
| 2014 | $1,267 | $18,760 |
| 2013 | -- | $18,760 |
| 2012 | -- | $18,760 +27.4% |
| 2011 | -- | $14,720 |
| 2010 | -- | $14,720 |
| 2009 | -- | $14,720 |
| 2008 | -- | $14,720 |
| 2007 | -- | $14,720 |
| 2006 | -- | -- |
| 2005 | -- | -- |
| 2004 | -- | -- |
| 2003 | -- | -- |
| 2002 | -- | -- |
| 2001 | -- | -- |
| 2000 | -- | -- |
Find assessor info on the county website
Monthly payment
Est. payment
Payment breakdown
Explore the cost of this home by adjusting the details. Changes won't be saved.Climate risks
Neighborhood: Whitney-Cecile
Nearby schools
GreatSchools rating
- 9/10J.C. Ellis Elementary SchoolGrades: PK-8Distance: 0.7 mi
- 3/10Grace King High SchoolGrades: 9-12Distance: 1.2 mi
- 5/10J.D. Meisler Middle SchoolGrades: 6-8Distance: 1.7 mi
- $504,300-- bd-- ba-- sqft1137 Beverly Garden Dr, Metairie, LA 70002Off Market
- $436,5003 bd2 ba1.5k sqft1145 Beverly Garden Dr, Metairie, LA 70002Off Market
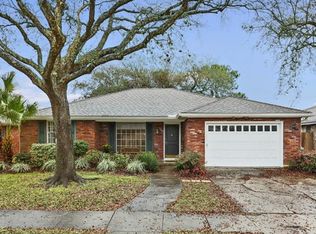
- $425,700-- bd-- ba-- sqft1101 Beverly Garden Dr, Metairie, LA 70002Off Market
- $487,100-- bd-- ba-- sqft1149 Beverly Garden Dr, Metairie, LA 70002Off Market
- $483,8003 bd2 ba2.2k sqft1133 Beverly Garden Dr, Metairie, LA 70002Off Market
- $555,500-- bd-- ba-- sqft1129 Beverly Garden Dr, Metairie, LA 70002Off Market
- $---- bd-- ba-- sqft1125 Beverly Garden Dr, Metairie, LA 70002Sold
- $580,0004 bd3 ba2.2k sqft1128 Beverly Garden Dr, Metairie, LA 70002Off Market
A local agent can set up tours, give advice and negotiate with sellers.
A local lender can help you make sure your offer is ready when you are.
Similar homes
- $565,0004 bd3 ba2.3k sqft3928 Uri St, Metairie, LA 70002For Sale

 MLS ID #2564838, Barbara Decker, Compass Metro. GSREIN
 - $399,0003 bd2 ba1.7k sqft3541 Ridgeway Dr, Metairie, LA 70002For Sale
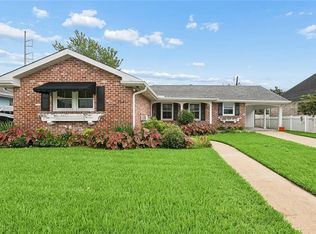 MLS ID #2566637, Siobhan Michel, RE/MAX Affiliates. GSREIN
 - $407,0003 bd2 ba1.5k sqft724 Beverly Garden Dr, Metairie, LA 70002For Sale
 MLS ID #2570831, Donna Chandler, RE/MAX Affiliates. GSREIN
 - $565,0003 bd3 ba2.7k sqft5679 Bellaire Dr, New Orleans, LA 70124For Sale
 MLS ID #2567753, Jennifer Griffith, Realty One Group Immobilia. GSREIN
 - $499,0004 bd2 ba2.6k sqft4516 James Dr, Metairie, LA 70003For SaleMLS ID #2565111, Katherine Bosio, REVE, REALTORS. GSREIN
- $539,0003 bd3 ba1.9k sqft6955 Louisville St, New Orleans, LA 70124For SaleMLS ID #2562578, Billy Patout, FQR Realtors. GSREIN
- $624,9994 bd4 ba2.6k sqft623 Bonnabel Blvd, Metairie, LA 70005For SaleMLS ID #2546529, Dawnne Keeney, Crescent Sotheby's International Realty. GSREIN
- $523,0003 bd3 ba1.8k sqft341 12th St, New Orleans, LA 70124For SaleMLS ID #2565356, Katharine Breithaupt, Snap Realty. GSREIN
- $595,0003 bd4 ba2.9k sqft5451 Canal Blvd, New Orleans, LA 70124For SaleMLS ID #2571043, Lisa Shedlock, FQR Realtors. GSREIN
- $429,0004 bd2 ba2.2k sqft1101 Houma Blvd, Metairie, LA 70001For SaleMLS ID #2569539, Cory Cheramie, Generations Realty Group, LLC. GSREIN
- $425,0003 bd2 ba1.9k sqft1057 Aris Ave, Metairie, LA 70005For SaleMLS ID #2558824, Jodi Archer, KELLER WILLIAMS REALTY 455-0100. GSREIN
- $549,0004 bd3 ba2.9k sqft1 Charlotte Dr, New Orleans, LA 70122For SaleMLS ID #2557366, Ansley Garibaldi, Compass Uptown-Maple St. GSREIN
- $643,0003 bd4 ba2.1k sqft6444 Milne Blvd, New Orleans, LA 70124For SaleMLS ID #2571603, Carla Jewell, Engel & Völkers New Orleans. GSREIN
- $525,0003 bd2 ba1.6k sqft814 Florida Blvd, New Orleans, LA 70124For SaleMLS ID #2563276, Nathalie Dubois, Berkshire Hathaway HomeServices Preferred, REALTOR. GSREIN
- $498,5003 bd3 ba2.2k sqft1504 Carnation Ave, Metairie, LA 70001For SaleMLS ID #2547681, Kristin Patterson, Compass Uptown-Maple St. GSREIN
- $379,0003 bd2 ba1.1k sqft426 Metairie Heights Ave, Metairie, LA 70001For SaleMLS ID #2570802, Melissa Martin, Prieur Properties, LLC. GSREIN
- $365,0004 bd3 ba2k sqft5818 Saint Bernard Ave, New Orleans, LA 70122For SaleMLS ID #2573035, Doris Lumpkin, Real Broker, LLC. GSREIN
- $629,0003 bd3 ba2.3k sqft417 34th St, New Orleans, LA 70124For SaleMLS ID #2570050, Edward Breaux, Berkshire Hathaway HomeServices Preferred, REALTOR. GSREIN
- $415,0003 bd2 ba1.3k sqft509 Shirmaine Ln, Metairie, LA 70001For SaleMLS ID #2562435, Jeanne Boughton, REMAX N.O. Properties. GSREIN
- $429,0004 bd3 ba2.4k sqft5517 Avron Blvd, Metairie, LA 70003For SaleMLS ID #2561142, Sam Ward, Compass Metro. GSREIN
