IF BEAUTY AND SPACE ARE what you are looking for, this well-maintained FULLY BRICK HOME is it!!! This expectational home features spacious living space upstairs and downstairs with both a large family room and den...great for entertaining or everyday living. The high ceiling in the upstairs area of the house provides a bright and airy open floorplan. The primary bedroom located on the first floor has a relaxing ensuite bathroom with a separate soaking tub and shower along with a walk-in closet. Second floor of the home provides three bedrooms and one full bath with a comfortable den which leads to a huge backyard. The home sets on a large lot in a X FLOOD zone and features a 5-year-old roof and generator.
Active
Price cut: $15K (7/24)
$360,000
317 Southwood Dr, Gretna, LA 70056
4beds
2,440sqft
Single Family Residence
Built in 1991
8,690 Square Feet Lot
$351,000 Zestimate®
$148/sqft
$-- HOA
What's special
Huge backyardFully brick homeLarge lotLarge family roomRelaxing ensuite bathroomWalk-in closetComfortable den
- 110 days |
- 139 |
- 5 |
Zillow last checked:
Listing updated:
Listed by:
Trudy Kent 504-909-3255,
Compass Westbank 504-362-1823
Source: GSREIN,MLS#: 2555860
Facts & features
Interior
Bedrooms & bathrooms
- Bedrooms: 4
- Bathrooms: 3
- Full bathrooms: 2
- 1/2 bathrooms: 1
Primary bedroom
- Description: Flooring: Carpet
- Level: Second
- Dimensions: 18.5 x 15
Bedroom
- Description: Flooring: Carpet
- Level: First
- Dimensions: 13,7 x 14.3
Bedroom
- Description: Flooring: Carpet
- Level: First
- Dimensions: 10.7 x 10.9
Bedroom
- Description: Flooring: Carpet
- Level: First
- Dimensions: 11.2 x 10
Primary bathroom
- Description: Flooring: Vinyl
- Level: Second
- Dimensions: 11.4 x 13.7
Other
- Description: Flooring: Carpet
- Level: Second
- Dimensions: 9.4 x 8.5
Breakfast room nook
- Description: Flooring: Tile
- Level: Second
- Dimensions: 12.4 x 10.4
Dining room
- Description: Flooring: Carpet
- Level: Second
- Dimensions: 13.6 x 11.6
Family room
- Description: Flooring: Carpet
- Level: First
- Dimensions: 13.1 x 23.10
Kitchen
- Description: Flooring: Tile
- Level: Second
- Dimensions: 12 x 12
Living room
- Description: Flooring: Carpet
- Level: Second
- Dimensions: 17 x 28.8
Heating
- Central
Cooling
- Central Air, 1 Unit
Features
- Pantry, Cable TV
- Has fireplace: Yes
- Fireplace features: Wood Burning
Interior area
- Total structure area: 2,840
- Total interior livable area: 2,440 sqft
Property
Parking
- Total spaces: 2
- Parking features: Two Spaces
Features
- Levels: Two
- Stories: 2
- Pool features: None
Lot
- Size: 8,690 Square Feet
- Dimensions: 53 x 163
- Features: City Lot, Rectangular Lot
Details
- Parcel number: 0200011993
- Special conditions: None
Construction
Type & style
- Home type: SingleFamily
- Architectural style: Traditional
- Property subtype: Single Family Residence
Materials
- Brick, Stucco
- Foundation: Slab
- Roof: Shingle
Condition
- Very Good Condition
- Year built: 1991
Utilities & green energy
- Sewer: Public Sewer
- Water: Public
Community & HOA
HOA
- Has HOA: No
Location
- Region: Gretna
Financial & listing details
- Price per square foot: $148/sqft
- Tax assessed value: $196,100
- Annual tax amount: $1,607
- Date on market: 5/4/2026
Estimated market value
$351,000
$333,000 - $369,000
$2,314/mo
Price history
| Date | Event | Price |
|---|---|---|
| 7/24/2026 | Price change | $360,000-4%$148/sqft |
Source:  GSREIN #2555860 Report a problem GSREIN #2555860 Report a problem | ||
| 5/4/2026 | Listed for sale | $375,000$154/sqft |
Source: GSREIN #2555860 Report a problem | ||
Public tax history
| Year | Property taxes | Tax assessment |
|---|---|---|
| 2024 | $1,607 +12.1% | $19,610 +6.2% |
| 2023 | $1,433 +2.6% | $18,460 |
| 2022 | $1,397 +6.1% | $18,460 |
| 2021 | $1,316 +0.7% | $18,460 |
| 2020 | $1,307 +12.2% | $18,460 +8.5% |
| 2019 | $1,164 +7% | $17,020 |
| 2018 | $1,088 | $17,020 |
| 2017 | $1,088 +4.3% | $17,020 |
| 2016 | $1,042 -41.1% | $17,020 +0.9% |
| 2015 | $1,769 | $16,860 |
| 2014 | $1,769 | $16,860 |
| 2013 | -- | $16,860 |
| 2012 | -- | $16,860 -0.6% |
| 2011 | -- | $16,970 |
| 2010 | -- | $16,970 |
| 2009 | -- | $16,970 |
| 2008 | -- | $16,970 +18.7% |
| 2007 | -- | $14,300 |
| 2006 | -- | -- |
| 2005 | -- | -- |
| 2004 | -- | -- |
| 2003 | -- | -- |
| 2002 | -- | -- |
| 2001 | -- | -- |
| 2000 | -- | -- |
Find assessor info on the county website
Monthly payment
Est. payment
Payment breakdown
Explore the cost of this home by adjusting the details. Changes won't be saved.Climate risks
Neighborhood: 70056
Nearby schools
GreatSchools rating
- 5/10Paul J. Solis Elementary SchoolGrades: PK-5Distance: 0.3 mi
- NAGretna Middle SchoolGrades: 6-8Distance: 2.2 mi
- 1/10Helen Cox High SchoolGrades: 9-12Distance: 1.9 mi
- $18,460-- bd-- ba-- sqft317 Southwood Dr, Gretna, LA 70056Off Market
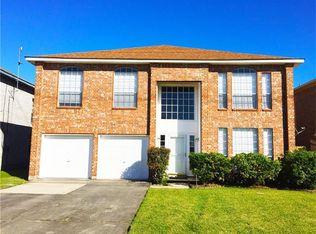
- $350,2005 bd3 ba2.6k sqft321 Southwood Dr, Gretna, LA 70056Off Market
- $377,9004 bd3 ba2.8k sqft313 Southwood Dr, Gretna, LA 70056Off Market
- $300,700-- bd-- ba-- sqft309 Southwood Dr, Gretna, LA 70056Off Market
- $334,1004 bd2 ba2.9k sqft325 Southwood Dr, Gretna, LA 70056Off Market
- $291,200-- bd-- ba-- sqft308 Firethorn Dr, Gretna, LA 70056Off Market
- $239,700-- bd-- ba-- sqft312 Firethorn Dr, Gretna, LA 70056Off Market
- $227,600-- bd-- ba-- sqft304 Firethorn Dr, Gretna, LA 70056Off Market
A local agent can set up tours, give advice and negotiate with sellers.
Similar homes
- $365,0004 bd3 ba2.9k sqft41 Kings Canyon Dr, New Orleans, LA 70131For Sale

 MLS ID #2567773, Betsy Wilson, Compass Westbank. GSREIN
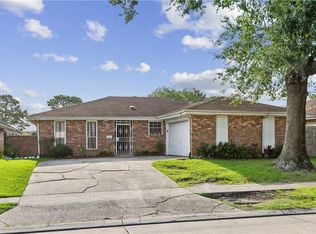
 - $225,0004 bd2 ba2.1k sqft785 Terry Pkwy, Terrytown, LA 70056For Sale
 MLS ID #2570120, Doris Schutte, REVE, REALTORS. GSREIN
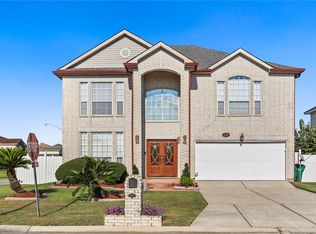
 - $350,0004 bd3 ba2.9k sqft3421 W Parc Green St, Harvey, LA 70058For Sale
 MLS ID #2522936, Jarvia Haynes, Russell Frank Realty Group, L.L.C.. GSREIN
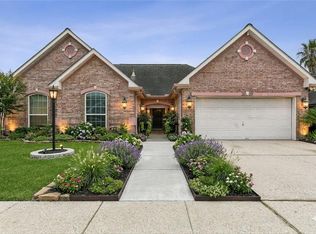
 - $359,9004 bd2 ba2.2k sqft2629 Crestway Rd, Marrero, LA 70072For Sale
 MLS ID #2552637, Sharlotte Castillo, KELLER WILLIAMS REALTY 455-0100. GSREIN
 - $390,0004 bd2 ba1.9k sqft406 Avenue A, Belle Chasse, LA 70037For SaleMLS ID #2550229, Sandra Rousselle, 1 Percent Lists. GSREIN
- $335,0004 bd3 ba2.4k sqft19 Park Timbers Dr, New Orleans, LA 70131For SaleMLS ID #2561381, David Dao, Compass Westbank. GSREIN
- $187,5003 bd2 ba1.4k sqft676 Wall Blvd, Gretna, LA 70056For SaleMLS ID #2567526, Fadra Ussery, Homesmart Realty South. GSREIN
- $299,0004 bd3 ba2.3k sqft2700 Sandero Del Este St, Harvey, LA 70058For SaleMLS ID #2535684, Hilmi Judeh, Homesmart Realty South. GSREIN
- $375,0004 bd3 ba2.7k sqft3516 Saint Marie Dr, Meraux, LA 70075For SaleMLS ID #2572829, Charlene Dodds, Compass Kenner. GSREIN
- $300,0004 bd2 ba1.9k sqft2276 N Harper Dr, Harvey, LA 70058For SaleMLS ID #2563919, Diana Nguyen, DN Realty, LLC. GSREIN
- $275,0004 bd3 ba2.6k sqft1403 Calder St, Gretna, LA 70053For SaleMLS ID #2570198, Kent Larrimer, RE/MAX Professional. GSREIN
- $348,0004 bd3 ba2.3k sqft13053 Highway 23, Belle Chasse, LA 70037For SaleMLS ID #2522520, Lulu Latham, Epique Realty. GSREIN
- $295,0004 bd2 ba2.3k sqft4036 Post Dr, Harvey, LA 70058For SaleMLS ID #2565032, Ulysses Barnes, Melrose Group Realty. GSREIN
- $375,0004 bd2 ba2.4k sqft1904 Michigan Ave, Kenner, LA 70062For SaleMLS ID #2571965, Mary Dietrich, KELLER WILLIAMS REALTY 455-0100. GSREIN
- $336,0003 bd2 ba1.9k sqft1571 Steeple Chase Ln, New Orleans, LA 70131For SaleMLS ID #2565680, Adam Auduong, Satsuma Real Estate LLC. GSREIN
- $479,9004 bd3 ba2.5k sqft701 Church Pointe Dr, Belle Chasse, LA 70037For SaleMLS ID #2559528, Micah Loewenthal, Compass Historic (LATT09). GSREIN
- $350,0004 bd4 ba2.4k sqft401 W William David Pkwy, Metairie, LA 70005For SaleMLS ID #2568555, Tangie Stephens, KELLER WILLIAMS REALTY 455-0100. GSREIN
- $370,0004 bd3 ba1.9k sqft6308 Blanke St, Metairie, LA 70003For SaleMLS ID #2571698, Maria Best, Homesmart Realty South. GSREIN
- $335,0004 bd2 ba2.2k sqft1005 Linwood Ave, Metairie, LA 70003For SaleMLS ID #2569828, Kayla Scott, Pelican State Realty. GSREIN
- $230,0004 bd3 ba1.9k sqft1945 Mediamolle Dr, New Orleans, LA 70114For SaleMLS ID #2572437, T Jones, TJones & Co, LLC. GSREIN
