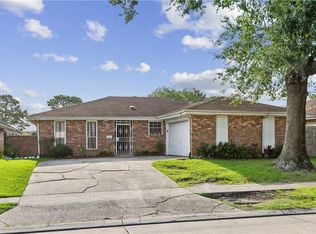
Need room to grow? This spacious one-owner home offers 4 bedrooms, 2.5 baths, multiple living areas, and an oversized lot with plenty of room both inside and out.
The flexible floor plan features a large living room, separate den, generous dining area, and an oversized kitchen with abundant cabinet and counter space. The screened sunroom provides the perfect space for relaxing, entertaining, or enjoying your morning coffee while overlooking the backyard.
Upstairs, you'll find four spacious bedrooms, including a large primary suite with accessible walk-in tub. The home also offers a two-car garage, ample storage, wood and tile flooring throughout the first floor, a roof installed in 2013, HVAC system approximately 2 years old, and water heater approximately 5 years old.
Situated on an approximately 8,555-square-foot lot, this well-maintained home has been lovingly cared for by its original owner and is ready for its next chapter. Schedule your private showing today.
Pending
$210,000
1312 Loch Lomand Dr, Harvey, LA 70058
4beds
2,300sqft
Single Family Residence
Built in 1978
8,664 Square Feet Lot
$-- Zestimate®
$91/sqft
$-- HOA
What's special
Two-car garageAmple storageSeparate denLarge primary suiteScreened sunroomFour spacious bedroomsOverlooking the backyard
- 69 days |
- 176 |
- 6 |
Zillow last checked:
Listing updated:
Listed by:
Leslie Smith 504-261-8305,
Property Quest Realty 504-261-8305,
Talia Brown 504-756-4770,
Property Quest Realty
Source: GSREIN,MLS#: 2561344
Facts & features
Interior
Bedrooms & bathrooms
- Bedrooms: 4
- Bathrooms: 3
- Full bathrooms: 2
- 1/2 bathrooms: 1
Bedroom
- Description: Flooring: Carpet
- Level: Second
- Dimensions: 14x14
Bedroom
- Description: Flooring: Carpet
- Level: Second
- Dimensions: 14x9
Bedroom
- Description: Flooring: Carpet
- Level: Second
- Dimensions: 12x14
Bedroom
- Description: Flooring: Carpet
- Level: Second
- Dimensions: 14x9
Dining room
- Description: Flooring: Tile
- Level: First
- Dimensions: 14x17
Living room
- Description: Flooring: Laminate,Simulated Wood
- Level: First
- Dimensions: 12x 18
Heating
- Central
Cooling
- Central Air, 1 Unit
Features
- Has fireplace: No
- Fireplace features: None
Interior area
- Total structure area: 3,000
- Total interior livable area: 2,300 sqft
Property
Parking
- Total spaces: 2
- Parking features: Two Spaces
Features
- Levels: Two
- Stories: 2
- Patio & porch: Porch, Screened
- Exterior features: Enclosed Porch
Lot
- Size: 8,664 Square Feet
- Dimensions: 8555
- Features: City Lot, Rectangular Lot
Details
- Parcel number: 0300003786
- Special conditions: None
Construction
Type & style
- Home type: SingleFamily
- Architectural style: Traditional
- Property subtype: Single Family Residence
Materials
- Brick
- Foundation: Slab
- Roof: Shingle
Condition
- Average Condition
- Year built: 1978
Utilities & green energy
- Sewer: Public Sewer
- Water: Public
Community & HOA
Community
- Security: Security System
HOA
- Has HOA: No
Location
- Region: Harvey
Financial & listing details
- Price per square foot: $91/sqft
- Tax assessed value: $108,700
- Annual tax amount: $446
- Date on market: 6/4/2026
Estimated market value
Not available
Estimated sales range
Not available
Not available
Price history
| Date | Event | Price |
|---|---|---|
| 7/27/2026 | Pending sale | $210,000$91/sqft |
Source:  GSREIN #2561344 Report a problem GSREIN #2561344 Report a problem | ||
| 7/23/2026 | Listed for sale | $210,000$91/sqft |
Source: GSREIN #2561344 Report a problem | ||
| 7/18/2026 | Contingent | $210,000$91/sqft |
Source: GSREIN #2561344 Report a problem | ||
| 6/11/2026 | Listed for sale | $210,000$91/sqft |
Source: GSREIN #2561344 Report a problem | ||
Public tax history
| Year | Property taxes | Tax assessment |
|---|---|---|
| 2024 | $446 -3.4% | $10,870 |
| 2023 | $462 +2.5% | $10,870 |
| 2022 | $451 +5.8% | $10,870 |
| 2021 | $426 +0.7% | $10,870 |
| 2020 | $423 -0.7% | $10,870 |
| 2019 | $427 +6.8% | $10,870 |
| 2018 | $399 | $10,870 |
| 2017 | $399 +4.2% | $10,870 |
| 2016 | $383 +4.2% | $10,870 +0.9% |
| 2015 | $368 | $10,770 |
| 2014 | $368 | $10,770 |
| 2013 | -- | $10,770 |
| 2012 | -- | $10,770 -0.9% |
| 2011 | -- | $10,870 |
| 2010 | -- | $10,870 |
| 2009 | -- | $10,870 |
| 2008 | -- | $10,870 +37.4% |
| 2007 | -- | $7,910 |
| 2006 | -- | -- |
| 2005 | -- | -- |
| 2004 | -- | -- |
| 2003 | -- | -- |
| 2002 | -- | -- |
| 2001 | -- | -- |
| 2000 | -- | -- |
Find assessor info on the county website
Monthly payment
Est. payment
Payment breakdown
Explore the cost of this home by adjusting the details. Changes won't be saved.Climate risks
Neighborhood: 70058
Nearby schools
GreatSchools rating
- NABonella A. St. Ville Elementary SchoolGrades: PK-5Distance: 0.5 mi
- 6/10L.H. Marrero Middle SchoolGrades: 6-8Distance: 1.5 mi
- 5/10West Jefferson High SchoolGrades: 9-12Distance: 0.8 mi
- $216,500-- bd-- ba-- sqft1308 Loch Lomand Dr, Harvey, LA 70058Off Market
- $233,200-- bd-- ba-- sqft1316 Loch Lomand Dr, Harvey, LA 70058Off Market
- $293,800-- bd-- ba-- sqft1320 Loch Lomand Dr, Harvey, LA 70058Off Market
- $209,100-- bd-- ba-- sqft1304 Loch Lomand Dr, Harvey, LA 70058Off Market
- $232,2003 bd3 ba2k sqft1321 Loch Lomand Dr, Harvey, LA 70058Off Market
- $200,200-- bd-- ba-- sqft1313 Angus Dr, Harvey, LA 70058Off Market
- $220,000-- bd-- ba-- sqft1317 Loch Lomand Dr, Harvey, LA 70058Off Market
- $208,000-- bd-- ba-- sqft1325 Loch Lomand Dr, Harvey, LA 70058Off Market
A local agent can set up tours, give advice and negotiate with sellers.
Similar homes
- $199,9994 bd3 ba2.2k sqft3813 Deerrun Ln, Harvey, LA 70058For Sale

 MLS ID #2552174, Josline Frank, Russell Frank Realty Group, L.L.C.. GSREIN
 - $234,0003 bd2 ba1.3k sqft1920 Hampton Dr, Harvey, LA 70058For Sale
 MLS ID #2572731, Kathryn Wilson, Snap Realty. GSREIN
 - $225,0004 bd2 ba2.1k sqft785 Terry Pkwy, Terrytown, LA 70056For Sale
 MLS ID #2570120, Doris Schutte, REVE, REALTORS. GSREIN
 - $230,0003 bd2 ba1.3k sqft1008 Curtis St, Harvey, LA 70058For Sale
 MLS ID #2561107, Sandra Rousselle, 1 Percent Lists. GSREIN
 - $195,0004 bd2 ba2.1k sqft564 Willowbrook Dr, Gretna, LA 70056For SaleMLS ID #2566533, Josline Frank, Russell Frank Realty Group, L.L.C.. GSREIN
- $199,0004 bd2 ba1.3k sqft1632 Farrington Dr, Marrero, LA 70072For SaleMLS ID #2568695, Chip Gardner, Compass Mandeville. GSREIN
- $295,0004 bd2 ba2.3k sqft4036 Post Dr, Harvey, LA 70058For SaleMLS ID #2565032, Ulysses Barnes, Melrose Group Realty. GSREIN
- $230,0004 bd3 ba1.9k sqft1945 Mediamolle Dr, New Orleans, LA 70114For SaleMLS ID #2572437, T Jones, TJones & Co, LLC. GSREIN
- $176,0003 bd2 ba1.6k sqft3101 Primwood Dr, Harvey, LA 70058For SaleMLS ID #2529015, Nicole Flot, Universal Care Realty. GSREIN
- $299,0004 bd3 ba2.3k sqft2700 Sandero Del Este St, Harvey, LA 70058For SaleMLS ID #2535684, Hilmi Judeh, Homesmart Realty South. GSREIN
- $242,9004 bd2 ba1.7k sqft1728 Longbridge Dr, Marrero, LA 70072For SaleMLS ID #2560852, Carolyn Mangham, Talbot Historic Properties. GSREIN
- $242,0004 bd2 ba2.1k sqft1401 Avenue C, Marrero, LA 70072For SaleMLS ID #2540925, Scott Giunta, Freret Realty. GSREIN
- $300,0004 bd2 ba1.9k sqft2276 N Harper Dr, Harvey, LA 70058For SaleMLS ID #2563919, Diana Nguyen, DN Realty, LLC. GSREIN
- $275,0004 bd3 ba2.6k sqft1403 Calder St, Gretna, LA 70053For SaleMLS ID #2570198, Kent Larrimer, RE/MAX Professional. GSREIN
- $235,0004 bd3 ba1.9k sqft2005 Marietta St, Chalmette, LA 70043For SaleMLS ID #2564454, Amanda Miller, Amanda Miller Realty, LLC. GSREIN
- $260,0003 bd3 ba2.5k sqft527 Avenue K, Marrero, LA 70072For SaleMLS ID #2557494, Amanda Hanemann, Coldwell Banker TEC METAIRIE. GSREIN
- $240,0004 bd2 ba1.5k sqft2756 Dove Ave, Marrero, LA 70072For SaleMLS ID #2533075, Lisa Nguyen, ARMSTRONG REALTY. GSREIN
- $295,0004 bd3 ba2.3k sqft408 Bellemeade Blvd, Gretna, LA 70056For SaleMLS ID #2564370, David Ernst, Keller Williams Realty New Orleans. GSREIN
- $254,5003 bd2 ba1.4k sqft725 Hermes Pl, Terrytown, LA 70056For SaleMLS ID #2561622, Jeanne Wildey, Homesmart Realty South. GSREIN
- $185,0003 bd2 ba1.1k sqft8401 Colonel Dr, Chalmette, LA 70043For SaleMLS ID #2572646, Angel Shulterbrandt, Dreux Perry & CO, LLC. GSREIN
