Welcome to this solidly built, one-owner traditional brick home offering approximately 2510 square feet of living space on a slab foundation. Situated on a generous 40' x 125' lot, this home features timeless curb appeal, an attached two-car carport, and inground pool. Spacious rooms and quality construction provide an excellent foundation for updating to your personal style or just as it is. Nestled in an established neighborhood experiencing exciting reinvestment—including two newly constructed homes directly across the street—this property offers the perfect combination of classic charm, lasting value, and exceptional potential.
Chandelier in study is excluded from the sale.
Pending
Price cut: $15K (8/28)
$245,000
527 Avenue K, Marrero, LA 70072
3beds
2,510sqft
Single Family Residence
Built in 1967
6,250 Square Feet Lot
$-- Zestimate®
$98/sqft
$-- HOA
What's special
Inground poolAttached two-car carportQuality constructionSpacious roomsTimeless curb appeal
- 89 days
- 93
- 1
Zillow last checked:
Listing updated:
Listed by:
Amanda Hanemann 985-966-4409,
Coldwell Banker TEC METAIRIE 504-456-3522
Source: GSREIN,MLS#: 2557494
Facts & features
Interior
Bedrooms & bathrooms
- Bedrooms: 3
- Bathrooms: 3
- Full bathrooms: 2
- 1/2 bathrooms: 1
Primary bedroom
- Level: First
- Dimensions: 16x14.3
Bedroom
- Level: First
- Dimensions: 9.2x11.11
Bedroom
- Level: Second
- Dimensions: 20.7x13
Den
- Level: First
- Dimensions: 11.7x18.9
Dining room
- Level: First
- Dimensions: 17.11x10.4
Foyer
- Level: First
- Dimensions: 14.7x12
Kitchen
- Level: First
- Dimensions: 12x9.7
Laundry
- Level: First
- Dimensions: 5.5x8.10
Living room
- Level: First
- Dimensions: 19.11x16.1
Office
- Level: First
- Dimensions: 12..6x12.4
Heating
- Gas
Cooling
- Central Air, 2 Units
Appliances
- Included: Cooktop, Dishwasher, Microwave, Oven
- Laundry: Washer Hookup, Dryer Hookup
Features
- Wet Bar, Ceiling Fan(s), Cable TV
- Has fireplace: No
- Fireplace features: None
Interior area
- Total structure area: 3,577
- Total interior livable area: 2,510 sqft
Property
Parking
- Total spaces: 2
- Parking features: Carport, Two Spaces
- Has carport: Yes
Features
- Levels: Two
- Stories: 2
- Patio & porch: Concrete, Porch, Screened
- Exterior features: Enclosed Porch, Fence
- Pool features: In Ground
Lot
- Size: 6,250 Square Feet
- Dimensions: 80 x 125
- Features: Outside City Limits, Rectangular Lot
Details
- Additional structures: Cabana
- Parcel number: 0420005960
- Special conditions: None
Construction
Type & style
- Home type: SingleFamily
- Architectural style: Traditional
- Property subtype: Single Family Residence
Materials
- Brick
- Foundation: Slab
- Roof: Shingle
Condition
- Average Condition
- Year built: 1967
Utilities & green energy
- Sewer: Public Sewer
- Water: Public
Community & HOA
Community
- Security: Security System
- Subdivision: Not a Subdivision
HOA
- Has HOA: No
Location
- Region: Marrero
Financial & listing details
- Price per square foot: $98/sqft
- Tax assessed value: $105,100
- Annual tax amount: $396
- Date on market: 7/24/2026
Estimated market value
Not available
Estimated sales range
Not available
$2,365/mo
Price history
| Date | Event | Price |
|---|---|---|
| 9/6/2026 | Pending sale | $245,000$98/sqft |
Source:  GSREIN #2557494 Report a problem GSREIN #2557494 Report a problem | ||
| 8/28/2026 | Price change | $245,000-5.8%$98/sqft |
Source: GSREIN #2557494 Report a problem | ||
| 7/24/2026 | Listed for sale | $260,000$104/sqft |
Source: GSREIN #2557494 Report a problem | ||
Public tax history
| Year | Property taxes | Tax assessment |
|---|---|---|
| 2025 | $396 +0.3% | $10,510 |
| 2024 | $395 -4.3% | $10,510 |
| 2023 | $413 +2.5% | $10,510 |
| 2022 | $403 +5.8% | $10,510 |
| 2021 | $381 +2.2% | $10,510 |
| 2020 | $373 -4.7% | $10,510 |
| 2019 | $391 +6.6% | $10,510 |
| 2018 | $367 | $10,510 |
| 2017 | $367 +4% | $10,510 |
| 2016 | $353 +1.4% | $10,510 |
| 2015 | $348 | $10,510 |
| 2014 | $348 | $10,510 |
| 2013 | -- | $10,510 |
| 2012 | -- | $10,510 |
| 2011 | -- | $10,510 |
| 2010 | -- | $10,510 |
| 2009 | -- | $10,510 |
| 2008 | -- | $10,510 |
| 2007 | -- | $10,510 |
| 2006 | -- | -- |
| 2005 | -- | -- |
| 2004 | -- | -- |
| 2003 | -- | -- |
| 2002 | -- | -- |
| 2001 | -- | -- |
| 2000 | -- | -- |
Find assessor info on the county website
Monthly payment
Est. payment
Payment breakdown
Explore the cost of this home by adjusting the details. Changes won't be saved.Climate risks
Neighborhood: 70072
Nearby schools
Schools provided by the listing agent
- Elementary: jpschools.org
- Middle: jpschools.org
- High: jpschools.org
Source: GSREIN. This data may not be complete. We recommend contacting the local school district to confirm school assignments for this home.
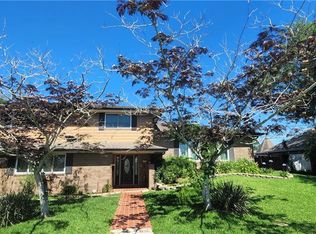
Similar homes
- $214,9003 bd2 ba1.5k sqft1032 Michael St, Marrero, LA 70072For Sale

 MLS ID #2578542, Shannon Chedville, Royal Krewe Realty. GSREIN
 - $265,0003 bd3 ba2.1k sqft3821 Hillcrest Dr, Marrero, LA 70072For Sale
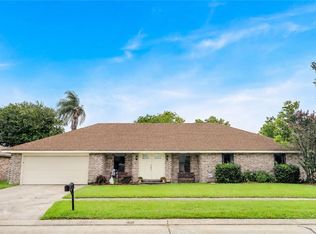 MLS ID #2563561, Sidonia Dufrene, Homesmart Realty South. GSREIN
 - $234,5003 bd2 ba1.8k sqft2829 Elizabeth St, Marrero, LA 70072For Sale
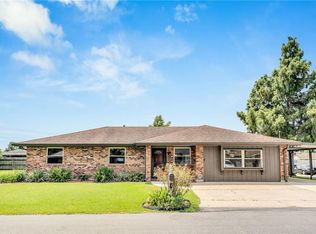 MLS ID #2571097, Monique Gros, Compass Destrehan. GSREIN
 - $245,0003 bd2 ba1.5k sqft5125 Lee Pl, Marrero, LA 70072For Sale
 MLS ID #2554135, Linda Nguyen, ARMSTRONG REALTY. GSREIN
 - $238,0004 bd2 ba1.6k sqft3149 Arbutus Ln, Marrero, LA 70072For SaleMLS ID #2575512, Ashely Chanel, Epique Realty. GSREIN
- $235,0004 bd2 ba1.5k sqft2613 Wyoming Dr, Marrero, LA 70072For SaleMLS ID #2580349, Nicole Guttuso, Weichert, Realtors- Loescher Properties. GSREIN
- $220,0003 bd2 ba1.5k sqft5117 Woodcrest Dr, Marrero, LA 70072For SaleMLS ID #2537396, Sandra Rousselle, 1 Percent Lists. GSREIN
- $209,0003 bd2 ba1.3k sqft2109 James Dr, Marrero, LA 70072For SaleMLS ID #2570699, Robin Roussel, Compass Metro. GSREIN
- $225,0002 bd2 ba1.3k sqft2628 Bay Adams Dr, Marrero, LA 70072For SaleMLS ID #2566631, Peter Borrello, Crescent Sotheby's International Realty. GSREIN
- $199,0003 bd2 ba1.6k sqft2300 Potomac Dr, Marrero, LA 70072For SaleMLS ID #2575401, Linda Nguyen, ARMSTRONG REALTY. GSREIN
- $245,0003 bd2 ba1.3k sqft2061 Saulet Pl, Harvey, LA 70058For SaleMLS ID #2579883, Cassondra Larsen, KELLER WILLIAMS REALTY 455-0100. GSREIN
- $219,0003 bd2 ba1.3k sqft1008 Curtis St, Harvey, LA 70058For SaleMLS ID #2561107, Sandra Rousselle, 1 Percent Lists. GSREIN
- $210,0004 bd2 ba1.5k sqft2756 Dove Ave, Marrero, LA 70072For SaleMLS ID #2533075, Lisa Nguyen, ARMSTRONG REALTY. GSREIN
- $275,0004 bd3 ba2.4k sqft3511 Rue Nichole, New Orleans, LA 70131For SaleMLS ID #2582113, Michelle LaBanca, Compass Historic (LATT09). GSREIN
- $299,9003 bd2 ba1.7k sqft4040 Ellen Dr, Marrero, LA 70072For SaleMLS ID #2561324, Joanna Daunie, Homesmart Realty South. GSREIN
- $250,0004 bd3 ba2.6k sqft909 Marlene Dr, Gretna, LA 70056For SaleMLS ID #2558794, Zuheily Lemoine, Good Roots Realty, LLC. GSREIN
- $356,9004 bd3 ba2.7k sqft1321 Avenue A, Marrero, LA 70072For SaleMLS ID #2551327, Sandra Rousselle, 1 Percent Lists. GSREIN
- $285,0003 bd2 ba2.2k sqft823 2nd Ave, Harvey, LA 70058For SaleMLS ID #2565884, Amy Burke, KELLER WILLIAMS REALTY 455-0100. GSREIN
- $249,0003 bd2 ba1.4k sqft289 Dale Ave, Gretna, LA 70056For SaleMLS ID #2580666, Trudy Kent, Compass Westbank. GSREIN
