This beautifully updated and meticulously maintained home offers comfort, functionality, and outdoor living in a premier Westbank neighborhood. Inside, light-filled and tastefully updated living spaces lead to an enclosed sunroom overlooking the backyard, with pride of ownership evident throughout.
The resort-style backyard features a sparkling swimming pool, lush grounds, and a shaded pergola for outdoor dining. A fully equipped pool house with a complete kitchen and full bathroom provides ideal space for guests or extended living.
Key property features include working front hurricane shutters, a Viking range, a whole-home generator, a dedicated irrigation system with its own meter, and a detached storage shed.
Active
$525,000
820 Fairfield Ave, Terrytown, LA 70056
3beds
2,854sqft
Single Family Residence
Built in 1980
-- sqft lot
$500,100 Zestimate®
$184/sqft
$15/mo HOA
What's special
Sparkling swimming poolLush groundsResort-style backyardWorking front hurricane shuttersTastefully updated living spacesDetached storage shedViking range
- 36 days
- 454
- 60
Zillow last checked:
Listing updated:
Listed by:
Kelly Marbry 504-289-9822,
Engel & Völkers New Orleans 504-234-5000
Source: GSREIN,MLS#: 2577063
Facts & features
Interior
Bedrooms & bathrooms
- Bedrooms: 3
- Bathrooms: 3
- Full bathrooms: 3
Primary bedroom
- Description: Flooring: Plank,Simulated Wood
- Level: Lower
- Dimensions: 19.3x14.9
Bedroom
- Description: Flooring: Plank,Simulated Wood
- Level: Lower
- Dimensions: 14.1x10.7
Bedroom
- Description: Flooring: Plank,Simulated Wood
- Level: Lower
- Dimensions: 13.7x11
Breakfast room nook
- Description: Flooring: Plank,Simulated Wood
- Level: Lower
- Dimensions: 20.6x15.4
Dining room
- Description: Flooring: Plank,Simulated Wood
- Level: Lower
- Dimensions: 11.3x19.8
Kitchen
- Description: Flooring: Plank,Simulated Wood
- Level: Lower
- Dimensions: 15.9x15.4
Living room
- Description: Flooring: Plank,Simulated Wood
- Level: Lower
- Dimensions: 29.6x19.3
Storage room
- Level: Lower
- Dimensions: 15.8x11.5
Sunroom
- Description: Flooring: Tile
- Level: Lower
- Dimensions: 16x19
Heating
- Central, Multiple Heating Units
Cooling
- Central Air, 2 Units
Appliances
- Included: Dryer, Dishwasher, Range, Refrigerator, Washer
Features
- Attic, Guest Accommodations, Pull Down Attic Stairs
- Attic: Pull Down Stairs
- Has fireplace: Yes
- Fireplace features: Gas, Wood Burning
Interior area
- Total structure area: 3,505
- Total interior livable area: 2,854 sqft
Video & virtual tour
Property
Parking
- Total spaces: 3
- Parking features: Driveway, Three or more Spaces
- Has uncovered spaces: Yes
Features
- Levels: One
- Stories: 1
- Patio & porch: Pavers, Patio
- Exterior features: Fence, Patio
- Pool features: In Ground
Lot
- Dimensions: 108.59 x 180 x 85 x 181.53
- Features: City Lot, Rectangular Lot
Details
- Additional structures: Guest House, Shed(s)
- Parcel number: 13
- Special conditions: None
Construction
Type & style
- Home type: SingleFamily
- Architectural style: Acadian
- Property subtype: Single Family Residence
Materials
- Brick, HardiPlank Type
- Foundation: Slab
- Roof: Shingle
Condition
- Very Good Condition
- Year built: 1980
Utilities & green energy
- Electric: Generator
- Sewer: Public Sewer
- Water: Public
Green energy
- Energy efficient items: Windows
Community & HOA
Community
- Subdivision: Timberlane
HOA
- Has HOA: Yes
- Amenities included: Clubhouse
- HOA fee: $175 annually
- HOA name: TEIA
Location
- Region: Terrytown
Financial & listing details
- Price per square foot: $184/sqft
- Tax assessed value: $260,100
- Annual tax amount: $4,061
- Date on market: 9/14/2026
Estimated market value
$500,100
$475,000 - $525,000
$2,420/mo
Price history
| Date | Event | Price |
|---|---|---|
| 9/14/2026 | Listed for sale | $525,000-2.8%$184/sqft |
Source:  GSREIN #2577063 Report a problem GSREIN #2577063 Report a problem | ||
| 9/14/2026 | Listing removed | $540,000$189/sqft |
Source:  Engel & Volkers #2547148 Report a problem Engel & Volkers #2547148 Report a problem | ||
| 8/14/2026 | Listed for sale | $540,000-1.6%$189/sqft |
Source: GSREIN #2547148 Report a problem | ||
| 6/9/2026 | Contingent | $549,000$192/sqft |
Source: GSREIN #2547148 Report a problem | ||
| 5/27/2026 | Price change | $549,000-5.2%$192/sqft |
Source: GSREIN #2547148 Report a problem | ||
| 5/14/2026 | Price change | $579,000-3.3%$203/sqft |
Source: GSREIN #2547148 Report a problem | ||
| 4/6/2026 | Price change | $599,000-6.4%$210/sqft |
Source: GSREIN #2547148 Report a problem | ||
| 3/26/2026 | Price change | $640,000-1.5%$224/sqft |
Source: GSREIN #2547148 Report a problem | ||
| 3/13/2026 | Listed for sale | $650,000$228/sqft |
Source: GSREIN #2547148 Report a problem | ||
Public tax history
| Year | Property taxes | Tax assessment |
|---|---|---|
| 2025 | $4,061 -0.1% | $26,010 |
| 2024 | $4,065 +3.1% | $26,010 +2.5% |
| 2023 | $3,941 +1.5% | $25,380 |
| 2022 | $3,882 -18.2% | $25,380 |
| 2021 | $4,744 +0.3% | $25,380 |
| 2020 | $4,729 +1.3% | $25,380 +3.2% |
| 2019 | $4,666 +188.7% | $24,590 |
| 2018 | $1,617 | $24,590 |
| 2017 | $1,617 +6.4% | $24,590 |
| 2016 | $1,519 +1.9% | $24,590 |
| 2015 | $1,490 | $24,590 |
| 2014 | $1,490 | $24,590 |
| 2013 | -- | $24,590 |
| 2012 | -- | $24,590 -0.6% |
| 2011 | -- | $24,730 |
| 2010 | -- | $24,730 |
| 2009 | -- | $24,730 |
| 2008 | -- | $24,730 +24.8% |
| 2007 | -- | $19,820 |
| 2006 | -- | -- |
| 2005 | -- | -- |
| 2004 | -- | -- |
| 2003 | -- | -- |
| 2002 | -- | -- |
| 2001 | -- | -- |
| 2000 | -- | -- |
Find assessor info on the county website
Monthly payment
Est. payment
Payment breakdown
Explore the cost of this home by adjusting the details. Changes won't be saved.Climate risks
Neighborhood: 70056
Similar homes
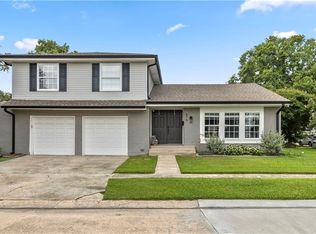
- $540,0003 bd3 ba2.7k sqft141 Meadowbrook St, Gretna, LA 70056For Sale
 MLS ID #2561291, Tiffany Riddle, TCK Realty LLC. GSREIN
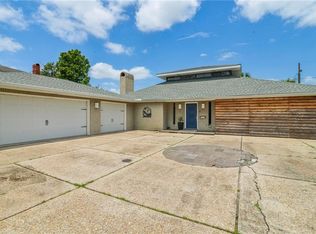
 - $539,0003 bd4 ba2.7k sqft270 Riverbend Dr, Belle Chasse, LA 70037For Sale
 MLS ID #2577068, Jennifer Shelley, Homesmart Realty South. GSREIN
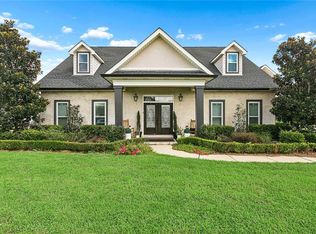
 - $539,9004 bd4 ba4k sqft77 Lakewood Estates Dr, New Orleans, LA 70131For Sale
 MLS ID #2569685, Lynda Depanicis, Shelnutt Real Estate Enterprises. GSREIN
 - $525,0003 bd3 ba3k sqft2334 Leon C Simon Dr, New Orleans, LA 70122For Sale
 MLS ID #2575783, Aaron Dare, Crane Realtors. GSREIN
 - $625,0003 bd3 ba3.2k sqft4 Annandale Ct, New Orleans, LA 70131For SaleMLS ID #2580896, Billy Ray McKenna, REVE, REALTORS. GSREIN
- $460,0004 bd3 ba3.2k sqft4 Yellowstone Ct, New Orleans, LA 70131For SaleMLS ID #2514247, Christine Lampard, KELLER WILLIAMS REALTY 455-0100. GSREIN
- $389,2504 bd3 ba2.6k sqft2500 Orbit Ct, Harvey, LA 70058For SaleMLS ID #2561755, Veronica Sanders, The Pellerin Group NOLA LLC. GSREIN
- $515,0003 bd3 ba2k sqft2322 Saint Louis St, New Orleans, LA 70119For SaleMLS ID #2579991, Amanda Miller, Amanda Miller Realty, LLC. GSREIN
- $515,0004 bd3 ba2.9k sqft1 Charlotte Dr, New Orleans, LA 70122For SaleMLS ID #2557366, Ansley Garibaldi, Compass Uptown-Maple St. GSREIN
- $525,0003 bd2 ba2.3k sqft5870 Vicksburg St, New Orleans, LA 70124For SaleMLS ID #2575261, Charlotte Dorion, Berkshire Hathaway HomeServices Preferred, REALTOR. GSREIN
- $545,0003 bd3 ba2.5k sqft319 Sharon Dr, New Orleans, LA 70124For SaleMLS ID #2569101, Jack Kinler, Burk Brokerage, LLC. GSREIN
- $497,0003 bd2 ba2.4k sqft312 30th St, New Orleans, LA 70124For SaleMLS ID #2569863, Cathy Cashman, Alex-Cate Realty, L.L.C.. GSREIN
- $599,0004 bd4 ba3.7k sqft12 Grand Cypress Ct, New Orleans, LA 70131For SaleMLS ID #2573589, Richard Hampton, Compass Westbank. GSREIN
- $510,0005 bd5 ba3.8k sqft70 Carolyn Ct, Arabi, LA 70032For SaleMLS ID #2575797, Michael Fernandez, Arpent Realty and Property Man. GSREIN
- $450,0003 bd3 ba2.1k sqft3416 Vincennes Pl, New Orleans, LA 70125For SaleMLS ID #2580407, Joey Walker, REVE, REALTORS. GSREIN
- $493,0004 bd3 ba2.2k sqft4315 S Rocheblave St, New Orleans, LA 70125For SaleMLS ID #2543657, Ellen Boykin, NOLA Property Collective, LLC. GSREIN
- $475,0004 bd3 ba2.3k sqft6143 Charlotte Dr, New Orleans, LA 70122For SaleMLS ID #2579782, Helga Eisele, Coldwell Banker TEC MAGAZINE. GSREIN
- $479,9004 bd4 ba2.7k sqft2821 Charles Dr, Chalmette, LA 70043For SaleMLS ID #2570185, Richard Miley, 1 Percent Lists Legacy. GSREIN
