ROOM TO S-P-R-E-A-D O-U-T… and then some!
5 BEDROOMS • 3.5 BATHS • SALTWATER POOL • LOT & ½ • MERAUX!
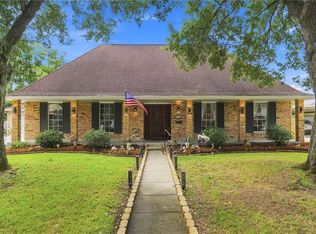
Come live on the Boulevard in beautiful Lexington Place Subdivision, right in the heart of Meraux! This spacious home is packed with room, features, and possibilities.
Inside you’ll find a formal dining room, loads of storage, impressive laundry room, piano room/living room, sunroom, and spacious primary suite featuring two walk-in closets, soaking tub, separate shower, and private sitting area.
And the backyard? WOW! Step from the sunroom onto the covered patio and enjoy your own private retreat complete with a beautiful saltwater pool—perfect for entertaining, relaxing, and making memories.
Situated on a lot and a half, this is the kind of home where everyone can spread out without feeling crowded!
5 bedrooms? Check.
3.5 baths? Check.
Pool ? Check
Space galore? CHECK!
Qualified buyers may be eligible for 100% financing through RD or up to 4% down payment/closing cost assistance through LHC or CAFA grant programs, subject to program guidelines and buyer qualification.
This is a good one—and it’s calling your name! Come take a look before someone else makes it their own.
Active
$410,000
2905 Debouchel Blvd, Meraux, LA 70075
5beds
3,495sqft
Single Family Residence
Built in 1982
9,900 Square Feet Lot
$-- Zestimate®
$117/sqft
$-- HOA
What's special
Lot and a halfLoads of storagePrivate retreatImpressive laundry roomSeparate showerPrivate sitting areaSaltwater pool
- 20 days
- 482
- 60
Likely to sell faster than
Zillow last checked:
Listing updated:
Listed by:
Sandra Bondi 504-858-4136,
NOLA Real Estate 4-U, LLC 504-304-9597
Source: GSREIN,MLS#: 2576691
Facts & features
Interior
Bedrooms & bathrooms
- Bedrooms: 5
- Bathrooms: 4
- Full bathrooms: 3
- 1/2 bathrooms: 1
Primary bedroom
- Description: Flooring: Wood
- Level: First
- Dimensions: 14x16
Bedroom
- Description: Flooring: Wood
- Level: Second
- Dimensions: 12.8x12.1
Bedroom
- Description: Flooring: Wood
- Level: Second
- Dimensions: 12x16
Bedroom
- Description: Flooring: Carpet
- Level: Second
- Dimensions: 12x15
Bedroom
- Description: Flooring: Wood
- Level: Second
- Dimensions: 16.11x12
Primary bathroom
- Description: Flooring: Tile
- Level: First
- Dimensions: 13x10
Bathroom
- Description: Flooring: Tile
- Level: Second
- Dimensions: 8x6
Bathroom
- Description: Flooring: Tile
- Level: Second
- Dimensions: 8x5
Breakfast room nook
- Description: Flooring: Tile
- Level: First
- Dimensions: 11.5x11.4
Den
- Description: Flooring: Wood
- Level: First
- Dimensions: 17x24
Dining room
- Description: Flooring: Wood
- Level: First
- Dimensions: 11.8x16.07
Half bath
- Description: Flooring: Tile
- Level: First
- Dimensions: 6.5x4
Kitchen
- Description: Flooring: Tile
- Level: First
- Dimensions: 15.1x11.4
Laundry
- Description: Flooring: Tile
- Level: First
- Dimensions: 10.10x7.9
Living room
- Description: Flooring: Wood
- Level: First
- Dimensions: 11.8x17
Sitting room
- Description: Flooring: Wood
- Level: First
- Dimensions: 10x11
Sunroom
- Description: Flooring: Tile
- Level: First
- Dimensions: 10.8x14
Heating
- Central, Multiple Heating Units
Cooling
- Central Air, 2 Units
Appliances
- Included: Dishwasher, Microwave, Oven, Range
- Laundry: Washer Hookup, Dryer Hookup
Features
- Ceiling Fan(s), Granite Counters, Pantry, Stainless Steel Appliances
- Has fireplace: No
- Fireplace features: None
Interior area
- Total structure area: 3,893
- Total interior livable area: 3,495 sqft
Property
Parking
- Parking features: Driveway
- Has uncovered spaces: Yes
Features
- Levels: Two
- Stories: 2
- Patio & porch: Covered, Other
- Pool features: In Ground, Salt Water
Lot
- Size: 9,900 Square Feet
- Dimensions: 90 x 110
- Features: City Lot, Oversized Lot
Details
- Parcel number: 408100J0106A
- Special conditions: None
Construction
Type & style
- Home type: SingleFamily
- Architectural style: Acadian
- Property subtype: Single Family Residence
Materials
- Brick, Vinyl Siding
- Foundation: Slab
- Roof: Shingle
Condition
- Excellent
- Year built: 1982
Utilities & green energy
- Sewer: Public Sewer
- Water: Public
Community & HOA
Community
- Subdivision: Lexington Place
HOA
- Has HOA: No
Location
- Region: Meraux
Financial & listing details
- Price per square foot: $117/sqft
- Tax assessed value: $122,640
- Annual tax amount: $1,865
- Date on market: 9/17/2026
Estimated market value
Not available
Estimated sales range
Not available
Not available
Price history
| Date | Event | Price |
|---|---|---|
| 9/17/2026 | Listed for sale | $410,000$117/sqft |
Source:  GSREIN #2576691 Report a problem GSREIN #2576691 Report a problem | ||
Public tax history
| Year | Property taxes | Tax assessment |
|---|---|---|
| 2025 | $1,865 | $12,264 |
| 2024 | $1,865 -49.2% | $12,264 -48.9% |
| 2023 | $3,674 +446.5% | $23,996 +95.7% |
| 2021 | $672 -70.4% | $12,264 -48.9% |
| 2020 | $2,273 | $23,996 |
| 2019 | $2,273 -3.7% | $23,996 |
| 2018 | $2,360 -31.3% | $23,996 |
| 2017 | $3,433 +45.5% | $23,996 |
| 2016 | $2,360 +1.7% | $23,996 |
| 2015 | $2,319 | $23,996 |
| 2014 | $2,319 +27.9% | $23,996 |
| 2012 | $1,813 +41.7% | $23,996 +25.5% |
| 2011 | $1,279 | $19,120 |
Find assessor info on the county website
Monthly payment
Est. payment
Payment breakdown
Explore the cost of this home by adjusting the details. Changes won't be saved.Climate risks
Neighborhood: 70075
Nearby schools
Schools provided by the listing agent
- Elementary: sbpsb.org
- Middle: sbpsb.org
- High: sbpsb.org
Source: GSREIN. This data may not be complete. We recommend contacting the local school district to confirm school assignments for this home.

Similar homes
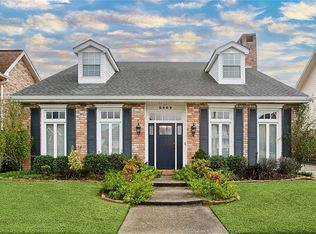
- $430,0004 bd5 ba3.2k sqft2313 Aramis Dr, Meraux, LA 70075For Sale
 MLS ID #2565206, Amanda Campo, Southern Real Estate Professionals, LLC. GSREIN
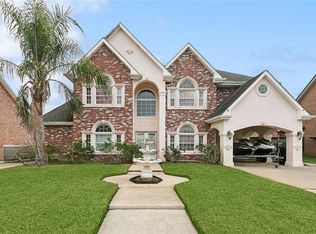
 - $330,0003 bd3 ba2.2k sqft4208 Newport Dr, Meraux, LA 70075For Sale
 MLS ID #2573735, Aimee Couture, Engel & Volkers Slidell - Mandeville. GSREIN
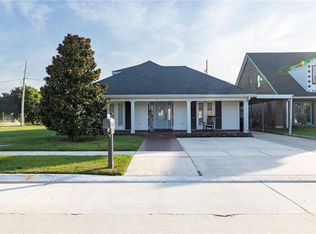
 - $435,0004 bd3 ba3.5k sqft6230 Eastover Dr, New Orleans, LA 70128For Sale
 MLS ID #2571493, Amy Sims, MA Maison Realty, LLC. GSREIN
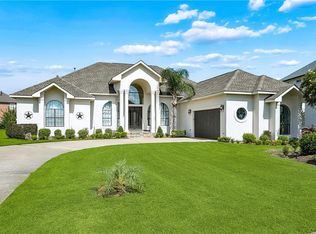
 - $399,9004 bd3 ba3.1k sqft932 Christana Pl, Gretna, LA 70056For Sale
 MLS ID #2576098, Tiffany Riddle, TCK Realty LLC. GSREIN
 - $369,0005 bd3 ba2.6k sqft3209 Delille St, Chalmette, LA 70043For SaleMLS ID #2558469, Susie Malloy, Homesmart Realty South. GSREIN
- $398,0004 bd3 ba3.4k sqft190 W Greenbrier Dr, New Orleans, LA 70128For SaleMLS ID #2561188, David Ernst, Keller Williams Realty New Orleans. GSREIN
- $495,0004 bd4 ba2.5k sqft100 Primrose Dr, Belle Chasse, LA 70037For SaleMLS ID #2579744, Heather Shields, Crescent City Living, LLC. GSREIN
- $229,9003 bd3 ba2.1k sqft2036 Fable St, Meraux, LA 70075For SaleMLS ID #2564739, Richard Miley, 1 Percent Lists Legacy. GSREIN
- $460,0004 bd3 ba3.2k sqft4 Yellowstone Ct, New Orleans, LA 70131For SaleMLS ID #2514247, Christine Lampard, KELLER WILLIAMS REALTY 455-0100. GSREIN
- $430,0004 bd4 ba3.4k sqft965 Jason Dr, Belle Chasse, LA 70037For SaleMLS ID #2571820, Larry Pousson, Coldwell Banker TEC METAIRIE. GSREIN
- $435,0004 bd2 ba2.7k sqft1800 Lake Salvador Dr, Harvey, LA 70058For SaleMLS ID #2568294, Cody LeBoeuf, 1 Percent Lists. GSREIN
- $335,0003 bd3 ba2.5k sqft11 S Lake Ct, Violet, LA 70092For SaleMLS ID #2573805, Macy Nation, Nation Realty LLC. GSREIN
- $390,0004 bd2 ba1.9k sqft406 Avenue A, Belle Chasse, LA 70037For SaleMLS ID #2550229, Sandra Rousselle, 1 Percent Lists. GSREIN
- $465,0004 bd3 ba2.5k sqft701 Church Pointe Dr, Belle Chasse, LA 70037For SaleMLS ID #2575383, Micah Loewenthal, Compass Historic (LATT09). GSREIN
- $430,0004 bd3 ba2.6k sqft233 Colonial Club Dr, Harahan, LA 70123For SaleMLS ID #2556082, Randy LeBlanc, LeBlanc Realty Group, LLC. GSREIN
- $339,0004 bd2 ba2.2k sqft1616 Steeple Chase Ln, New Orleans, LA 70131For SaleMLS ID #2560571, Madelin Hebert, KELLER WILLIAMS REALTY 455-0100. GSREIN
- $465,0004 bd4 ba3.3k sqft33 Hermitage Dr, Belle Chasse, LA 70072For SaleMLS ID #2563695, Lesha Freeland, KELLER WILLIAMS REALTY 455-0100. GSREIN
- $365,0004 bd2 ba2.2k sqft4508 Barnett St, Metairie, LA 70006For SaleMLS ID #2578322, Tangie Stephens, KELLER WILLIAMS REALTY 455-0100. GSREIN
- $399,9003 bd4 ba3.3k sqft2720 Cedarlawn Dr, Marrero, LA 70072For SaleMLS ID #2547358, Melanie LaFrance Wiltz, LaFrance-Wiltz Realty Group. GSREIN
