Welcome to Eastover gated community: 190 W Greenbrier Dr is a beautifully appointed 4-bedroom, 3.5-bath two-story home that blends natural elegance with comfortable everyday living.
The moment you walk through the front doors, the two-story living room makes a statement soaring ceilings and rich hardwood floors set the tone for the rest of the home. Natural light pours through every room, highlighting the warmth of the wood finishes, custom cabinetry, and granite surfaces found throughout.
The kitchen is built for the home cook, featuring custom wood cabinetry, granite countertops, stainless steel appliances, and a beverage cooler.
The first-floor primary suite offers a spacious walk-in closet with built-in shelving and a spa-like bath with double vanities, a soaking tub, and a separate shower.
Upstairs, an open balcony overlooks the living room below, leading to three additional bedrooms, a bonus room, and a full bath. A covered patio, attached two-car garage, and first-floor laundry with built-in cabinetry and granite counters complete the package. Located in Flood Zone X, no flood insurance required. First-time and income-qualifying buyers may have access to down payment assistance and affordable loan options through the Louisiana Housing Corporation (LHC).
Active under contract
Price cut: $12K (7/7)
$398,000
190 W Greenbrier Dr, New Orleans, LA 70128
4beds
3,474sqft
:
Get pre-qualified$2,819/mo
Single Family Residence
Built in 2003
0.25 Acres Lot
$-- Zestimate®
$115/sqft
$179/mo HOA
What's special
- 61 days |
- 649 |
- 30 |
Likely to sell faster than
Zillow last checked:
Listing updated:
Listed by:
David Ernst 504-655-8304,
Keller Williams Realty New Orleans 504-862-0100
Source: GSREIN,MLS#: 2561188
Facts & features
Interior
Bedrooms & bathrooms
- Bedrooms: 4
- Bathrooms: 3
- Full bathrooms: 2
- 1/2 bathrooms: 1
Primary bedroom
- Description: Flooring: Wood
- Level: First
- Dimensions: 14.6 x 16.5
Bedroom
- Description: Flooring: Carpet
- Level: Second
- Dimensions: 14.6 x 12
Bedroom
- Description: Flooring: Carpet
- Level: Second
- Dimensions: 13.3 x 13
Bedroom
- Description: Flooring: Carpet
- Level: Second
- Dimensions: 9.6 x 13.4
Primary bathroom
- Description: Flooring: Tile
- Level: First
- Dimensions: 14.5 x 9.3
Bonus room
- Description: Flooring: Carpet
- Level: Second
- Dimensions: 13.8 x 10.11
Dining room
- Description: Flooring: Wood
- Level: First
- Dimensions: 13.3 x 14.4
Half bath
- Description: Flooring: Tile
- Level: First
- Dimensions: 2.10 x 5.9
Living room
- Description: Flooring: Wood
- Level: First
- Dimensions: 18.7 x 28.7
Heating
- Central, Multiple Heating Units
Cooling
- Central Air, 2 Units
Appliances
- Included: Microwave, Oven, Range, Refrigerator, Washer
- Laundry: Washer Hookup, Dryer Hookup
Features
- Wet Bar, Ceiling Fan(s), Granite Counters, Pantry, Stainless Steel Appliances, Vaulted Ceiling(s)
- Has fireplace: Yes
- Fireplace features: Gas
Interior area
- Total structure area: 3,874
- Total interior livable area: 3,474 sqft
Property
Parking
- Total spaces: 2
- Parking features: Garage, Two Spaces, Garage Door Opener
- Has garage: Yes
Features
- Levels: Two
- Stories: 2
- Patio & porch: Concrete, Covered
- Exterior features: Fence
- Pool features: None
Lot
- Size: 0.25 Acres
- Dimensions: 118 x 127
- Features: Cul-De-Sac, City Lot, Rectangular Lot
Details
- Parcel number: 39W088910
- Special conditions: None
Construction
Type & style
- Home type: SingleFamily
- Architectural style: Traditional
- Property subtype: Single Family Residence
Materials
- Brick, Stucco
- Foundation: Slab
- Roof: Asphalt,Shingle
Condition
- Excellent
- Year built: 2003
Utilities & green energy
- Sewer: Public Sewer
- Water: Public
Community & HOA
Community
- Security: Closed Circuit Camera(s)
- Subdivision: Eastover
HOA
- Has HOA: Yes
- HOA fee: $2,152 annually
- HOA name: Eastover Homeowners
Location
- Region: New Orleans
Financial & listing details
- Price per square foot: $115/sqft
- Tax assessed value: $335,900
- Annual tax amount: $3,530
- Date on market: 6/4/2026
Estimated market value
Not available
Estimated sales range
Not available
Not available
Price history
| Date | Event | Price |
|---|---|---|
| 7/15/2026 | Contingent | $398,000$115/sqft |
Source:  GSREIN #2561188 Report a problem GSREIN #2561188 Report a problem | ||
| 7/7/2026 | Price change | $398,000-2.9%$115/sqft |
Source: GSREIN #2561188 Report a problem | ||
| 6/4/2026 | Listed for sale | $410,000$118/sqft |
Source: GSREIN #2561188 Report a problem | ||
| 9/20/2001 | Sold | -- |
Source: Agent Provided Report a problem | ||
Public tax history
| Year | Property taxes | Tax assessment |
|---|---|---|
| 2026 | $3,530 -5% | $33,590 -4% |
| 2025 | $3,715 -1.5% | $34,990 |
| 2024 | $3,770 +14% | $34,990 +18.5% |
| 2023 | $3,307 -16.5% | $29,530 +4.9% |
| 2022 | $3,962 -6.8% | $28,160 -4.6% |
| 2021 | $4,251 | $29,530 |
| 2020 | -- | $29,530 |
| 2019 | $4,461 -12.1% | $29,530 |
| 2018 | $5,078 | $29,530 |
| 2017 | $5,078 -1.3% | $29,530 |
| 2016 | $5,144 +1.4% | $29,530 +1.8% |
| 2015 | $5,074 | $29,000 |
| 2014 | $5,074 +3% | $29,000 |
| 2013 | $4,927 | $29,000 |
| 2012 | -- | $29,000 |
| 2011 | -- | $29,000 +0.2% |
| 2006 | -- | $28,950 |
Find assessor info on the county website
Monthly payment
Est. payment
Payment breakdown
Explore the cost of this home by adjusting the details. Changes won't be saved.Climate risks
Neighborhood: Read Blvd. East
Nearby schools
GreatSchools rating
- 8/10Mary McLeod Bethune Elementary School of Literature & TechnologyGrades: PK-8Distance: 7 mi
- NAEinstein Charter High School at Sarah Towles ReedGrades: 9Distance: 1.4 mi
- 7/10Benjamin Franklin Elementary Math And ScienceGrades: PK-8Distance: 12.8 mi
- $344,6005 bd3 ba2.8k sqft180 W Greenbrier Dr, New Orleans, LA 70128Off Market
- $403,8004 bd3 ba2.9k sqft200 W Greenbrier Dr, New Orleans, LA 70128Off Market
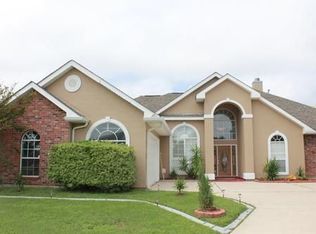
- $373,5005 bd4 ba2.6k sqft170 W Greenbrier Dr, New Orleans, LA 70128Off Market
- $356,5004 bd3 ba2.8k sqft181 W Greenbrier Dr, New Orleans, LA 70128Off Market
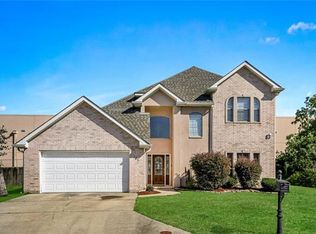
- $420,3005 bd4 ba3.8k sqft151 W Greenbrier Dr, New Orleans, LA 70128Off Market
- $406,0004 bd3 ba2.9k sqft160 W Greenbrier Dr, New Orleans, LA 70128Off Market
- $368,7004 bd2 ba3.4k sqft161 W Greenbrier Dr, New Orleans, LA 70128Off Market
- $429,3004 bd3 ba3.1k sqft141 W Greenbrier Dr, New Orleans, LA 70128Off Market
A local agent can set up tours, give advice and negotiate with sellers.
A local lender can help you make sure your offer is ready when you are.
Similar homes
- $399,9003 bd3 ba3k sqft11274 Asphodel Dr, New Orleans, LA 70128For Sale

 MLS ID #2559103, Lisa Nguyen, ARMSTRONG REALTY. GSREIN
 - $330,0004 bd3 ba2.9k sqft11276 Fernley Dr, New Orleans, LA 70128For Sale
 MLS ID #2562514, Nia Johnson, KELLER WILLIAMS REALTY 455-0100. GSREIN
 - $300,0004 bd4 ba2.5k sqft140 Pinehurst Ct, New Orleans, LA 70128For Sale
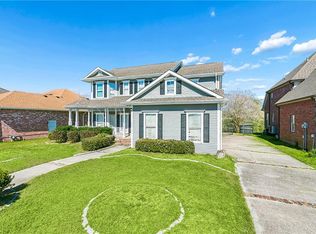 MLS ID #2546019, T Jones, TJones & Co, LLC. GSREIN
 - $389,0005 bd3 ba2.6k sqft3209 Delille St, Chalmette, LA 70043For Sale
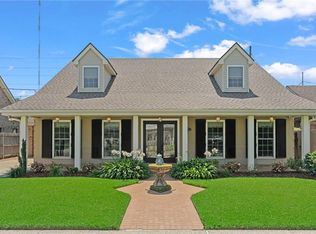 MLS ID #2558469, Susie Malloy, Homesmart Realty South. GSREIN
 - $350,0004 bd4 ba2.6k sqft3834 Corinne Ave, Chalmette, LA 70043For SaleMLS ID #2562401, Amanda Miller, Amanda Miller Realty, LLC. GSREIN
- $365,0004 bd3 ba2.9k sqft41 Kings Canyon Dr, New Orleans, LA 70131For SaleMLS ID #2567773, Betsy Wilson, Compass Westbank. GSREIN
- $350,0004 bd3 ba2.5k sqft305 Charles Ct, Slidell, LA 70458For SaleMLS ID #2570851, Courtney Simms Davis, Fiorella Avenue Realty. GSREIN
- $274,0004 bd4 ba4.6k sqft5630 Samovar Dr, New Orleans, LA 70126For SaleMLS ID #2568646, Angel Flores, NOLA Living Realty. GSREIN
- $439,0004 bd2 ba1.8k sqft5805 Argonne Blvd, New Orleans, LA 70124For SaleMLS ID #2566730, Sarah Aucoin, Coldwell Banker TEC MAGAZINE. GSREIN
- $374,9004 bd3 ba2.8k sqft10 La Quinta Dr, Slidell, LA 70458For SaleMLS ID #2570494, Richard Farmer, RE/MAX Shoreline. GSREIN
- $400,0003 bd3 ba3k sqft1017 Helios Ave, Metairie, LA 70005For SaleMLS ID #2554126, Caitlin Brewster, REVE, REALTORS. GSREIN
- $373,0004 bd3 ba3.1k sqft4516 Lefkoe St, Metairie, LA 70006For SaleMLS ID #2542347, Effie Chaisson, Revolution Realty. GSREIN
- $455,0003 bd4 ba2.7k sqft174 English Turn Dr, New Orleans, LA 70131For SaleMLS ID #2551803, Samantha Andrus, Keller Williams Realty New Orleans. GSREIN
- $399,0003 bd2 ba1.7k sqft910 Tullulah Ave, River Ridge, LA 70123For SaleMLS ID #2565971, Aaron Dare, Crane Realtors. GSREIN
- $445,0004 bd4 ba3.2k sqft2313 Aramis Dr, Meraux, LA 70075For SaleMLS ID #2565206, Amanda Campo, Southern Real Estate Professionals, LLC. GSREIN
- $414,9003 bd2 ba2k sqft410 Moonraker Dr, Slidell, LA 70458For SaleMLS ID #2568874, Wendy Englande, Century 21 Investment Realty. GSREIN
- $389,9004 bd3 ba2.3k sqft245 Cypress Lakes Dr, Slidell, LA 70458For SaleMLS ID #2557388, Shonte' Thompson, REACH Real Estate Solutions. GSREIN
- $429,9004 bd3 ba2.4k sqft1520 Regatta Cv, Slidell, LA 70458For SaleMLS ID #2566405, Erica Julian, Engel & Volkers Slidell - Mandeville. GSREIN
- $424,9004 bd3 ba2.5k sqft333 Cypress Lakes Dr, Slidell, LA 70458For SaleMLS ID #2549458, Tracy Marshall, ABEK Real Estate. GSREIN
- $399,0003 bd2 ba2.1k sqft4004 Richland Ave, Metairie, LA 70002For SaleMLS ID #2568751, Shaun McCarthy, McCarthy Group REALTORS. GSREIN
