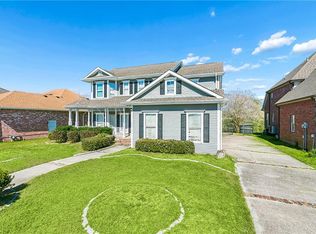
Stunning two-story home in the desirable Lake Bullard area offering 3 bedrooms, 2.5 bathrooms, and over 3,000 sqft of beautifully maintained living space. Full brick exterior on all four sides plus a matching brick garage for timeless durability and curb appeal. Step inside to a grand foyer with a striking staircase, elegant arched entryways, and eye-catching Marble flooring that makes a lasting first impression. This spacious floor plan offers two additional rooms great for formal dining, a sitting room, home office, or separate living area. The main living room features a beautiful fireplace flanked by double custom built-in curios, abundant natural lighting, and rich Brazilian wood flooring throughout much of the home. The gourmet kitchen is designed for both everyday living and entertaining with granite countertops, stainless steel appliances, custom cabinetry, center island, wine storage, and generous prep space. The laundry room offers added convenience with a built-in utility sink. Oversized primary suite featuring two custom-designed closets and a spa-like bathroom complete with dual vanities, soaking tub, and separate shower. The second bedroom includes a charming reading nook area. Outside, enjoy a covered patio, detached garage, and well-maintained backyard great for gatherings or quiet evenings. Roof is approximately 4 years old. Move-in ready and in excellent condition. No HOA. X-Flood Zone. Buyer to verify measurements.
Active
$399,900
11274 Asphodel Dr, New Orleans, LA 70128
3beds
3,008sqft
:
Get pre-qualified$2,652/mo
Single Family Residence
Built in 1995
6,834 Square Feet Lot
$385,700 Zestimate®
$133/sqft
$-- HOA
What's special
- 78 days |
- 412 |
- 44 |
Zillow last checked:
Listing updated:
Listed by:
Lisa Nguyen 504-418-4681,
ARMSTRONG REALTY 504-220-6562
Source: GSREIN,MLS#: 2559103
Facts & features
Interior
Bedrooms & bathrooms
- Bedrooms: 3
- Bathrooms: 3
- Full bathrooms: 2
- 1/2 bathrooms: 1
Primary bedroom
- Description: Flooring: Wood
- Level: Second
- Dimensions: 23.90 X 16.10
Bedroom
- Description: Flooring: Wood
- Level: Second
- Dimensions: 15.20 X 12.60
Bedroom
- Description: Flooring: Wood
- Level: Second
- Dimensions: 14.00 X 12.60
Breakfast room nook
- Description: Flooring: Wood
- Level: First
- Dimensions: 12.10 X 5.60
Den
- Description: Flooring: Wood
- Level: First
- Dimensions: 22.00 X 18.00
Dining room
- Description: Flooring: Wood
- Level: First
- Dimensions: 13.60 X 11.50
Foyer
- Description: Flooring: Marble
- Level: First
- Dimensions: 10.40 X 9.90
Kitchen
- Description: Flooring: Wood
- Level: First
- Dimensions: 16.10 X 13.90
Laundry
- Description: Flooring: Tile
- Level: First
- Dimensions: 7.60 X 5.50
Living room
- Description: Flooring: Wood
- Level: First
- Dimensions: 13.50 X 12.00
Heating
- Central
Cooling
- Central Air
Appliances
- Included: Dryer, Dishwasher, Disposal, Microwave, Oven, Range, Refrigerator, Washer
Features
- Granite Counters, Pantry, Stainless Steel Appliances
- Has fireplace: Yes
- Fireplace features: Wood Burning
Interior area
- Total structure area: 3,708
- Total interior livable area: 3,008 sqft
Property
Parking
- Parking features: Detached, Garage, Garage Door Opener
- Has garage: Yes
Features
- Levels: Two
- Stories: 2
- Patio & porch: Brick, Covered
- Exterior features: Fence
- Pool features: None
Lot
- Size: 6,834 Square Feet
- Dimensions: 12 x 48 x 114 x 58 x 114
- Features: City Lot, Rectangular Lot
Details
- Parcel number: 39W085908
- Special conditions: None
Construction
Type & style
- Home type: SingleFamily
- Architectural style: Traditional
- Property subtype: Single Family Residence
Materials
- Brick
- Foundation: Slab
- Roof: Shingle
Condition
- Excellent
- Year built: 1995
Utilities & green energy
- Sewer: Public Sewer
- Water: Public
Green energy
- Energy efficient items: Water Heater
Community & HOA
Community
- Security: Security System
HOA
- Has HOA: No
Location
- Region: New Orleans
Financial & listing details
- Price per square foot: $133/sqft
- Tax assessed value: $286,500
- Annual tax amount: $2,878
- Date on market: 5/20/2026
Estimated market value
$385,700
$366,000 - $405,000
$2,617/mo
Price history
| Date | Event | Price |
|---|---|---|
| 5/20/2026 | Listed for sale | $399,900-8.1%$133/sqft |
Source:  GSREIN #2559103 Report a problem GSREIN #2559103 Report a problem | ||
| 4/21/2026 | Listing removed | $435,000$145/sqft |
Source: GSREIN #2534513 Report a problem | ||
| 12/13/2025 | Listed for sale | $435,000+36.2%$145/sqft |
Source: GSREIN #2534513 Report a problem | ||
| 11/15/2025 | Listing removed | $2,800$1/sqft |
Source: Zillow Rentals Report a problem | ||
| 9/1/2025 | Price change | $2,800-3.3%$1/sqft |
Source: Zillow Rentals Report a problem | ||
| 8/18/2025 | Price change | $2,895-6.6%$1/sqft |
Source: Zillow Rentals Report a problem | ||
| 8/12/2025 | Price change | $3,100+7.1%$1/sqft |
Source: Zillow Rentals Report a problem | ||
| 8/5/2025 | Price change | $2,895-13.6%$1/sqft |
Source: Zillow Rentals Report a problem | ||
| 7/25/2025 | Listed for rent | $3,350$1/sqft |
Source: Zillow Rentals Report a problem | ||
| 7/6/2018 | Sold | -- |
Source: GSREIN #2147073 Report a problem | ||
| 3/23/2018 | Price change | $319,500+10.6%$106/sqft |
Source: GARDNER, REALTORS #2147073 Report a problem | ||
| 3/22/2018 | Listed for sale | $288,900$96/sqft |
Source: GARDNER, REALTORS #2147073 Report a problem | ||
| 4/24/2017 | Listing removed | $288,900$96/sqft |
Source: GARDNER, REALTORS #2066052 Report a problem | ||
| 7/15/2016 | Listed for sale | $288,900$96/sqft |
Source: GARDNER, REALTORS #2066052 Report a problem | ||
Public tax history
| Year | Property taxes | Tax assessment |
|---|---|---|
| 2026 | $2,878 -5.2% | $28,650 -4% |
| 2025 | $3,035 -1.5% | $29,840 |
| 2024 | $3,080 +4.8% | $29,840 +10.5% |
| 2023 | $2,939 -7% | $27,000 +20.2% |
| 2022 | $3,160 -18.7% | $22,460 -16.8% |
| 2021 | $3,887 | $27,000 |
| 2020 | -- | $27,000 +3.5% |
| 2019 | $3,942 -8.2% | $26,090 |
| 2018 | $4,292 | $26,090 |
| 2017 | $4,292 +33.6% | $26,090 |
| 2016 | $3,212 +2% | $26,090 +18.5% |
| 2015 | $3,150 | $22,010 |
| 2014 | $3,150 +26.7% | $22,010 |
| 2013 | $2,486 | $22,010 |
| 2012 | -- | $22,010 +76.1% |
| 2011 | -- | $12,500 |
Find assessor info on the county website
Monthly payment
Est. payment
Payment breakdown
Explore the cost of this home by adjusting the details. Changes won't be saved.Climate risks
Neighborhood: Read Blvd. East
Nearby schools
GreatSchools rating
- 8/10Mary McLeod Bethune Elementary School of Literature & TechnologyGrades: PK-8Distance: 6.7 mi
- NAEinstein Charter High School at Sarah Towles ReedGrades: 9Distance: 1.4 mi
- 7/10Benjamin Franklin Elementary Math And ScienceGrades: PK-8Distance: 12.3 mi
- $251,1004 bd2 ba2.8k sqft11278 Asphodel Dr, New Orleans, LA 70128Off Market
- $270,9004 bd3 ba2.4k sqft11270 Asphodel Dr, New Orleans, LA 70128Off Market
- $255,9004 bd2 ba3.1k sqft11269 Notaway Ln, New Orleans, LA 70128Off Market
- $203,5003 bd2 ba2.2k sqft11273 Notaway Ln, New Orleans, LA 70128Off Market
- $324,6004 bd3 ba2.8k sqft11266 Asphodel Dr, New Orleans, LA 70128Off Market
- $288,1004 bd3 ba2.9k sqft11277 Notaway Ln, New Orleans, LA 70128Off Market
- $285,8005 bd3 ba3.3k sqft11265 Notaway Ln, New Orleans, LA 70128Off Market
- $235,3003 bd2 ba2k sqft11275 Asphodel Dr, New Orleans, LA 70128Off Market
A local agent can set up tours, give advice and negotiate with sellers.
A local lender can help you make sure your offer is ready when you are.
Similar homes
- $300,0004 bd4 ba2.5k sqft140 Pinehurst Ct, New Orleans, LA 70128For Sale
 MLS ID #2546019, T Jones, TJones & Co, LLC. GSREIN
 - $590,0005 bd3 ba3.4k sqft5120 E Easterlyn Cir, New Orleans, LA 70128For Sale
 MLS ID #2564598, Diana Parsons, United Real Estate Partners LLC. GSREIN
 - $480,0004 bd3 ba3.1k sqft4953 Music St, New Orleans, LA 70122For Sale
 MLS ID #2571166, Meghan Mercadel, Meghan Mercadel, Broker. GSREIN
 - $385,0003 bd2 ba2.2k sqft1214 Filmore Ave, New Orleans, LA 70122For Sale
 MLS ID #2560154, Fabian Largaespada, NOLA Living Realty. GSREIN
 - $389,0005 bd3 ba2.6k sqft3209 Delille St, Chalmette, LA 70043For SaleMLS ID #2558469, Susie Malloy, Homesmart Realty South. GSREIN
- $350,0004 bd4 ba2.6k sqft3834 Corinne Ave, Chalmette, LA 70043For SaleMLS ID #2562401, Amanda Miller, Amanda Miller Realty, LLC. GSREIN
- $455,0003 bd4 ba2.7k sqft174 English Turn Dr, New Orleans, LA 70131For SaleMLS ID #2551803, Samantha Andrus, Keller Williams Realty New Orleans. GSREIN
- $365,0004 bd3 ba2.9k sqft41 Kings Canyon Dr, New Orleans, LA 70131For SaleMLS ID #2567773, Betsy Wilson, Compass Westbank. GSREIN
- $395,0003 bd2 ba2.4k sqft5016 Wilson Dr, Metairie, LA 70003For SaleMLS ID #2566995, Nicole Schlaudecker, Crescent Sotheby's International Realty. GSREIN
- $399,0003 bd2 ba1.7k sqft910 Tullulah Ave, River Ridge, LA 70123For SaleMLS ID #2565971, Aaron Dare, Crane Realtors. GSREIN
- $350,0004 bd3 ba2.5k sqft305 Charles Ct, Slidell, LA 70458For SaleMLS ID #2570851, Courtney Simms Davis, Fiorella Avenue Realty. GSREIN
- $399,0003 bd2 ba2.1k sqft4004 Richland Ave, Metairie, LA 70002For SaleMLS ID #2568751, Shaun McCarthy, McCarthy Group REALTORS. GSREIN
- $414,9003 bd2 ba2k sqft410 Moonraker Dr, Slidell, LA 70458For SaleMLS ID #2568874, Wendy Englande, Century 21 Investment Realty. GSREIN
- $419,9003 bd3 ba2.1k sqft6728 Louisville St, New Orleans, LA 70124For SaleMLS ID #2562761, Beth Dunkenberger, Compass Historic (LATT09). GSREIN
- $285,0004 bd4 ba2.5k sqft8336 Sabre Dr, Chalmette, LA 70043For SaleMLS ID #2506014, Andrea Tyler, AT Home Realty Group. GSREIN
- $460,0004 bd3 ba3.7k sqft3409 Palmisano Blvd, Chalmette, LA 70043For SaleMLS ID #2564575, Amanda Miller, Amanda Miller Realty, LLC. GSREIN
- $424,9003 bd2 ba2.3k sqft252 D Olivier St, Belle Chasse, LA 70037For SaleMLS ID #2550635, Jack Kinler, Burk Brokerage, LLC. GSREIN
- $429,0003 bd2 ba2k sqft1452 Aris Ave, Metairie, LA 70005For SaleMLS ID #2560738, John Schaff, Compass Historic (LATT09). GSREIN
- $434,0004 bd3 ba2.5k sqft3504 Connecticut Ave, Kenner, LA 70065For SaleMLS ID #2559658, Stacy Ferro, Prestige Properties of Louisiana, LLC. GSREIN
- $219,0004 bd2 ba1.7k sqft11030 Willowbrae Dr, New Orleans, LA 70127For SaleMLS ID #2551969, Rishawn Perkins, Service 1st Real Estate. GSREIN
