Beautiful renovated 4 bed 2.5 bath home with an office, on Palmisano Blvd in Chalmette that you don't want to miss! As you enter this home, you are greeted with the gorgeous spiral staircase that leads you to the upstairs loft and 3 bedrooms! Gourmet kitchen has tons of cabinet and counter space with 2 large islands, and stainless steel appliances included! The countertops are high-end Cristallo Translucent Brazilian Quartzite, and lighting can be added underneath to illuminate the stone! Separate formal dining room space. Large living room with soaring cathedral ceilings, has extra cabinets for media storage, a cozy fireplace, and it opens to the kitchen! Downstairs spacious primary bedroom has an attached luxurious bathroom with two walk-in closets, a walk-in shower, and a large soaking tub! Plantation shutters installed throughout. The backyard has lots of covered patio space and a pergola for entertaining. Roof replaced in 2021! Too many things to list, must see it for yourself!
Active
Price cut: $10.1K (9/8)
$449,900
3409 Palmisano Blvd, Chalmette, LA 70043
4beds
3,700sqft
Single Family Residence
Built in 1990
6,525 Square Feet Lot
$439,100 Zestimate®
$122/sqft
$-- HOA
What's special
Gourmet kitchenWalk-in showerStainless steel appliances includedTwo walk-in closetsDownstairs spacious primary bedroomLarge soaking tubUpstairs loft
- 77 days
- 389
- 26
Zillow last checked:
Listing updated:
Listed by:
Amanda Miller 504-250-0059,
Amanda Miller Realty, LLC 504-302-4610
Source: GSREIN,MLS#: 2564575
Facts & features
Interior
Bedrooms & bathrooms
- Bedrooms: 4
- Bathrooms: 3
- Full bathrooms: 2
- 1/2 bathrooms: 1
Bedroom
- Level: First
- Dimensions: 19.5x11.5
Bedroom
- Level: Second
- Dimensions: 13.75x11.75
Bedroom
- Level: Second
- Dimensions: 13.75x10.5
Bedroom
- Level: Second
- Dimensions: 13.75x12
Dining room
- Level: First
- Dimensions: 13.75x12
Kitchen
- Level: First
- Dimensions: 10.5x16.75
Living room
- Level: First
- Dimensions: 27.5x22.25
Office
- Level: First
- Dimensions: 10.25x8
Utility room
- Level: First
- Dimensions: 5.5x5.5
Heating
- Central, Multiple Heating Units
Cooling
- Central Air, 3+ Units
Appliances
- Included: Dishwasher, Microwave, Oven, Range, Refrigerator
- Laundry: Washer Hookup, Dryer Hookup
Features
- Attic, Jetted Tub, Pantry, Pull Down Attic Stairs
- Attic: Pull Down Stairs
- Has fireplace: Yes
- Fireplace features: Gas Starter, Wood Burning
Interior area
- Total structure area: 4,713
- Total interior livable area: 3,700 sqft
Property
Parking
- Total spaces: 3
- Parking features: Driveway, Three or more Spaces
- Has uncovered spaces: Yes
Features
- Levels: Two
- Stories: 2
- Patio & porch: Brick
- Pool features: None
- Has spa: Yes
Lot
- Size: 6,525 Square Feet
- Dimensions: 61 x 107
- Features: City Lot, Rectangular Lot
Details
- Parcel number: 407500000158
- Special conditions: None
Construction
Type & style
- Home type: SingleFamily
- Architectural style: Traditional
- Property subtype: Single Family Residence
Materials
- Brick
- Foundation: Slab
- Roof: Shingle
Condition
- Excellent
- Year built: 1990
Utilities & green energy
- Sewer: Public Sewer
- Water: Public
Community & HOA
HOA
- Has HOA: No
Location
- Region: Chalmette
Financial & listing details
- Price per square foot: $122/sqft
- Tax assessed value: $246,500
- Annual tax amount: $2,608
- Date on market: 6/24/2026
Estimated market value
$439,100
$417,000 - $461,000
$2,668/mo
Price history
| Date | Event | Price |
|---|---|---|
| 9/8/2026 | Price change | $449,900-2.2%$122/sqft |
Source:  GSREIN #2564575 Report a problem GSREIN #2564575 Report a problem | ||
| 6/24/2026 | Listed for sale | $460,000$124/sqft |
Source: GSREIN #2564575 Report a problem | ||
| 6/18/2026 | Listing removed | $460,000$124/sqft |
Source: GSREIN #2534984 Report a problem | ||
| 5/20/2026 | Listed for sale | $460,000-4.1%$124/sqft |
Source: GSREIN #2534984 Report a problem | ||
| 4/22/2026 | Contingent | $479,900$130/sqft |
Source: GSREIN #2534984 Report a problem | ||
| 3/16/2026 | Price change | $479,900-2%$130/sqft |
Source: GSREIN #2534984 Report a problem | ||
| 12/17/2025 | Listed for sale | $489,900$132/sqft |
Source: GSREIN #2534984 Report a problem | ||
| 5/4/2010 | Sold | -- |
Source: Agent Provided Report a problem | ||
Public tax history
| Year | Property taxes | Tax assessment |
|---|---|---|
| 2025 | $2,608 | $24,650 |
| 2024 | $2,608 -0.7% | $24,650 |
| 2023 | $2,626 +8.5% | $24,650 |
| 2021 | $2,420 +2.4% | $24,650 |
| 2020 | $2,363 | $24,650 |
| 2019 | $2,363 -3.7% | $24,650 |
| 2018 | $2,453 | $24,650 |
| 2017 | $2,453 | $24,650 |
| 2016 | $2,453 +14.4% | $24,650 +8.3% |
| 2015 | $2,145 | $22,759 |
| 2014 | $2,145 +27.9% | $22,759 |
| 2012 | $1,677 -0.2% | $22,759 |
| 2011 | $1,680 +7.5% | $22,759 |
| 2010 | $1,562 | $22,759 |
Find assessor info on the county website
Monthly payment
Est. payment
Payment breakdown
Explore the cost of this home by adjusting the details. Changes won't be saved.Climate risks
Neighborhood: 70043
Similar homes
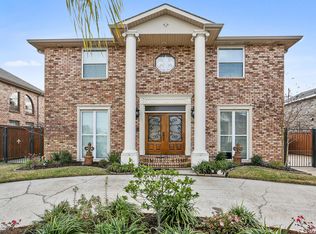
- $440,0006 bd4 ba3.5k sqft2819 Delille St, Chalmette, LA 70043For Sale

 MLS ID #2557167, Amanda Campo, Southern Real Estate Professionals, LLC. GSREIN
 - $349,0004 bd2 ba2.1k sqft3417 Karen Dr, Chalmette, LA 70043For Sale
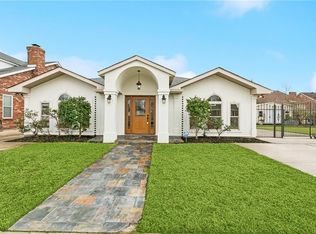 MLS ID #2564092, Amanda Campo, Southern Real Estate Professionals, LLC. GSREIN
 - $350,0004 bd4 ba2.6k sqft3834 Corinne Ave, Chalmette, LA 70043For Sale
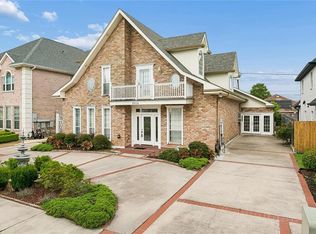 MLS ID #2562401, Amanda Miller, Amanda Miller Realty, LLC. GSREIN
 - $279,9004 bd4 ba2.1k sqft3516 Pecan Dr, Chalmette, LA 70043For Sale
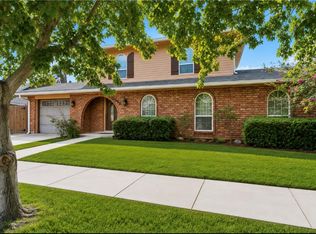 MLS ID #2566047, Coniece Allen-Brown, Homesmart Realty South. GSREIN
 - $379,0005 bd3 ba2.6k sqft3209 Delille St, Chalmette, LA 70043For SaleMLS ID #2558469, Susie Malloy, Homesmart Realty South. GSREIN
- $275,0004 bd2 ba2.1k sqft600 E Josephine St, Chalmette, LA 70043For SaleMLS ID #2549836, Amanda Miller, Amanda Miller Realty, LLC. GSREIN
- $510,0005 bd5 ba3.8k sqft70 Carolyn Ct, Arabi, LA 70032For SaleMLS ID #2575797, Michael Fernandez, Arpent Realty and Property Man. GSREIN
- $259,9003 bd2 ba2k sqft3024 Corinne Dr, Chalmette, LA 70043For SaleMLS ID #2528043, Carolyn Vortisch, Gulf Meridian Realty . GSREIN
- $460,0004 bd3 ba3.2k sqft4 Yellowstone Ct, New Orleans, LA 70131For SaleMLS ID #2514247, Christine Lampard, KELLER WILLIAMS REALTY 455-0100. GSREIN
- $285,0004 bd4 ba2.5k sqft8336 Sabre Dr, Chalmette, LA 70043For SaleMLS ID #2506014, Andrea Tyler, AT Home Realty Group. GSREIN
- $320,0004 bd2 ba1.9k sqft2720 Palmetto St, Chalmette, LA 70043For SaleMLS ID #2567353, Kameron Rome, Compass Kenner. GSREIN
- $549,0004 bd3 ba3.2k sqft616 English Turn Dr, New Orleans, LA 70131For SaleMLS ID #2546504, Melissa McClendon, Compass Uptown. GSREIN
- $419,9004 bd3 ba3k sqft2101 Kings Ct, Saint Bernard, LA 70085For SaleMLS ID #2552172, Amanda Miller, Amanda Miller Realty, LLC. GSREIN
- $435,0004 bd2 ba2.7k sqft1800 Lake Salvador Dr, Harvey, LA 70058For SaleMLS ID #2568294, Cody LeBoeuf, 1% Lists Realty Professionals. GSREIN
- $469,9005 bd4 ba2.9k sqft3708 Lake Arrowhead Dr, Harvey, LA 70058For SaleMLS ID #2562943, Sylvia Domico, Compass Westbank. GSREIN
- $330,0003 bd3 ba2.2k sqft4208 Newport Dr, Meraux, LA 70075For SaleMLS ID #2573735, Aimee Couture, Engel & Volkers Slidell - Mandeville. GSREIN
- $434,5004 bd3 ba2.6k sqft33 Nottoway Dr, Marrero, LA 70072For SaleMLS ID #2558173, Fadra Ussery, Homesmart Realty South. GSREIN
- $447,5634 bd2 ba2.4k sqft3020 Burdette St, New Orleans, LA 70125For SaleMLS ID #2554493, Patricia Conaghan, REMAX ALLIANCE. GSREIN
