Beautifully landscaped corner lot with stunning 2 story home. 5 bedrooms and 3 full baths. Enter home with soaring ceilings 20 high
into the foyer with lots of natural light. Dining room with mirrored walls invites you in. Den is a very open floor plan with wood and travertine flooring. Gas fireplace to relax and enjoy. Enter the kitchen ad breakfast area. Frigidaire SS appliances, double oven, electric stove top, 2 door refrigerator microwave, dishwasher and wine cooler. Enter breakfast with a wall of windows with shutters. 2 downstairs bedrooms include primary suite with bath that has a jacuzzi, shower and a large closet. Inviting backyard with a inground pool with a covered gazebo, outdoor kitchen. Lots of space for entertaining with private fence. Attached garage for 2 gars and lots of parking in the front of home. Paradise Living in McKendall Estates Elementary School Fannie C Williams nearby
Active
$590,000
5120 E Easterlyn Cir, New Orleans, LA 70128
5beds
3,471sqft
:
Get pre-qualified$3,853/mo
Single Family Residence
Built in 2003
1,631 Square Feet Lot
$566,400 Zestimate®
$170/sqft
$21/mo HOA
What's special
Beautifully landscaped corner lotVery open floor planCovered gazeboElectric stove topLarge closetDouble ovenOutdoor kitchen
- 33 days |
- 1,012 |
- 89 |
Zillow last checked:
Listing updated:
Listed by:
Diana Parsons 504-858-3953,
United Real Estate Partners LLC 504-305-4930
Source: GSREIN,MLS#: 2564598
Facts & features
Interior
Bedrooms & bathrooms
- Bedrooms: 5
- Bathrooms: 3
- Full bathrooms: 3
Primary bedroom
- Description: Flooring: Wood
- Level: First
- Dimensions: 15.50 x 11.10
Bedroom
- Description: Flooring: Wood
- Level: First
- Dimensions: 12.90 x 16.60
Bedroom
- Description: Flooring: Wood
- Level: Second
- Dimensions: 13.80 x 15.70
Bedroom
- Description: Flooring: Wood
- Level: Second
- Dimensions: 12.60 x 15.00
Bedroom
- Description: Flooring: Tile
- Level: Second
- Dimensions: 11.80 x 14.80
Primary bathroom
- Description: Flooring: Tile
- Level: First
- Dimensions: 15.50 x 11.10
Bathroom
- Description: Flooring: Tile
- Level: First
- Dimensions: 7 x 9.10
Bathroom
- Description: Flooring: Wood
- Level: Second
- Dimensions: 7 x 4.90
Breakfast room nook
- Description: Flooring: Tile
- Level: First
- Dimensions: 11.80 x 9.20
Dining room
- Description: Flooring: Wood
- Level: First
- Dimensions: 11 x 14
Foyer
- Description: Flooring: Tile
- Level: First
- Dimensions: 22.10 x 10.40
Garage
- Description: Flooring: Other
- Level: First
- Dimensions: 12 x 16
Kitchen
- Description: Flooring: Tile
- Level: First
- Dimensions: 11.80 x 11.10
Laundry
- Description: Flooring: Tile
- Level: First
- Dimensions: 9 x 5.70
Living room
- Description: Flooring: Tile
- Level: First
- Dimensions: 18.10 x 20.20
Porch
- Description: Flooring: Tile
- Level: Second
- Dimensions: 35.30 x 10.40
Heating
- Central, Multiple Heating Units
Cooling
- Central Air, 2 Units
Appliances
- Included: Cooktop, Double Oven, Dishwasher, Microwave, Oven, Range, Refrigerator, Wine Cooler
- Laundry: Washer Hookup, Dryer Hookup
Features
- Ceiling Fan(s), Carbon Monoxide Detector, Granite Counters, Pantry, Stainless Steel Appliances
- Windows: Screens
- Has fireplace: Yes
- Fireplace features: Gas
Interior area
- Total structure area: 3,922
- Total interior livable area: 3,471 sqft
Video & virtual tour
Property
Parking
- Total spaces: 3
- Parking features: Attached, Garage, Off Street, Three or more Spaces, Garage Door Opener
- Has attached garage: Yes
Features
- Levels: Two
- Stories: 2
- Patio & porch: Covered, Oversized, Balcony
- Exterior features: Balcony, Fence, Outdoor Kitchen
- Pool features: In Ground
Lot
- Size: 1,631 Square Feet
- Dimensions: 34-67/80 x 138 x 116
- Features: Corner Lot, City Lot, Oversized Lot
Details
- Additional structures: Cabana
- Parcel number: 39W016589
- Special conditions: None
Construction
Type & style
- Home type: SingleFamily
- Architectural style: Traditional
- Property subtype: Single Family Residence
Materials
- Brick, Stucco
- Foundation: Slab
- Roof: Shingle
Condition
- Excellent
- Year built: 2003
Utilities & green energy
- Sewer: Public Sewer
- Water: Public
Community & HOA
HOA
- Has HOA: Yes
- HOA fee: $250 annually
- HOA name: McKendall Estates
Location
- Region: New Orleans
Financial & listing details
- Price per square foot: $170/sqft
- Date on market: 7/3/2026
Estimated market value
$566,400
$538,000 - $595,000
$2,899/mo
Price history
| Date | Event | Price |
|---|---|---|
| 7/6/2026 | Listed for rent | $6,000$2/sqft |
Source: GSREIN #2564984 Report a problem | ||
| 7/3/2026 | Listed for sale | $590,000$170/sqft |
Source:  GSREIN #2564598 Report a problem GSREIN #2564598 Report a problem | ||
Public tax history
Tax history is unavailable.
Monthly payment
Est. payment
Payment breakdown
Explore the cost of this home by adjusting the details. Changes won't be saved.Climate risks
Neighborhood: Read Blvd. East
Nearby schools
GreatSchools rating
- 8/10Mary McLeod Bethune Elementary School of Literature & TechnologyGrades: PK-8Distance: 6.9 mi
- NAEinstein Charter High School at Sarah Towles ReedGrades: 9Distance: 1.1 mi
- 7/10Benjamin Franklin Elementary Math And ScienceGrades: PK-8Distance: 12.6 mi
- $481,9005 bd3 ba3.5k sqft5120 Easterlyn Cir, New Orleans, LA 70128Off Market
- $337,2004 bd3 ba2.8k sqft5128 Easterlyn Cir, New Orleans, LA 70128Off Market
- $319,4004 bd2 ba2.5k sqft11429 Maxine Dr, New Orleans, LA 70128Off Market
- $395,6004 bd2 ba5k sqft5127 Easterlyn Cir, New Orleans, LA 70128Off Market
- $446,8004 bd3 ba4.4k sqft5121 Easterlyn Cir, New Orleans, LA 70128Off Market
- $458,4004 bd4 ba3.5k sqft5134 Easterlyn Cir, New Orleans, LA 70128Off Market
- $368,3004 bd3 ba3.1k sqft11436 Maxine Dr, New Orleans, LA 70128Off Market
- $248,8003 bd2 ba2.4k sqft11432 Maxine Dr, New Orleans, LA 70128Off Market
A local agent can set up tours, give advice and negotiate with sellers.
A local lender can help you make sure your offer is ready when you are.
Similar homes
- $300,0004 bd4 ba2.5k sqft140 Pinehurst Ct, New Orleans, LA 70128For Sale
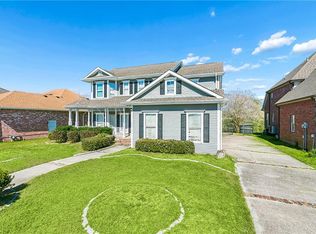
 MLS ID #2546019, T Jones, TJones & Co, LLC. GSREIN
 - $570,0006 bd7 ba4.2k sqft4900 Marigny St, New Orleans, LA 70122For Sale
 MLS ID #2552554, Ansley Garibaldi, Compass Uptown-Maple St. GSREIN
 - $599,0005 bd5 ba3.1k sqft7000 General Haig St, New Orleans, LA 70124For Sale
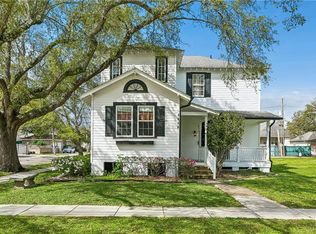 MLS ID #2546908, Erin Rotolo, RE/MAX Affiliates. GSREIN
 - $529,0004 bd5 ba3.6k sqft5033 Paris Ave, New Orleans, LA 70122For Sale
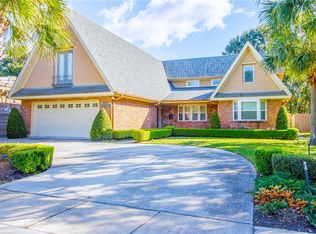 MLS ID #2559380, Dominique Dennoun, Homesmart Realty South. GSREIN
 - $559,0004 bd3 ba3.2k sqft616 English Turn Dr, New Orleans, LA 70131For SaleMLS ID #2546504, Melissa McClendon, Compass Uptown. GSREIN
- $639,0003 bd3 ba2.3k sqft417 34th St, New Orleans, LA 70124For SaleMLS ID #2570050, Edward Breaux, Berkshire Hathaway HomeServices Preferred, REALTOR. GSREIN
- $649,0004 bd4 ba2.3k sqft321 Newman Ave, Jefferson, LA 70121For SaleMLS ID #2570597, Chris Smith, Keller Williams Realty New Orleans. GSREIN
- $645,0005 bd5 ba4.1k sqft31 Cypress Point Ln, New Orleans, LA 70131For SaleMLS ID #2541079, Shaimiene Gauthreaux, Coldwell Banker TEC METAIRIE. GSREIN
- $549,0004 bd4 ba4k sqft77 Lakewood Estates Dr, New Orleans, LA 70131For SaleMLS ID #2569685, Lynda Depanicis, Shelnutt Real Estate Enterprises. GSREIN
- $639,9004 bd5 ba4.1k sqft48 English Turn Dr, New Orleans, LA 70131For SaleMLS ID #2544587, Stephanie Burkett, Ricci Real Estate. GSREIN
- $579,9005 bd5 ba3.4k sqft3501 Lake Kristin Dr, Gretna, LA 70056For SaleMLS ID #2541697, Sandy Domico, Compass Westbank. GSREIN
- $599,0004 bd4 ba2.9k sqft102 Bailey Estates Dr, Belle Chasse, LA 70037For SaleMLS ID #2561652, Kara Lashley, Compass Garden District. GSREIN
- $590,0004 bd4 ba3.1k sqft612 Hesper Ave, Metairie, LA 70005For SaleMLS ID #2568365, Melissa Adamcewicz, KELLER WILLIAMS REALTY 455-0100. GSREIN
- $642,0005 bd3 ba3.3k sqft1588 Cuttysark Cv, Slidell, LA 70458For SaleMLS ID #2569276, Dale Dixon, Century 21 Investment Realty. GSREIN
- $599,0005 bd4 ba3.1k sqft1529 Cuttysark Cv, Slidell, LA 70458For SaleMLS ID #2561471, Ariell Galle, Keller Williams Realty Services. GSREIN
- $669,0005 bd3 ba2.6k sqft25649 Chef Menteur Hwy, New Orleans, LA 70129For SaleMLS ID #2525150, Andree Charvet, United Real Estate Partners LLC. GSREIN
- $550,0003 bd3 ba2.7k sqft6032 Pontchartrain Blvd, New Orleans, LA 70124For SaleMLS ID #2566535, Kristi Salvaggio, Sound Realty LLC. GSREIN
- $545,0003 bd3 ba2.5k sqft319 Sharon Dr, New Orleans, LA 70124For SaleMLS ID #2569101, Jack Kinler, Burk Brokerage, LLC. GSREIN
- $559,0003 bd3 ba1.9k sqft6955 Louisville St, New Orleans, LA 70124For SaleMLS ID #2562578, Billy Patout, FQR Realtors. GSREIN
- $649,9005 bd4 ba3.3k sqft6204 Louis Xiv St, New Orleans, LA 70124For SaleMLS ID #2542710, Erin Rotolo, RE/MAX Affiliates. GSREIN
