A distinguished three-story residence in Gentilly Terrace where scale, craftsmanship, and refined detailing come together across every level. This grand residence offers 6 bedrooms, 5 full baths, and 2 half baths across a thoughtfully designed layout.
The ground level introduces an expansive garage and storage footprint, accommodating 4+ vehicles with ease. The main living level is elevated with 13-foot ceilings, hardwood floors, and refined architectural details including double tray octagonal ceilings in the living, dining, and primary suite. The living area is anchored by a remote-controlled fireplace, complemented by custom built-in media and shelving, while large windows with glass transoms invite natural light throughout.
An elevator services the ground floor and main level for added convenience. The primary suite is appointed with a dual vanity, stone counters with a dedicated makeup counter, a soaking tub with jets, and a walk-in shower, alongside a custom-built closet with tailored shelving. Two additional bedrooms on this level offer flexibility, including one with double doors suited for a study or secondary sitting room.
The kitchen is designed with both function and presence in mind, featuring stainless steel appliances, double wall ovens, gas cooktop, stone counters, and an eat-in dining area. The third level hosts three additional bedrooms, including a Jack and Jill bath configuration.
Situated in Gentilly Terrace, the neighborhood is known for its wide, tree-lined streets, established homes, and strong residential character. Nearby parks and playgrounds provide outdoor recreation and the Lakefront is within a short distance. The area offers a community-oriented atmosphere with proximity to schools, universities, and local amenities, creating a setting that supports both everyday living and long-term residence.
Active
Price cut: $17K (8/1)
$570,000
4900 Marigny St, New Orleans, LA 70122
6beds
4,297sqft
Single Family Residence
Built in 2007
3,000 Square Feet Lot
$557,600 Zestimate®
$133/sqft
$-- HOA
What's special
Wide tree-lined streetsDouble wall ovensWalk-in showerEstablished homesNearby parks and playgroundsSoaking tub with jetsGas cooktop
- 149 days
- 168
- 15
Zillow last checked:
Listing updated:
Listed by:
Ansley Garibaldi 504-606-6142,
Compass Uptown-Maple St 504-861-7575,
Kimberly Ruano 504-215-1026,
Compass Uptown-Maple St
Source: GSREIN,MLS#: 2552554
Facts & features
Interior
Bedrooms & bathrooms
- Bedrooms: 6
- Bathrooms: 7
- Full bathrooms: 5
- 1/2 bathrooms: 2
Primary bedroom
- Description: Flooring: Wood
- Level: First
- Dimensions: 14.70 x 23.90
Bedroom
- Description: Flooring: Wood
- Level: First
- Dimensions: 14.40 x 12.60
Bedroom
- Description: Flooring: Carpet
- Level: First
- Dimensions: 18.00 x 14.50
Bedroom
- Description: Flooring: Wood
- Level: Second
- Dimensions: 11.90 x 14.90
Bedroom
- Description: Flooring: Carpet
- Level: Second
- Dimensions: 16.90 x 14.90
Bedroom
- Description: Flooring: Carpet
- Level: Second
- Dimensions: 16.50 x 13.20
Dining room
- Description: Flooring: Wood
- Level: First
- Dimensions: 14.70 x 14.50
Kitchen
- Description: Flooring: Wood
- Level: First
- Dimensions: 19.50 x 9.00
Living room
- Description: Flooring: Wood
- Level: First
- Dimensions: 20.00 x 17.80
Heating
- Central
Cooling
- Central Air
Appliances
- Included: Cooktop, Double Oven, Dryer, Dishwasher, Disposal, Microwave, Refrigerator, Washer
Features
- Attic, Tray Ceiling(s), Ceiling Fan(s), Elevator, Pantry, Stone Counters, Stainless Steel Appliances
- Has fireplace: Yes
- Fireplace features: Other
Interior area
- Total structure area: 4,297
- Total interior livable area: 4,297 sqft
Video & virtual tour
Property
Parking
- Parking features: Garage, Driveway
- Has garage: Yes
- Has uncovered spaces: Yes
Features
- Levels: Three Or More
- Stories: 3
- Exterior features: Fence, Permeable Paving
- Pool features: None
Lot
- Size: 3,000 Square Feet
- Dimensions: 25 x 120
- Features: Corner Lot, City Lot
Details
- Parcel number: 4902MARIGNYST
- Special conditions: None
Construction
Type & style
- Home type: SingleFamily
- Property subtype: Single Family Residence
Materials
- Stucco
- Foundation: Raised
- Roof: Shingle
Condition
- Excellent
- Year built: 2007
Utilities & green energy
- Sewer: Public Sewer
- Water: Public
Green energy
- Energy efficient items: Windows
Community & HOA
Community
- Security: Security System, Closed Circuit Camera(s)
HOA
- Has HOA: No
Location
- Region: New Orleans
Financial & listing details
- Price per square foot: $133/sqft
- Tax assessed value: $439,500
- Annual tax amount: $5,801
- Date on market: 4/13/2026
Estimated market value
$557,600
$530,000 - $585,000
$4,203/mo
Price history
| Date | Event | Price |
|---|---|---|
| 8/1/2026 | Price change | $570,000-2.9%$133/sqft |
Source:  GSREIN #2552554 Report a problem GSREIN #2552554 Report a problem | ||
| 5/29/2026 | Price change | $587,000-2.2%$137/sqft |
Source: GSREIN #2552554 Report a problem | ||
| 4/13/2026 | Listed for sale | $599,950+31.9%$140/sqft |
Source: GSREIN #2552554 Report a problem | ||
| 2/24/2024 | Listing removed | -- |
Source: GSREIN #2402631 Report a problem | ||
| 8/1/2023 | Price change | $4,250-13.3%$1/sqft |
Source: GSREIN #2402631 Report a problem | ||
| 7/8/2023 | Listed for rent | $4,900$1/sqft |
Source: GSREIN #2402631 Report a problem | ||
| 4/13/2018 | Sold | -- |
Source: Public Record Report a problem | ||
| 4/11/2018 | Listed for sale | $455,000$106/sqft |
Source: Homesmart Realty South #2108138 Report a problem | ||
| 2/26/2018 | Pending sale | $455,000$106/sqft |
Source: Homesmart Realty South #2108138 Report a problem | ||
| 8/16/2017 | Price change | $455,000-0.9%$106/sqft |
Source: HomeSmart Realty South #2108138 Report a problem | ||
| 6/5/2017 | Listed for sale | $459,000$107/sqft |
Source: Homesmart Realty South #2108138 Report a problem | ||
Public tax history
| Year | Property taxes | Tax assessment |
|---|---|---|
| 2026 | $5,801 +18.5% | $43,950 |
| 2025 | $4,897 -1.5% | $43,950 |
| 2024 | $4,970 0% | $43,950 +7.3% |
| 2023 | $4,971 | $40,950 +4.9% |
| 2022 | -- | $39,050 -4.6% |
| 2021 | $5,895 | $40,950 |
| 2020 | -- | $40,950 +7.9% |
| 2019 | $5,732 +22.1% | $37,940 |
| 2018 | $4,696 | $37,940 |
| 2017 | $4,696 -1.9% | $37,940 |
| 2016 | $4,787 +1.9% | $37,940 |
| 2015 | $4,699 | $37,940 +39.9% |
| 2014 | $4,699 +2.1% | $27,120 |
| 2013 | $4,604 | $27,120 +545.7% |
| 2011 | -- | $4,200 |
| 2010 | -- | $4,200 |
| 2009 | -- | $4,200 |
| 2007 | -- | $4,200 -43.2% |
| 2006 | -- | $7,400 |
| 2004 | -- | $7,400 |
| 2002 | -- | $7,400 |
| 2001 | -- | $7,400 |
| 2000 | -- | $7,400 |
Find assessor info on the county website
Monthly payment
Est. payment
Payment breakdown
Explore the cost of this home by adjusting the details. Changes won't be saved.Climate risks
Neighborhood: Gentilly Terrace
Similar homes
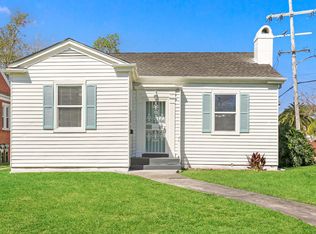
- $589,0005 bd4 ba2.8k sqft1459 Granada Dr, New Orleans, LA 70122For Sale
 MLS ID #2573940, Doris Lumpkin, Real Broker, LLC. GSREIN
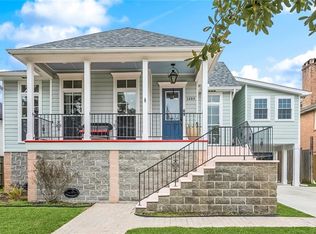
 - $529,0004 bd5 ba3.6k sqft5033 Paris Ave, New Orleans, LA 70122For Sale
 MLS ID #2559380, Dominique Dennoun, Homesmart Realty South. GSREIN
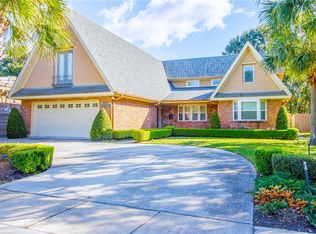
 - $499,0005 bd5 ba3.3k sqft1436 Allen Toussaint Blvd, New Orleans, LA 70122For Sale
 MLS ID #2566243, Stacie Carubba, Crescent Sotheby's International Realty. GSREIN
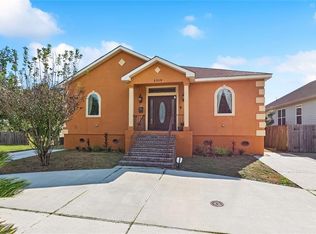
 - $390,0003 bd2 ba2.6k sqft5319 Saint Anthony Ave, New Orleans, LA 70122For Sale
 MLS ID #2574899, Kim Thomas, KELLER WILLIAMS REALTY 455-0100. GSREIN
 - $570,0005 bd3 ba3.4k sqft5120 E Easterlyn Cir, New Orleans, LA 70128For SaleMLS ID #2564598, Diana Parsons, United Real Estate Partners LLC. GSREIN
- $380,0005 bd3 ba2.3k sqft3830 Fairmont Dr, New Orleans, LA 70122For SaleMLS ID #2571626, Catherene Charbonnet, Charbonnet & Co Realtors, LLC. GSREIN
- $599,0005 bd5 ba3.1k sqft7000 General Haig St, New Orleans, LA 70124For SaleMLS ID #2546908, Erin Rotolo, RE/MAX Affiliates. GSREIN
- $834,9007 bd6 ba4.1k sqft5701 Cartier Ave, New Orleans, LA 70122For SaleMLS ID #2566003, Eric Hernandez, NOLA Living Realty. GSREIN
- $600,0004 bd3 ba3.1k sqft5843 Vicksburg St, New Orleans, LA 70124For SaleMLS ID #2571011, Jacques Alfonso, REVE, REALTORS. GSREIN
- $569,0005 bd5 ba3.6k sqft304 Hawthorne St, Gretna, LA 70056For SaleMLS ID #2559307, Nicolas Rivet, The Agency of M. Grass Group, LLC. GSREIN
- $587,0003 bd3 ba2.5k sqft6611 Canal Blvd, New Orleans, LA 70124For SaleMLS ID #2571671, Nicole Avila, Soniat Realty, Inc.. GSREIN
- $550,0003 bd3 ba2.7k sqft6032 Pontchartrain Blvd, New Orleans, LA 70124For SaleMLS ID #2566535, Kristi Salvaggio, Sound Realty LLC. GSREIN
- $629,0003 bd3 ba2.3k sqft417 34th St, New Orleans, LA 70124For SaleMLS ID #2570050, Edward Breaux, Berkshire Hathaway HomeServices Preferred, REALTOR. GSREIN
- $545,0003 bd3 ba2.5k sqft319 Sharon Dr, New Orleans, LA 70124For SaleMLS ID #2569101, Jack Kinler, Burk Brokerage, LLC. GSREIN
- $595,0003 bd4 ba2.9k sqft5451 Canal Blvd, New Orleans, LA 70124For SaleMLS ID #2571043, Lisa Shedlock, FQR Realtors. GSREIN
- $579,9005 bd5 ba3.4k sqft3501 Lake Kristin Dr, Gretna, LA 70056For SaleMLS ID #2541697, Sylvia Domico, Compass Westbank. GSREIN
- $579,0004 bd4 ba3.1k sqft612 Hesper Ave, Metairie, LA 70005For SaleMLS ID #2568365, Melissa Adamcewicz, KELLER WILLIAMS REALTY 455-0100. GSREIN
- $729,0005 bd3 ba3.7k sqft6831 W End Blvd, New Orleans, LA 70124For SaleMLS ID #2564378, M. Michael Bain, Crescent Sotheby's International Realty. GSREIN
- $450,0004 bd3 ba3.5k sqft6230 Eastover Dr, New Orleans, LA 70128For SaleMLS ID #2571493, Amy Sims, MA Maison Realty, LLC. GSREIN
