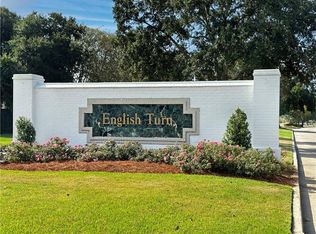
Welcome to luxury living! Step into luxury and elegance with this stunning 4-bedroom , 3-bathroom newly constructed custom-built home nestled in the premier English Turn Golf Club Community. Enjoy the exquisite lifestyle offered by this gated community with 24 hour security and 26 acres of parks including a golf course, fitness center, tennis court, walking trails, playgrounds, clubhouse, swimming pool, butterfly garden, and garden club - providing endless opportunities for relaxation and recreation.
The foyer welcomes you into an open concept living area with 12” ceilings, a cozy gas fireplace, and floor-to-ceiling windows with automatic window shades. The adjacent kitchen and dining area are great for entertaining guests, featuring a large island with seating, quartz countertops, high-end appliances, custom cabinets, wine cooler, designer lighting, luxury hardware, and a butler's pantry. Every detail exudes style and comfort - making this home the epitome of sophistication!
On the 2nd floor discover 3 bedrooms, an office, and a laundry room - providing convenience and comfort. The primary bedroom features a tray ceiling, recessed lighting, an en-suite bathroom, and an adjoining office for added functionality. Enjoy the en-suite bathroom with double vanity, soaker tub, separate shower, and walk-in closets for all your storage needs. The additional bedrooms share a jack-n-jill bathroom for easy access.
The 2-car garage provides ample space for vehicles, storage, or even a workshop area - making organization a breeze. Step outside to the comfortable outdoor patio equipped with an outdoor kitchen featuring a durable grill, countertop space, mini fridge, and sink - wonderful for hosting gatherings or enjoying peaceful evenings outdoors.
Embrace the lifestyle you deserve in this prominent community that truly has it all!
Closed
Price Unknown
137 Pine Valley Dr, New Orleans, LA 70131
4beds
3,216sqft
Single Family Residence
Built in 2022
-- sqft lot
$727,600 Zestimate®
$--/sqft
$3,444 Estimated rent
Home value
$727,600
$684,000 - $764,000
$3,444/mo
Zestimate® history
Owner options
List your home for rent
$3,444/mo
Rent Zestimate®
Find your next renter with Zillow Rental Manager. Plus, with online applications, you can quickly screen prospective tenants – for free.
$3,444/mo
Rent Zestimate®
Refinance and save
$2,800/mo
Est. payment
Refinancing to a lower rate could help reduce your monthly payments and save thousands over the life of the loan.
$2,800/mo
Est. payment
Explore your selling options
Work with a Zillow partner agent
Leverage their expertise and Zillow's premium Showcase listings to get your home seen by more buyers.
Get startedList with your own agent
Get your home in front of millions of buyers by listing it on Zillow.
Learn how to do itSell it yourself
Take full control of how buyers see your home on Zillow by listing For Sale by Owner (FSBO).
List your homeWhat's special
Zillow last checked:
Listing updated:
Listed by:
Misty Judice 504-906-8297,
NOLA Living Realty,
Katie Ochello 504-416-9203,
NOLA Living Realty
Bought with:
Deidra Jones
The TouchDown Group
Source: GSREIN,MLS#: 2449354
Facts & features
Interior
Bedrooms & bathrooms
- Bedrooms: 4
- Bathrooms: 3
- Full bathrooms: 3
Primary bedroom
- Description: Flooring: Plank,Simulated Wood
- Level: Upper
- Dimensions: 17.2000 x 12.8000
Bedroom
- Description: Flooring: Plank,Simulated Wood
- Level: Lower
- Dimensions: 13.2000 x 15.2000
Bedroom
- Description: Flooring: Plank,Simulated Wood
- Level: Upper
- Dimensions: 12.1000 x 13.8000
Bedroom
- Description: Flooring: Plank,Simulated Wood
- Level: Upper
- Dimensions: 12.1000 x 14.8000
Breakfast room nook
- Description: Flooring: Plank,Simulated Wood
- Level: Lower
- Dimensions: 10.0000 x 14.0000
Dining room
- Description: Flooring: Plank,Simulated Wood
- Level: Lower
- Dimensions: 13.2000 x 15.8000
Laundry
- Description: Flooring: Plank,Simulated Wood
- Level: Upper
- Dimensions: 6.0000 x 15.0000
Living room
- Description: Flooring: Plank,Simulated Wood
- Level: Lower
- Dimensions: 16.4000 x 13.2000
Office
- Description: Flooring: Plank,Simulated Wood
- Level: Upper
- Dimensions: 7.0000 x 9.4000
Heating
- Multiple Heating Units
Cooling
- 2 Units
Appliances
- Included: Dishwasher, Microwave, Oven, Range, Wine Cooler
- Laundry: Washer Hookup, Dryer Hookup
Features
- Butler's Pantry, Tray Ceiling(s), Ceiling Fan(s), Jetted Tub, Stainless Steel Appliances
- Has fireplace: Yes
- Fireplace features: Gas
Interior area
- Total structure area: 4,073
- Total interior livable area: 3,216 sqft
Property
Parking
- Parking features: Garage, Two Spaces
- Has garage: Yes
Features
- Levels: Two
- Stories: 2
- Patio & porch: Concrete, Covered, Patio
- Exterior features: Fence, Patio, Outdoor Kitchen
- Pool features: None
Lot
- Dimensions: 95 x 142 x 97 x 161
- Features: City Lot, Oversized Lot, Pond on Lot
Details
- Parcel number: 513846107
- Special conditions: None
Construction
Type & style
- Home type: SingleFamily
- Architectural style: Traditional
- Property subtype: Single Family Residence
Materials
- Brick
- Foundation: Slab
- Roof: Shingle
Condition
- Excellent
- Year built: 2022
Utilities & green energy
- Sewer: Public Sewer
- Water: Public
Community & HOA
Community
- Security: Security System
- Subdivision: English Turn
HOA
- Has HOA: Yes
- HOA fee: $2,800 annually
Location
- Region: New Orleans
Financial & listing details
- Tax assessed value: $667,000
- Annual tax amount: $8,805
- Date on market: 5/18/2024
Price history
| Date | Event | Price |
|---|---|---|
| 6/17/2024 | Sold | -- |
Source:  GSREIN #2449354 Report a problem GSREIN #2449354 Report a problem | ||
| 5/25/2024 | Contingent | $775,000$241/sqft |
Source: GSREIN #2449354 Report a problem | ||
| 5/19/2024 | Listed for sale | $775,000$241/sqft |
Source: GSREIN #2449354 Report a problem | ||
| 5/10/2024 | Listing removed | -- |
Source: GSREIN #2442053 Report a problem | ||
| 4/5/2024 | Listed for sale | $775,000-3.1%$241/sqft |
Source: GSREIN #2442053 Report a problem | ||
| 4/2/2024 | Listing removed | -- |
Source: GSREIN #2435674 Report a problem | ||
| 2/26/2024 | Listed for sale | $800,000+1875.3%$249/sqft |
Source: GSREIN #2435674 Report a problem | ||
| 10/19/2022 | Sold | -- |
Source: Public Record Report a problem | ||
| 1/23/2021 | Sold | -- |
Source: GSREIN #2276538 Report a problem | ||
| 8/10/2020 | Sold | -- |
Source: Public Record Report a problem | ||
| 8/7/2020 | Listed for sale | $40,500$13/sqft |
Source: EZ Realty, Inc. #2264551 Report a problem | ||
Public tax history
| Year | Property taxes | Tax assessment |
|---|---|---|
| 2026 | $8,805 | $66,700 |
| 2025 | $8,805 +34.2% | $66,700 +36.3% |
| 2024 | $6,560 +5279.5% | $48,950 +5591.9% |
| 2023 | $122 +0% | $860 |
| 2022 | $122 -2.2% | $860 |
| 2021 | $125 -1% | $860 |
| 2020 | $126 -3.3% | $860 |
| 2019 | $130 | $860 |
| 2018 | $130 | $860 |
| 2017 | $130 -1.9% | $860 |
| 2016 | $133 +5.9% | $860 |
| 2015 | $125 | $860 |
| 2014 | $125 | $860 |
Find assessor info on the county website
Neighborhood: New Aurora-English Turn
Nearby homes
- $--0.312 Acres131 Pine Valley Dr, New Orleans, LA 70131Sold

- $--0.451 Acres143 Pine Valley Dr, New Orleans, LA 70131Sold
- $700,0005 bd4 ba3.1k sqft132 Pine Valley Dr, New Orleans, LA 70131For Sale

- $50,8000.291 Acres125 Pine Valley Dr, New Orleans, LA 70131Off Market
- $422,8000.3 Acres104 Pinehurst Dr, New Orleans, LA 70131Off Market
- $477,7004 bd3 ba2.6k sqft110 Pinehurst Dr, New Orleans, LA 70131Off Market
- $576,1004 bd4 ba3.1k sqft116 Pinehurst Dr, New Orleans, LA 70131Off Market
- $36,5000.3 Acres126 Pine Valley Dr, New Orleans, LA 70131Off Market
Nearby schools
GreatSchools rating
- 8/10Mary McLeod Bethune Elementary School of Literature & TechnologyGrades: PK-8Distance: 7.8 mi
- 3/10The Delores Taylor Arthur School for Young MenGrades: 8-12Distance: 8.1 mi
- 7/10Benjamin Franklin Elementary Math And ScienceGrades: PK-8Distance: 9 mi
Get a cash offer in 3 minutes
Find out how much your home could sell for in as little as 3 minutes with a no-obligation cash offer.
Estimated market value
$727,600
Get a cash offer in 3 minutes
Find out how much your home could sell for in as little as 3 minutes with a no-obligation cash offer.
Estimated market value
$727,600
- Louisiana
- Orleans Parish
- New Orleans
- 70131
- New Aurora-English Turn
- 137 Pine Valley Dr
Nearby cities
Nearby neighborhoods
Nearby zip codes
Other New Orleans Topics
