Welcome home to this beautifully updated ranch-style gem, offering the perfect blend of modern comfort and classic charm. Meticulously renovated just a few years ago, this turnkey property boasts a bright, airy floor plan designed for effortless everyday living and entertaining. The living room features vaulted ceilings that maximize natural light and create an open atmosphere. The eat-in kitchen and screened in porch are perfect for morning coffee. Enjoy walk-in closets in all bedrooms and luxury lighting. With its fresh updates, single-story convenience, and exceptional outdoor space, this home is ready for you to move right in and enjoy.
Active
$259,000
1656 Hampton Dr, Harvey, LA 70058
3beds
1,345sqft
Single Family Residence
Built in 1982
-- sqft lot
$252,100 Zestimate®
$193/sqft
$-- HOA
What's special
Exceptional outdoor spaceLuxury lightingScreened in porchEat-in kitchen
- 11 days
- 153
- 23
Likely to sell faster than
Zillow last checked:
Listing updated:
Listed by:
Lisa Julien 504-247-7306,
Crescent City Living, LLC 504-327-5303
Source: GSREIN,MLS#: 2577156
Facts & features
Interior
Bedrooms & bathrooms
- Bedrooms: 3
- Bathrooms: 2
- Full bathrooms: 2
Primary bedroom
- Description: Flooring: Laminate,Simulated Wood
- Level: Lower
- Dimensions: 13 x 16
Bedroom
- Description: Flooring: Laminate,Simulated Wood
- Level: Lower
- Dimensions: 10 x 13
Bedroom
- Description: Flooring: Laminate,Simulated Wood
- Level: Lower
- Dimensions: 11 x 10
Primary bathroom
- Description: Flooring: Tile
- Level: Lower
- Dimensions: 5 x 13
Bathroom
- Description: Flooring: Tile
- Level: Lower
- Dimensions: 8 x 5
Breakfast room nook
- Description: Flooring: Tile
- Level: Lower
- Dimensions: 12 x 6
Foyer
- Description: Flooring: Tile
- Level: Lower
- Dimensions: 8 x 5
Kitchen
- Description: Flooring: Tile
- Level: Lower
- Dimensions: 12 x 13
Living room
- Description: Flooring: Tile
- Level: Lower
- Dimensions: 18 x 17
Heating
- Central
Cooling
- Central Air
Appliances
- Included: Dishwasher, Oven, Range, Refrigerator
Features
- Carbon Monoxide Detector, Vaulted Ceiling(s)
- Has fireplace: Yes
- Fireplace features: Other
Interior area
- Total structure area: 2,302
- Total interior livable area: 1,345 sqft
Property
Parking
- Total spaces: 2
- Parking features: Garage, Two Spaces
- Has garage: Yes
Features
- Levels: One
- Stories: 1
- Patio & porch: Concrete, Porch, Screened
- Exterior features: Enclosed Porch, Fence
- Pool features: None
- Waterfront features: Canal Access
Lot
- Dimensions: 125 x 48 x 97 x 110
- Features: City Lot, Oversized Lot
Details
- Parcel number: 0300002410.
- Special conditions: None
Construction
Type & style
- Home type: SingleFamily
- Architectural style: Ranch
- Property subtype: Single Family Residence
Materials
- Brick
- Foundation: Slab
- Roof: Shingle
Condition
- Very Good Condition,Resale
- New construction: No
- Year built: 1982
Utilities & green energy
- Sewer: Public Sewer
- Water: Public
Community & HOA
HOA
- Has HOA: No
Location
- Region: Harvey
Financial & listing details
- Price per square foot: $193/sqft
- Tax assessed value: $120,200
- Annual tax amount: $1,592
- Date on market: 9/14/2026
Estimated market value
$252,100
$239,000 - $265,000
$1,828/mo
Price history
| Date | Event | Price |
|---|---|---|
| 9/14/2026 | Listed for sale | $259,000$193/sqft |
Source:  GSREIN #2577156 Report a problem GSREIN #2577156 Report a problem | ||
| 8/21/2026 | Listing removed | $1,750$1/sqft |
Source: Zillow Rentals Report a problem | ||
| 8/5/2026 | Listed for rent | $1,750$1/sqft |
Source: Zillow Rentals Report a problem | ||
Public tax history
| Year | Property taxes | Tax assessment |
|---|---|---|
| 2024 | $1,592 +2% | $12,020 +5.6% |
| 2023 | $1,561 +2.5% | $11,380 |
| 2022 | $1,523 +5.8% | $11,380 |
| 2021 | $1,440 +0.7% | $11,380 |
| 2020 | $1,430 +191.2% | $11,380 |
| 2019 | $491 +6.8% | $11,380 |
| 2018 | $460 | $11,380 |
| 2017 | $460 +4.2% | $11,380 |
| 2016 | $441 +4.1% | $11,380 +1% |
| 2015 | $424 | $11,270 |
| 2014 | $424 | $11,270 |
| 2013 | -- | $11,270 |
| 2012 | -- | $11,270 +0.6% |
| 2011 | -- | $11,200 |
| 2010 | -- | $11,200 |
| 2009 | -- | $11,200 |
| 2008 | -- | $11,200 +34.3% |
| 2007 | -- | $8,340 |
| 2006 | -- | -- |
| 2005 | -- | -- |
| 2004 | -- | -- |
| 2003 | -- | -- |
| 2002 | -- | -- |
| 2001 | -- | -- |
| 2000 | -- | -- |
Find assessor info on the county website
Monthly payment
Est. payment
Payment breakdown
Explore the cost of this home by adjusting the details. Changes won't be saved.Climate risks
Neighborhood: 70058


Similar homes
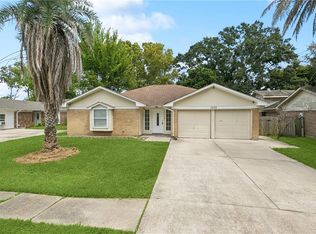
- $234,0003 bd2 ba1.3k sqft1920 Hampton Dr, Harvey, LA 70058For Sale

 MLS ID #2572731, Kathryn Wilson, Snap Realty. GSREIN
 - $250,0003 bd2 ba1.5k sqft2265 Killington Dr, Harvey, LA 70058For Sale
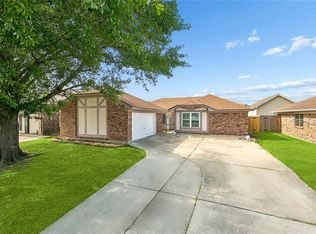 MLS ID #2554030, Trang Nguyen, ARMSTRONG REALTY. GSREIN
 - $200,0003 bd2 ba1.3k sqft1601 Maplewood Dr, Harvey, LA 70058For Sale
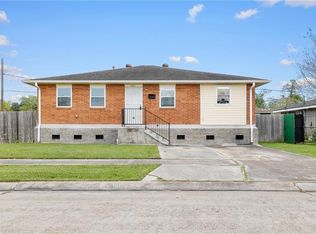 MLS ID #2547771, Courtney Simms Davis, Fiorella Avenue Realty. GSREIN
 - $249,0004 bd2 ba1.5k sqft223 Brett Dr, Terrytown, LA 70056For Sale
 MLS ID #2574193, Stephanie Henne, Crescent Sotheby's International Realty. GSREIN
 - $230,0004 bd2 ba1.7k sqft2533 Eastview Dr, Harvey, LA 70058For SaleMLS ID #2570676, Phong Le, Compass Westbank. GSREIN
- $225,0003 bd2 ba1.3k sqft1116 Curtis St, Harvey, LA 70058For SaleMLS ID #2565135, Aline Ulrich, Homesmart Realty South. GSREIN
- $250,0003 bd3 ba1.6k sqft3448 Caminada Dr, Marrero, LA 70072For SaleMLS ID #2576843, Alyssa Quinn, Mirambell Realty. GSREIN
- $240,0004 bd2 ba1.6k sqft3300 Mount Laurel Dr, Gretna, LA 70056For SaleMLS ID #2561634, Nycholl Miller, NOLA Living Realty. GSREIN
- $249,9003 bd2 ba1.6k sqft203 Broad St, Belle Chasse, LA 70037For SaleMLS ID #2562022, Amanda Miller, Amanda Miller Realty, LLC. GSREIN
- $249,5004 bd2 ba1.7k sqft2137 Glouster St, Gretna, LA 70056For SaleMLS ID #2567516, Harriet Reynolds, Compass Westbank. GSREIN
- $230,0003 bd2 ba1.3k sqft1008 Curtis St, Harvey, LA 70058For SaleMLS ID #2561107, Sandra Rousselle, 1 Percent Lists. GSREIN
- $175,0003 bd2 ba1.3k sqft2101 1st St, Harvey, LA 70058For SaleMLS ID #2574607, Lisa Nguyen, ARMSTRONG REALTY. GSREIN
- $239,9003 bd2 ba1.6k sqft570 Dover Ln, Gretna, LA 70056For SaleMLS ID #2563433, Regina LaCaze, Compass Westbank. GSREIN
- $249,9005 bd3 ba1.9k sqft4100 13th St, Marrero, LA 70072For SaleMLS ID #2577081, James Harvey, Generations Realty Group, LLC. GSREIN
- $269,9003 bd2 ba1.5k sqft2549 Foliage Dr, Marrero, LA 70072For SaleMLS ID #2563339, Timothy Guillot, WayMaker Realty, LLC. GSREIN
- $269,5003 bd3 ba2k sqft5565 Trinity Dr, Marrero, LA 70072For SaleMLS ID #2572318, Luan Vo, Century 21 J. Carter & Company. GSREIN
- $133,5002 bd2 ba1k sqft3320 Timberlane Way Dr APT 132, Harvey, LA 70058For SaleMLS ID #2573207, Louis Williams, Keller Williams Realty Services. GSREIN
- $176,0003 bd2 ba1.6k sqft3101 Primwood Dr, Harvey, LA 70058For SaleMLS ID #2529015, Nicole Flot, Universal Care Realty. GSREIN
- $299,0003 bd2 ba1.7k sqft977 E Lexington Ave, Terrytown, LA 70056For SaleMLS ID #2565902, Baron LeBranch, C-21 Richard Berry & Assoc,Inc. GSREIN
- $295,0003 bd2 ba1.4k sqft109 Vernon St, Belle Chasse, LA 70037For SaleMLS ID #2570408, John Romano, Compass Mandeville. GSREIN
