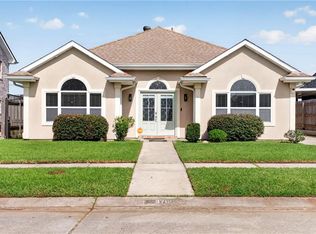
Charming and move-in ready in the heart of Old Arabi, this inviting home offers great curb appeal, a comfortable open layout, and a peaceful neighborhood setting. Fresh interior paint and a light, bright presentation make the home feel especially welcoming from the moment you step inside. The spacious living area flows easily into the kitchen and breakfast counter, creating a natural gathering space for everyday living and entertaining. The primary suite features a walk-in closet and private bath with a soaking tub and separate shower, while two additional bedrooms and a flexible office provide plenty of room for guests, work, or hobbies. You rest easy knowing there is a home warranty in place till February 2028 and a new A/C system was just installed this year. Out back, enjoy a covered patio overlooking the in-ground pool and hot tub—an ideal setup for relaxing or entertaining. Located on a quiet street in Old Arabi close to Jackson Barracks, neighborhood restaurants, shops, and local favorites.
Active
$315,000
716 Terry Dr, Arabi, LA 70032
3beds
1,754sqft
Single Family Residence
Built in 2002
6,500 Square Feet Lot
$308,000 Zestimate®
$180/sqft
$-- HOA
What's special
Primary suiteFlexible officeLight bright presentationCovered patioGreat curb appealFresh interior paintWalk-in closet
- 13 days
- 250
- 31
Zillow last checked:
Listing updated:
Listed by:
John Schaff 504-343-6683,
Compass Historic (LATT09) 504-948-3011,
Jared Briley 504-912-2046,
Compass Historic (LATT09)
Source: GSREIN,MLS#: 2580301
Facts & features
Interior
Bedrooms & bathrooms
- Bedrooms: 3
- Bathrooms: 2
- Full bathrooms: 2
Primary bedroom
- Description: Flooring: Wood
- Level: Lower
- Dimensions: 16x13
Bedroom
- Description: Flooring: Wood
- Level: Lower
- Dimensions: 14x10
Bedroom
- Description: Flooring: Wood
- Level: Lower
- Dimensions: 13x11
Kitchen
- Description: Flooring: Tile
- Level: Lower
- Dimensions: 14x10
Living room
- Description: Flooring: Tile
- Level: Lower
- Dimensions: 22x18
Other
- Description: Flooring: Concrete,Painted/Stained
- Level: Lower
- Dimensions: 7x6
Patio
- Description: Flooring: Concrete,Painted/Stained
- Level: Lower
- Dimensions: 27x8
Heating
- Central
Cooling
- Central Air, 1 Unit
Appliances
- Included: Dryer, Dishwasher, Oven, Range, Refrigerator, Washer
Features
- Ceiling Fan(s)
- Has fireplace: Yes
- Fireplace features: Wood Burning
Interior area
- Total structure area: 2,172
- Total interior livable area: 1,754 sqft
Property
Parking
- Total spaces: 3
- Parking features: Driveway, Three or more Spaces
- Has uncovered spaces: Yes
Features
- Levels: One
- Stories: 1
- Patio & porch: Concrete, Porch
- Exterior features: Porch
- Pool features: In Ground
- Has spa: Yes
Lot
- Size: 6,500 Square Feet
- Dimensions: 100 x 65
- Features: City Lot, Rectangular Lot
Details
- Additional structures: Shed(s)
- Parcel number: 000000
- Special conditions: None
Construction
Type & style
- Home type: SingleFamily
- Architectural style: Acadian
- Property subtype: Single Family Residence
Materials
- Brick, Stucco
- Foundation: Slab
- Roof: Asphalt,Shingle
Condition
- Excellent
- Year built: 2002
Details
- Warranty included: Yes
Utilities & green energy
- Sewer: Public Sewer
- Water: Public
Community & HOA
HOA
- Has HOA: No
Location
- Region: Arabi
Financial & listing details
- Price per square foot: $180/sqft
- Tax assessed value: $233,750
- Annual tax amount: $2,414
- Date on market: 10/5/2026
Estimated market value
$308,000
$293,000 - $323,000
$3,629/mo
Price history
| Date | Event | Price |
|---|---|---|
| 10/6/2026 | Listed for sale | $315,000+5.4%$180/sqft |
Source:  GSREIN #2580301 Report a problem GSREIN #2580301 Report a problem | ||
| 3/15/2024 | Sold | -- |
Source: GSREIN #2429575 Report a problem | ||
| 2/1/2024 | Contingent | $299,000$170/sqft |
Source: GSREIN #2429575 Report a problem | ||
| 1/12/2024 | Listed for sale | $299,000$170/sqft |
Source: GSREIN #2429575 Report a problem | ||
| 1/27/2015 | Sold | -- |
Source: Public Record Report a problem | ||
Public tax history
| Year | Property taxes | Tax assessment |
|---|---|---|
| 2025 | $2,414 | $23,375 |
| 2024 | $2,414 -11.4% | $23,375 +31.4% |
| 2023 | $2,724 +87.6% | $17,794 |
| 2021 | $1,452 +2.4% | $17,794 |
| 2020 | $1,418 | $17,794 |
| 2019 | $1,418 -3.7% | $17,794 |
| 2018 | $1,473 | $17,794 |
| 2017 | $1,473 | $17,794 |
| 2016 | $1,473 -14.9% | $17,794 -10.2% |
| 2015 | $1,730 +226.5% | $19,807 +75.7% |
| 2014 | $530 +27.9% | $11,270 |
| 2012 | $414 -0.2% | $11,270 |
| 2011 | $415 +7.5% | $11,270 |
| 2010 | $386 | $11,270 |
Find assessor info on the county website
Monthly payment
Est. payment
Payment breakdown
Explore the cost of this home by adjusting the details. Changes won't be saved.Climate risks
Neighborhood: 70032

Similar homes
- $329,9004 bd3 ba2.1k sqft4924 Saint Claude Ave, New Orleans, LA 70117For Sale

 MLS ID #2577537, Patrick Knudsen, Crescent Sotheby's International Realty. GSREIN
 - $275,0003 bd2 ba1.8k sqft3708 Karen Dr, Chalmette, LA 70043For Sale
 MLS ID #2573685, Amanda Miller, Amanda Miller Realty, LLC. GSREIN
 - $269,9004 bd3 ba2.3k sqft8412 Colonel Dr, Chalmette, LA 70043For Sale
 MLS ID #2575623, Meshelle Koch, Engel & Volkers Slidell - Mandeville. GSREIN
 - $336,0003 bd2 ba1.9k sqft1571 Steeple Chase Ln, New Orleans, LA 70131For Sale
 MLS ID #2565680, Adam Auduong, Satsuma Real Estate LLC. GSREIN
 - $265,0003 bd3 ba1.6k sqft2220 Fenelon St, Chalmette, LA 70043For SaleMLS ID #2565752, Amanda Miller, Amanda Miller Realty, LLC. GSREIN
- $269,9003 bd2 ba1.5k sqft2905 Mayflower St, Meraux, LA 70075For SaleMLS ID #2580330, Heather Atwood, NOLA Real Estate 4-U, LLC. GSREIN
- $294,0003 bd2 ba1.4k sqft109 Vernon St, Belle Chasse, LA 70037For SaleMLS ID #2570408, John Romano, Compass Mandeville. GSREIN
- $310,0003 bd2 ba1.5k sqft722 Rue Saint Michael, Terrytown, LA 70056For SaleMLS ID #2570101, Linda Nguyen, ARMSTRONG REALTY. GSREIN
- $330,0003 bd3 ba2.2k sqft4208 Newport Dr, Meraux, LA 70075For SaleMLS ID #2573735, Aimee Couture, Engel & Volkers Slidell - Mandeville. GSREIN
- $274,9003 bd2 ba1.5k sqft3605 Charles Dr, Chalmette, LA 70043For SaleMLS ID #2567487, Shawn Trapp, Select Living LLC. GSREIN
- $279,9004 bd4 ba2.1k sqft3516 Pecan Dr, Chalmette, LA 70043For SaleMLS ID #2566047, Coniece Allen-Brown, Homesmart Realty South. GSREIN
- $239,9003 bd2 ba1.5k sqft2312 Creely Dr, Chalmette, LA 70043For SaleMLS ID #2570504, Richard Miley, 1 Percent Lists Legacy. GSREIN
- $300,0004 bd2 ba2.4k sqft4424 Genie St, Meraux, LA 70075For SaleMLS ID #2562266, Kameron Rome, Compass Kenner. GSREIN
- $295,0004 bd3 ba2.1k sqft120 Saint Ann St, Belle Chasse, LA 70037For SaleMLS ID #2556240, Cory Cheramie, Generations Realty Group, LLC. GSREIN
- $335,0003 bd3 ba2.5k sqft11 S Lake Ct, Violet, LA 70092For SaleMLS ID #2573805, Macy Nation, Nation Realty LLC. GSREIN
- $265,0003 bd2 ba1.5k sqft3317 Volpe Dr, Chalmette, LA 70043For SaleMLS ID #2554630, Sam Ward, Compass Metro. GSREIN
- $299,0004 bd4 ba2.5k sqft140 Pinehurst Ct, New Orleans, LA 70128For SaleMLS ID #2576106, T Jones, TJones & Co, LLC. GSREIN
- $287,0003 bd2 ba1.9k sqft2804 Moss Ln, Violet, LA 70092For SaleMLS ID #2557675, Wendy Englande, Century 21 Investment Realty. GSREIN
- $289,0004 bd3 ba2.5k sqft3762 Red Cypress Dr, New Orleans, LA 70131For SaleMLS ID #2513412, Nycholl Miller, NOLA Living Realty. GSREIN
- $295,0003 bd2 ba1.5k sqft9127 Fig St, New Orleans, LA 70118For SaleMLS ID #2556956, Cassondra Larsen, KELLER WILLIAMS REALTY 455-0100. GSREIN
