Welcome to a home that offers both space and incredible potential in a fantastic location near the Mimosa Swim and Racquet Club. Situated on a large lot, this four-bedroom residence provides plenty of room to spread out, featuring a massive driveway with space for multiple vehicles and a detached garage. The fenced yard is functional and spacious, complete with rear yard access and a shed for extra storage. Inside, the home has been well-maintained and cared for, showcasing classic oak cabinetry in the kitchen along with a convenient moveable island. The layout is designed for easy living, offering both a formal living room and a formal dining room for hosting gatherings. One of the home’s highlights is the oversized sunroom—a bright, versatile space that could easily serve as a hobby studio or an expansive secondary living area. While the interior features charming wallpaper, comfortable carpeting, and original finishes in the bathrooms, the home has been kept in impressive shape. Step outside to the covered patio to enjoy the fresh air regardless of the weather. With its solid bones and generous proportions, this property is a fantastic opportunity to move right in and make it your own.
Active under contract
Price cut: $16K (8/23)
$299,000
418 Oak Ln, Luling, LA 70070
4beds
2,384sqft
Single Family Residence
Built in 1974
0.33 Acres Lot
$291,900 Zestimate®
$125/sqft
$-- HOA
What's special
Detached garageRear yard accessLarge lotShed for extra storageConvenient moveable island
- 53 days
- 377
- 31
Zillow last checked:
Listing updated:
Listed by:
Amy Barrios 504-874-7819,
Compass Destrehan 985-764-8744
Source: GSREIN,MLS#: 2571143
Facts & features
Interior
Bedrooms & bathrooms
- Bedrooms: 4
- Bathrooms: 2
- Full bathrooms: 2
Primary bedroom
- Description: Flooring: Carpet
- Level: Lower
- Dimensions: 14 x 14
Bedroom
- Description: Flooring: Carpet
- Level: Lower
- Dimensions: 14 x 11
Bedroom
- Description: Flooring: Carpet
- Level: Lower
- Dimensions: 10 x 12
Bedroom
- Description: Flooring: Carpet
- Level: Lower
- Dimensions: 12 x 11
Primary bathroom
- Description: Flooring: Carpet
- Level: Lower
- Dimensions: 8 x 6
Bathroom
- Description: Flooring: Tile
- Level: Lower
- Dimensions: 5.09 x 8
Den
- Description: Flooring: Bamboo
- Level: Lower
- Dimensions: 15.05 x 16.05
Dining room
- Description: Flooring: Carpet
- Level: Lower
- Dimensions: 14 x 12.09
Kitchen
- Description: Flooring: Tile
- Level: Lower
- Dimensions: 14 x 16.05
Laundry
- Description: Flooring: Tile
- Level: Lower
- Dimensions: 5.09 x 8.07
Living room
- Description: Flooring: Carpet
- Level: Lower
- Dimensions: 9 x 12.09
Sunroom
- Description: Flooring: Tile
- Level: Lower
- Dimensions: 14 x 20
Heating
- Central
Cooling
- Central Air, 1 Unit
Appliances
- Included: Dishwasher, Oven, Range
- Laundry: Washer Hookup, Dryer Hookup
Features
- Pantry
- Has fireplace: No
- Fireplace features: None
Interior area
- Total structure area: 3,297
- Total interior livable area: 2,384 sqft
Video & virtual tour
Property
Parking
- Total spaces: 1
- Parking features: Detached, Garage, One Space
- Has garage: Yes
Features
- Levels: One
- Stories: 1
- Patio & porch: Covered, Pavers
- Exterior features: Fence
- Pool features: None
Lot
- Size: 0.33 Acres
- Dimensions: 96 x 150.5
- Features: City Lot, Oversized Lot
Details
- Additional structures: Shed(s)
- Parcel number: 704200100010
- Special conditions: None
Construction
Type & style
- Home type: SingleFamily
- Architectural style: Ranch
- Property subtype: Single Family Residence
Materials
- Brick
- Foundation: Slab
- Roof: Shingle
Condition
- Average Condition
- Year built: 1974
Utilities & green energy
- Sewer: Public Sewer
- Water: Public
Community & HOA
HOA
- Has HOA: No
Location
- Region: Luling
Financial & listing details
- Price per square foot: $125/sqft
- Tax assessed value: $228,400
- Annual tax amount: $1,550
- Date on market: 8/10/2026
Estimated market value
$291,900
$277,000 - $306,000
$2,300/mo
Price history
| Date | Event | Price |
|---|---|---|
| 9/23/2026 | Contingent | $299,000$125/sqft |
Source:  GSREIN #2571143 Report a problem GSREIN #2571143 Report a problem | ||
| 8/23/2026 | Price change | $299,000-5.1%$125/sqft |
Source: GSREIN #2571143 Report a problem | ||
| 8/10/2026 | Listed for sale | $315,000$132/sqft |
Source: GSREIN #2571143 Report a problem | ||
Public tax history
| Year | Property taxes | Tax assessment |
|---|---|---|
| 2025 | $1,550 -1.5% | $22,840 |
| 2024 | $1,574 +50.2% | $22,840 +35.3% |
| 2023 | $1,048 -46.9% | $16,887 |
| 2022 | $1,975 +10.2% | $16,887 +11.1% |
| 2021 | $1,792 -10.2% | $15,198 -10% |
| 2020 | $1,995 +16.3% | $16,887 +16.7% |
| 2019 | $1,716 +0.8% | $14,474 |
| 2018 | $1,703 +107.5% | $14,474 |
| 2017 | $821 +0.1% | $14,474 |
| 2016 | $820 -0.4% | $14,474 +17.5% |
| 2015 | $823 +50.6% | $12,323 |
| 2014 | $546 -0.4% | $12,323 |
| 2013 | $548 -0.2% | $12,323 |
| 2012 | $549 -0.8% | $12,323 |
| 2011 | $554 +0.4% | $12,323 |
| 2010 | $552 +0.1% | $12,323 |
| 2009 | $551 | $12,323 |
| 2008 | -- | $12,323 +6% |
| 2007 | $482 | $11,626 +4.7% |
| 2006 | -- | $11,103 -90.9% |
| 2005 | -- | $122,133 |
| 2004 | -- | $122,133 +1473.1% |
| 2003 | $31 -1.7% | $7,764 |
| 2002 | $31 +0.6% | $7,764 |
| 2001 | $31 +5.6% | $7,764 |
| 2000 | $29 | $7,764 |
Find assessor info on the county website
Monthly payment
Est. payment
Payment breakdown
Explore the cost of this home by adjusting the details. Changes won't be saved.Climate risks
Neighborhood: 70070
Nearby schools
Schools provided by the listing agent
- Elementary: Mimosa Park
- Middle: Lakewood
- High: Hahnville
Source: GSREIN. This data may not be complete. We recommend contacting the local school district to confirm school assignments for this home.
Similar homes
- $299,0004 bd2 ba2.1k sqft604 Willowdale Blvd, Luling, LA 70070For Sale
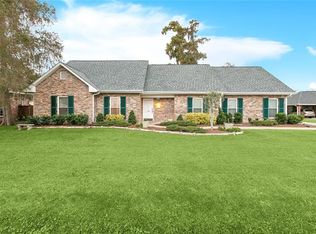
 MLS ID #2532709, Alison Wilhite, Upmarket Realty L.L.C.. GSREIN
 - $285,0003 bd3 ba2k sqft6 Palmer Dr, Luling, LA 70070For Sale
 MLS ID #2546157, Grant Hebert, Compass Destrehan. GSREIN
 - $340,0004 bd3 ba3k sqft5 Zee Ann Dr, Luling, LA 70070For Sale
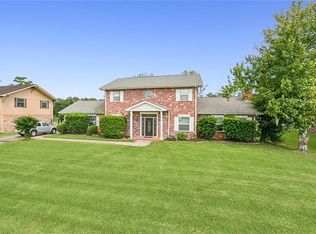 MLS ID #2532506, Herbert Kaufman, Galiano Realty. GSREIN
 - $389,9003 bd3 ba2.6k sqft516 Terri Dr, Luling, LA 70070For Sale
 MLS ID #2562614, Melissa Friloux, Upmarket Realty L.L.C.. GSREIN
 - $315,0004 bd3 ba2.1k sqft400 Longwood Dr, Destrehan, LA 70047For SaleMLS ID #2575711, Jason Melancon, RE/MAX Synergy. GSREIN
- $189,0003 bd2 ba1.4k sqft1128 Saint Maria St, Luling, LA 70070For SaleMLS ID #2566874, Alan Hill, Homesmart Realty South. GSREIN
- $309,9003 bd2 ba1.9k sqft610 Longview Dr, Destrehan, LA 70047For SaleMLS ID #2559068, Jeffery Melancon, RE/MAX Synergy. GSREIN
- $310,0004 bd2 ba2k sqft4333 Arizona Ave, Kenner, LA 70065For SaleMLS ID #2576191, Jenny Lendle, GL Realty Group, LLC. GSREIN
- $369,0004 bd2 ba2.2k sqft17 Oakley Dr, Destrehan, LA 70047For SaleMLS ID #2567422, Alison Wilhite, Upmarket Realty L.L.C.. GSREIN
- $318,5004 bd2 ba2k sqft121 Rex Dr, River Ridge, LA 70123For SaleMLS ID #2537798, Erin Helwig, RE/MAX Living. GSREIN
- $300,0004 bd2 ba1.4k sqft4808 Kawanee Ave, Metairie, LA 70006For SaleMLS ID #2558454, Jenelle Duplantier, Berkshire Hathaway HomeServices Preferred, REALTOR. GSREIN
- $304,9003 bd2 ba1.8k sqft616 Saint Julien Dr, Kenner, LA 70065For SaleMLS ID #2571095, Mandy Wischan, NOLA Living Realty. GSREIN
- $319,9005 bd3 ba2.7k sqft3933 Briant Dr, Marrero, LA 70072For SaleMLS ID #2574493, Jeanne Wildey, Homesmart Realty South. GSREIN
- $306,5003 bd2 ba1.9k sqft2004 Richland Ave, Metairie, LA 70001For SaleMLS ID #2574824, Carl Calamia, Homesmart Realty South. GSREIN
- $289,9003 bd2 ba1.7k sqft3226 E Lafourche Ct, Kenner, LA 70065For SaleMLS ID #2576283, Julie Lirette, RE/MAX Synergy. GSREIN
- $269,0004 bd2 ba1.9k sqft3712 Clearview Pkwy, Metairie, LA 70006For SaleMLS ID #2573961, Anthony Ruiz, NOLA Living Realty. GSREIN
- $299,0003 bd2 ba2k sqft4241 Beaune Dr, Kenner, LA 70065For SaleMLS ID #2544120, Patrick Roberts, Coldwell Banker TEC. GSREIN
- $305,0003 bd2 ba1.5k sqft4829 Argonne St, Metairie, LA 70001For SaleMLS ID #2575953, Demi De Leaumont, Engel & Völkers New Orleans. GSREIN
- $305,0003 bd2 ba1.8k sqft3816 Lemon St, Metairie, LA 70006For SaleMLS ID #2571508, Heidi Blount, Watermark Realty, LLC. GSREIN
- $289,9003 bd2 ba2.2k sqft4005 Hillcrest Dr, Marrero, LA 70072For SaleMLS ID #2495594, Stacey Perreira, NOLA's Essential Property, L.L.C.. GSREIN
