**TIMELESS COLONIAL CHARM MEETS MODERN COMFORT — AND SO MUCH MORE!**
**SPACE, STYLE, AND VERSATILITY!** Welcome home to this beautifully maintained, move-in-ready Colonial-style beauty offering **3 to 4 bedrooms, 3 FULL bathrooms, and an abundance of living and entertaining space!**
From the moment you arrive, you'll appreciate the classic brick exterior, stately columns, inviting front porch, and charming second-story balcony that give this home its undeniable curb appeal!
Step inside to discover a bright, welcoming interior featuring **updated flooring, fresh modern paint colors, and spacious living areas.** The beautifully updated kitchen offers crisp white cabinetry, sleek countertops, and stainless steel appliances. With a flexible floor plan and the possibility of a fourth bedroom, this home offers plenty of options to fit your needs!
**BUT WAIT... THERE'S MORE!** Love to entertain? This property features a **PARTY ROOM** and a backyard offering even more possibilities for gatherings, celebrations, crawfish boils, or simply relaxing with friends! Need room for your toys? You'll LOVE the **spacious covered patio that can accommodate a MOTORHOME or BOAT!** A fantastic feature that's not always easy to find!
**PRIDE OF OWNERSHIP SHINES THROUGHOUT!** Meticulously cared for and thoughtfully updated, this home beautifully blends timeless Colonial charm with today's modern comforts.
**WHY SETTLE FOR ORDINARY WHEN YOU CAN HAVE EXTRAORDINARY?** With its generous living space, entertaining possibilities, and covered parking for your recreational toys, this property truly offers something special!
**DON'T LET THIS ONE GET AWAY! Schedule your private showing TODAY and discover everything this beautiful home has to offer!**
For sale
$320,000
420 Oak Ln, Luling, LA 70070
4beds
2,227sqft
Single Family Residence
Built in 1977
0.33 Acres Lot
$312,900 Zestimate®
$144/sqft
$-- HOA
What's special
Classic brick exteriorGenerous living spaceSpacious covered patioStainless steel appliancesSleek countertopsCrisp white cabinetryBeautifully updated kitchen
- 3 days
- 318
- 36
Likely to sell faster than
Zillow last checked:
Listing updated:
Listed by:
Beth M Trepagnier,
Rockstar Realty LLC 504-305-0503
Source: ROAM MLS,MLS#: 200VJJ
Facts & features
Interior
Bedrooms & bathrooms
- Bedrooms: 4
- Bathrooms: 3
- Full bathrooms: 3
Primary bedroom
- Level: Second
- Area: 197.5 Square Feet
- Dimensions: 12.5x15.8
Bedroom
- Level: First
- Area: 191.25 Square Feet
- Dimensions: 12.5x15.3
Bedroom
- Level: Second
- Area: 144 Square Feet
- Dimensions: 12x12
Bedroom
- Level: Second
- Area: 148.68 Square Feet
- Dimensions: 11.8x12.6
Dining area
- Level: First
- Area: 196 Square Feet
- Dimensions: 14x14
Kitchen
- Level: First
- Dimensions: 9,2x10
Laundry
- Level: First
- Area: 68.4 Square Feet
- Dimensions: 7.6x9
Living room
- Level: First
- Area: 455.67 Square Feet
- Dimensions: 18.3x24.9
Heating
- Central
Cooling
- Central Air, Ceiling Fan(s)
Appliances
- Laundry: Accessible Utilities or Laundry
Features
- Flooring: Laminate, Tile
- Has fireplace: No
Interior area
- Total structure area: 3,774
- Total interior livable area: 2,227 sqft
Video & virtual tour
Property
Parking
- Total spaces: 588
- Parking features: Additional Parking, Accessible Parking, Concrete, Off Street, RV Access/Parking, Covered
- Carport spaces: 588
Features
- Levels: Two
- Stories: 2
- Exterior features: Private Yard, Storage
- Fencing: Wood
- Has view: Yes
- View description: Neighborhood
Lot
- Size: 0.33 Acres
- Dimensions: 91 x 149 x 88 x 149
- Features: Garden, Landscaped, Shade Tree(s), Back Yard
Details
- Additional structures: Shed(s), RV/Boat Storage
- Parcel number: 7 042 001 00011
- Zoning: R1
Construction
Type & style
- Home type: SingleFamily
- Architectural style: Colonial
- Property subtype: Single Family Residence
Materials
- Brick
- Foundation: Slab
- Roof: Shingle
Condition
- Year built: 1977
- Major remodel year: 2021
Utilities & green energy
- Electric: Circuit Breakers
- Sewer: Public Sewer
- Water: Public
- Utilities for property: Cable Available, Electricity Connected, Natural Gas Available
Community & HOA
Community
- Features: Park, Playground, Street Lights, Close to Shopping Center
- Security: Carbon Monoxide Detector(s)
- Subdivision: River Oaks
HOA
- Has HOA: No
Location
- Region: Luling
Financial & listing details
- Price per square foot: $144/sqft
- Tax assessed value: $143,120
- Annual tax amount: $688
- Date on market: 11/14/2026
- Listing terms: 1031 Exchange,Cash,Conventional,FHA,USDA Loan,VA Loan
- Road surface type: Asphalt
Estimated market value
$312,900
$297,000 - $329,000
$2,315/mo
Price history
| Date | Event | Price |
|---|---|---|
| 11/14/2026 | Listed for sale | $320,000$144/sqft |
Source:  ROAM MLS #200VJJ Report a problem | ||
| 5/29/2003 | Sold | -- |
Source: ROAM MLS #505989 Report a problem | ||
Public tax history
| Year | Property taxes | Tax assessment |
|---|---|---|
| 2025 | $688 -1.5% | $14,312 |
| 2024 | $699 -8.1% | $14,312 |
| 2023 | $760 -54.6% | $14,312 |
| 2022 | $1,674 +31.9% | $14,312 +33% |
| 2021 | $1,269 -25% | $10,758 -24.8% |
| 2020 | $1,691 -0.4% | $14,312 |
| 2019 | $1,697 +0.8% | $14,312 |
| 2018 | $1,684 +110.1% | $14,312 |
| 2017 | $802 +0.1% | $14,312 |
| 2016 | $801 -0.4% | $14,312 |
| 2015 | $804 +4.2% | $14,312 |
| 2014 | $772 -0.4% | $14,312 |
| 2013 | $774 -0.2% | $14,312 |
| 2012 | $776 -0.8% | $14,312 |
| 2011 | $782 -10.8% | $14,312 -5.6% |
| 2010 | $877 +0.1% | $15,165 |
| 2009 | $876 | $15,165 |
| 2008 | -- | $15,165 -10% |
| 2007 | $1,092 | $16,850 |
| 2006 | -- | $16,850 -90.9% |
| 2005 | -- | $185,350 |
| 2004 | -- | $185,350 +1497.8% |
| 2003 | $475 -1.6% | $11,600 |
| 2002 | $483 +0.6% | $11,600 |
| 2001 | $480 +5.6% | $11,600 |
| 2000 | $455 | $11,600 |
Find assessor info on the county website
Monthly payment
Est. payment
Payment breakdown
Explore the cost of this home by adjusting the details. Changes won't be saved.Climate risks
Neighborhood: 70070
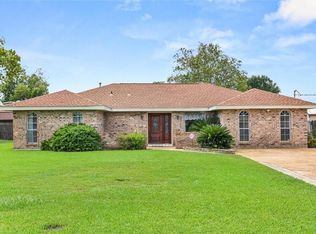


Similar homes
- $329,0004 bd3 ba2.1k sqft313 Santa Cruz Ct, Luling, LA 70070For Sale
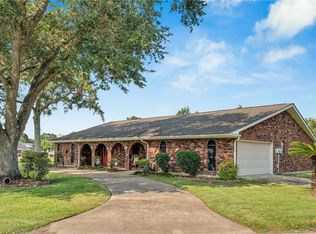
 MLS ID #2574724, Regina H Allemand, Compass Destrehan. ROAM MLS
- $359,0004 bd2 ba2.5k sqft414 Monsanto Ave, Luling, LA 70070For Sale
 MLS ID #2569739, April A Brown, Hospitality Realty. ROAM MLS
- $290,0003 bd2 ba2.1k sqft324 River Oaks Dr, Luling, LA 70070For Sale
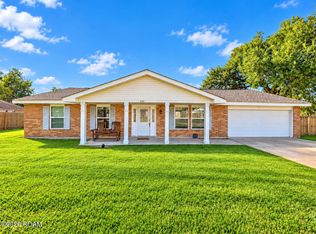 MLS ID #200MCD, Chantel M Tetreault, 1 Percent Lists United. ROAM MLS
- $323,0004 bd2 ba2.1k sqft14 Zee Ann Dr, Luling, LA 70070For Sale
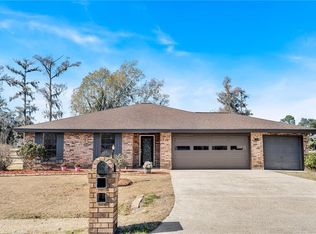 MLS ID #2541494, Regina H Allemand, Compass Destrehan. ROAM MLS
- $335,0003 bd3 ba2k sqft24 W Levert Dr, Luling, LA 70070For SaleMLS ID #2579740, Lisa B Ledet, KELLER WILLIAMS REALTY 4550100. ROAM MLS
- $340,0004 bd3 ba3k sqft5 Zee Ann Dr, Luling, LA 70070For SaleMLS ID #2532506, Herbert L Kaufman, Galiano Realty. ROAM MLS
- $379,4444 bd3 ba2.4k sqft556 Cypress Dr, Luling, LA 70070For SaleMLS ID #200EDB, Tessa H Dempster, 1 Percent Lists United. ROAM MLS
- $289,5004 bd2 ba1.8k sqft514 Milling Ave, Luling, LA 70070For SaleMLS ID #2563696, Regina H Allemand, Compass Destrehan. ROAM MLS
- $269,9003 bd2 ba1.6k sqft308 Santa Cruz Ct, Luling, LA 70070For SaleMLS ID #200HNH, Chantel M Tetreault, 1 Percent Lists United. ROAM MLS
- $239,3673 bd2 ba1.5k sqft148 Celia Dr, Luling, LA 70070For SaleMLS ID #200VKU, Webb Jay, Webb Jay & Associates, LLC. ROAM MLS
- $369,0003 bd2 ba2.1k sqft104 Bocage Dr, Luling, LA 70070For SaleMLS ID #2568449, Wendy Benedetto, Mirambell Realty. ROAM MLS
- $269,0004 bd3 ba2.7k sqft106 Flowerwood Ct, Luling, LA 70070For SaleMLS ID #2026010153, Leslie Doyle, Paige Knobles Properties. ROAM MLS
- $389,0004 bd3 ba3k sqft15 W Levert Dr, Luling, LA 70070For SaleMLS ID #2571013, Lauren K Jones, GL Realty Group, LLC. ROAM MLS
- $269,0003 bd2 ba1.4k sqft208 Santa Cruz Ct, Luling, LA 70070For SaleMLS ID #200HZD, Brandy Nichols, Brandy Nichols Realty. ROAM MLS
- $375,0003 bd2 ba2.1k sqft130 Braden Dr, Luling, LA 70070For SaleMLS ID #2570799, Brian E Maurice, Real Broker, LLC. ROAM MLS
- $390,0005 bd3 ba2.4k sqft129 Saint Anthony St, Luling, LA 70070For SaleMLS ID #2580603, Brandy Nichols, Brandy Nichols Realty. ROAM MLS
- $390,9004 bd4 ba3.1k sqft218 Wanda St, Luling, LA 70070For SaleMLS ID #2564919, Grant Hebert, Compass Destrehan. ROAM MLS
