Beautifully renovated 4-bedroom, 2-bath home offering a spacious and inviting floor plan with distinctive finishes throughout. Bamboo flooring flows through the living areas and bedrooms, while classic brick flooring adds warmth and character to the foyer and kitchen. The den features vaulted ceilings and a wood-burning fireplace, creating the perfect space for relaxing or entertaining.
The updated primary suite includes a private bath with a soaking tub and separate stand-up shower. Additional improvements include newer windows, a new water heater, an approximately four-year-old roof, and an HVAC system that is also approximately four years old. This all-electric home also offers an enclosed screened rear patio, a two-car garage, and generous indoor and outdoor living space. Move-in ready with thoughtful updates throughout.
Active
Price cut: $20K (9/15)
$359,000
414 Monsanto Ave, Luling, LA 70070
4beds
2,586sqft
Single Family Residence
Built in 1976
7,017 Square Feet Lot
$352,900 Zestimate®
$139/sqft
$-- HOA
What's special
Two-car garageEnclosed screened rear patioNewer windowsUpdated primary suiteDen features vaulted ceilingsWood-burning fireplaceDistinctive finishes throughout
- 67 days
- 167
- 8
Zillow last checked:
Listing updated:
Listed by:
April Brown 504-606-0466,
Hospitality Realty 504-606-0466
Source: GSREIN,MLS#: 2569739
Facts & features
Interior
Bedrooms & bathrooms
- Bedrooms: 4
- Bathrooms: 2
- Full bathrooms: 2
Primary bedroom
- Level: Lower
- Dimensions: 14.5 x 13
Bedroom
- Level: Lower
- Dimensions: 10.5 x 11
Bedroom
- Level: Lower
- Dimensions: 11 x 11
Bedroom
- Level: Lower
- Dimensions: 11 x 9.5
Breakfast room nook
- Level: Lower
- Dimensions: 10.5 x 8
Den
- Level: Lower
- Dimensions: 18 x 18
Dining room
- Level: Lower
- Dimensions: 11 x 10.5
Garage
- Level: Lower
- Dimensions: 20 x 20
Kitchen
- Level: Lower
- Dimensions: 12 x 10.5
Living room
- Level: Lower
- Dimensions: 12.5 x 12.5
Patio
- Level: Lower
- Dimensions: 23 x 9.5
Heating
- Central
Cooling
- Central Air
Appliances
- Included: Dishwasher, Oven, Range
- Laundry: Washer Hookup, Dryer Hookup
Features
- Ceiling Fan(s), Granite Counters
- Has fireplace: Yes
- Fireplace features: Wood Burning
Interior area
- Total structure area: 3,246
- Total interior livable area: 2,586 sqft
Video & virtual tour
Property
Parking
- Total spaces: 2
- Parking features: Garage, Two Spaces
- Has garage: Yes
Features
- Levels: One
- Stories: 1
- Patio & porch: Concrete, Covered
- Pool features: None
Lot
- Size: 7,017 Square Feet
- Dimensions: 73/70 x 99/98
- Features: City Lot, Rectangular Lot
Details
- Parcel number: 702300J00006
- Special conditions: None
Construction
Type & style
- Home type: SingleFamily
- Architectural style: Traditional
- Property subtype: Single Family Residence
Materials
- Brick
- Foundation: Slab
- Roof: Shingle
Condition
- Excellent
- Year built: 1976
Utilities & green energy
- Sewer: Public Sewer
- Water: Public
Community & HOA
HOA
- Has HOA: No
Location
- Region: Luling
Financial & listing details
- Price per square foot: $139/sqft
- Tax assessed value: $252,200
- Annual tax amount: $1,791
- Date on market: 7/28/2026
Estimated market value
$352,900
$335,000 - $371,000
$2,263/mo
Price history
| Date | Event | Price |
|---|---|---|
| 9/15/2026 | Price change | $359,000-5.3%$139/sqft |
Source:  GSREIN #2569739 Report a problem GSREIN #2569739 Report a problem | ||
| 7/28/2026 | Listed for sale | $379,000$147/sqft |
Source: GSREIN #2569739 Report a problem | ||
Public tax history
| Year | Property taxes | Tax assessment |
|---|---|---|
| 2025 | $1,791 -1.5% | $25,220 |
| 2024 | $1,819 +32.8% | $25,220 +27.6% |
| 2023 | $1,370 -40.7% | $19,770 |
| 2022 | $2,312 +30.9% | $19,770 +32.1% |
| 2021 | $1,766 -24.4% | $14,971 -24.3% |
| 2020 | $2,336 +8.3% | $19,770 +8.7% |
| 2019 | $2,157 +0.8% | $18,190 |
| 2018 | $2,140 +70.2% | $18,190 |
| 2017 | $1,258 +0.1% | $18,190 |
| 2016 | $1,256 -0.4% | $18,190 +15.1% |
| 2015 | $1,262 +34.2% | $15,799 |
| 2014 | $940 -0.4% | $15,799 |
| 2013 | $944 -0.2% | $15,799 |
| 2012 | $945 -0.8% | $15,799 |
| 2011 | $953 +0.4% | $15,799 |
| 2010 | $950 +0.1% | $15,799 |
| 2009 | $948 | $15,799 |
| 2008 | -- | $15,799 +6% |
| 2007 | $865 | $14,905 +4.9% |
| 2006 | -- | $14,215 -90.9% |
| 2005 | -- | $156,365 |
| 2004 | -- | $156,365 +1912.4% |
| 2003 | $31 -1.6% | $7,770 |
| 2002 | $32 +0.6% | $7,770 |
| 2001 | $32 +5.5% | $7,770 |
| 2000 | $30 | $7,770 |
Find assessor info on the county website
Monthly payment
Est. payment
Payment breakdown
Explore the cost of this home by adjusting the details. Changes won't be saved.Climate risks
Neighborhood: 70070
Similar homes
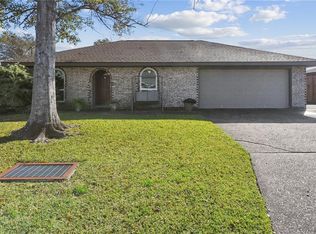
- $344,0004 bd3 ba2.1k sqft313 Santa Cruz Ct, Luling, LA 70070For Sale
 MLS ID #2574724, Regina Allemand, Compass Destrehan. GSREIN
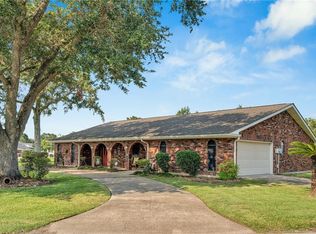
 - $399,9004 bd4 ba3.1k sqft218 Wanda St, Luling, LA 70070For Sale
 MLS ID #2564919, Grant Hebert, Compass Destrehan. GSREIN
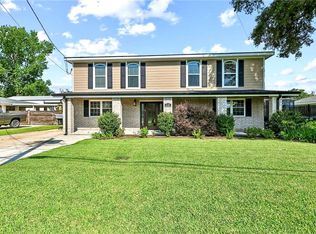
 - $379,4444 bd3 ba2.2k sqft556 Cypress Dr, Luling, LA 70070For Sale
 MLS ID #2565294, Tessa Dempster, 1 Percent Lists United. GSREIN
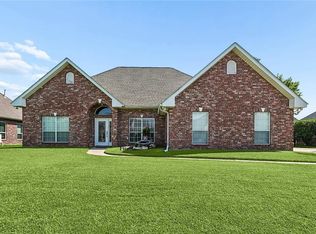
 - $385,0004 bd3 ba2.5k sqft127 Magnolia Ct, Luling, LA 70070For Sale
 MLS ID #2563105, Shawn Lemoine, 1 Percent Lists United. GSREIN
 - $389,0004 bd2 ba2k sqft118 Roseland Dr, Luling, LA 70070For SaleMLS ID #2567301, Monique Gros, Compass Destrehan. GSREIN
- $389,9003 bd3 ba2.6k sqft516 Terri Dr, Luling, LA 70070For SaleMLS ID #2562614, Melissa Friloux, Upmarket Realty L.L.C.. GSREIN
- $340,0004 bd3 ba3k sqft5 Zee Ann Dr, Luling, LA 70070For SaleMLS ID #2532506, Herbert Kaufman, Galiano Realty. GSREIN
- $365,0004 bd2 ba2.2k sqft4508 Barnett St, Metairie, LA 70006For SaleMLS ID #2578322, Tangie Stephens, KELLER WILLIAMS REALTY 455-0100. GSREIN
- $284,9003 bd2 ba1.3k sqft107 Louis The 1st St, Luling, LA 70070For SaleMLS ID #2576487, Andi Knox, Knox Real Estate Group. GSREIN
- $499,0005 bd4 ba3.7k sqft147 Cottage Dr, Luling, LA 70070For SaleMLS ID #2573749, Richard Kimball, KELLER WILLIAMS REALTY 455-0100. GSREIN
- $315,0004 bd3 ba2.1k sqft400 Longwood Dr, Destrehan, LA 70047For SaleMLS ID #2575711, Jason Melancon, RE/MAX Synergy. GSREIN
- $310,0003 bd3 ba2.4k sqft111 Surrey Dr, La Place, LA 70068For SaleMLS ID #2579667, Shaimiene Gauthreaux, Coldwell Banker TEC METAIRIE. GSREIN
- $359,0005 bd4 ba2.4k sqft725 Maryland Ave, Metairie, LA 70003For SaleMLS ID #2576281, Kellee Butler, Century 21 Action Realty, Inc.. GSREIN
- $396,4004 bd3 ba2.2k sqft573 Oak St, Norco, LA 70079For SaleMLS ID #2574737, Alanea Champagne, RE/MAX Synergy. GSREIN
- $350,0004 bd2 ba2k sqft3717 David Dr, Metairie, LA 70003For SaleMLS ID #2569789, Louis Williams, Keller Williams Realty Services. GSREIN
- $309,9003 bd2 ba1.9k sqft610 Longview Dr, Destrehan, LA 70047For SaleMLS ID #2559068, Jeffery Melancon, RE/MAX Synergy. GSREIN
- $329,5003 bd2 ba1.8k sqft114 Gloria Ct, Montz, LA 70068For SaleMLS ID #2579198, April Brown, Hospitality Realty. GSREIN
- $350,0004 bd3 ba2.2k sqft216 Oxbow Dr, La Place, LA 70068For SaleMLS ID #2566336, Ched Edler, Compass Destrehan. GSREIN
- $369,0003 bd2 ba2k sqft25 Normandy Dr, Kenner, LA 70065For SaleMLS ID #2576686, Lara Schultz, REVE, REALTORS. GSREIN
- $360,0004 bd3 ba2.2k sqft5819 Saint Bernard Ave, New Orleans, LA 70122For SaleMLS ID #2566629, Gina Norris, United Real Estate Partners LLC. GSREIN
