GOLF COURSE LIVING AT ITS FINEST! Welcome to 8 Cathy Drive, a beautifully updated 4-bedroom, 2-bath home offering 3,067 sq. ft. of living space on an expansive 0.42-acre lot with direct frontage on Grand Ridge Golf Course. This distinctive residence features spacious living and dining areas, exposed ceiling beams, a charming natural gas brick fireplace, and beautifully refinished tile flooring. The impressive chef's kitchen showcases a professional-style gas range with double ovens, stainless-steel vent hood, abundant cabinetry, and a walk-in pantry. Relax in the spectacular sunroom featuring vaulted ceilings, expansive windows, and panoramic golf course views. The spacious primary bath offers a jetted soaking tub, dual vanities, and a dedicated makeup area. Recent improvements include new luxury vinyl plank flooring in the bedrooms, fresh interior paint, and an epoxy-finished carport and rear porch. Additional highlights include a whole-house generator capable of powering both A/C systems simultaneously, two water heaters, and a roof replaced after Hurricane Ida with a reported 30-year warranty. Enjoy a two-car garage, covered carport, additional space previously used for boat and RV parking, abundant storage, and a dedicated laundry room. **An exceptional combination of comfort, functionality, and scenic golf course living! All measurements, including living area and lot dimensions, are approximate and should be independently verified by the buyer and buyer's agent.
For sale
$475,000
8 Cathy Dr, Luling, LA 70070
4beds
3,067sqft
Single Family Residence
Built in 1976
0.42 Acres Lot
$458,800 Zestimate®
$155/sqft
$-- HOA
What's special
Two-car garageCovered carportPanoramic golf course viewsAbundant cabinetryDedicated makeup areaStainless-steel vent hoodBeautifully refinished tile flooring
- 27 days
- 350
- 11
Zillow last checked:
Listing updated:
Listed by:
Blanca E Johnson,
KELLER WILLIAMS REALTY 4550100 504-455-0100
Source: ROAM MLS,MLS#: 2582708
Facts & features
Interior
Bedrooms & bathrooms
- Bedrooms: 4
- Bathrooms: 2
- Full bathrooms: 2
Primary bedroom
- Description: Lower Level, Ceiling Ht: 8, Flooring: Wood
- Area: 375 Square Feet
- Dimensions: 15.00x25.00
Bedroom
- Description: Lower Level, Ceiling Ht: 8, Flooring: Wood
- Area: 143 Square Feet
- Dimensions: 11.00x13.00
Bedroom
- Description: Lower Level, Ceiling Ht: 8, Flooring: Wood
- Area: 132.25 Square Feet
- Dimensions: 11.50x11.50
Bedroom
- Description: Lower Level, Ceiling Ht: 8, Flooring: Wood
- Area: 144 Square Feet
- Dimensions: 12.00x12.00
Primary bathroom
- Description: Lower Level, Ceiling Ht: 8, Flooring: Tile
- Area: 162 Square Feet
- Dimensions: 12.00x13.5
Den
- Description: Lower Level, Ceiling Ht: 8, Flooring: Tile
- Area: 576 Square Feet
- Dimensions: 24.00x24.00
Dining room
- Description: Lower Level, Ceiling Ht: 8, Flooring: Tile
- Area: 144 Square Feet
- Dimensions: 12.00x12.00
Foyer
- Description: Lower Level, Ceiling Ht: 8, Flooring: Tile
- Area: 71.25 Square Feet
- Dimensions: 7.5x9.5
Kitchen
- Description: Lower Level, Ceiling Ht: 8, Flooring: Tile
- Area: 182 Square Feet
- Dimensions: 14.00x13.00
Laundry
- Description: Lower Level, Ceiling Ht: 8, Flooring: Vinyl
- Area: 83.79 Square Feet
- Dimensions: 13.3x6.3
Living room
- Description: Lower Level, Ceiling Ht: 10, Flooring: Wood
- Dimensions: 0.00x0.00
Sunroom
- Description: Lower Level, Ceiling Ht: 8, Flooring: Tile
- Area: 266.5 Square Feet
- Dimensions: 13.00x20.50
Heating
- Central, Multiple Units
Cooling
- Attic Fan, Central Air, Multi Units
Appliances
- Included: Dryer, Dishwasher, Ice Maker, Microwave, Refrigerator, Washer, Stainless Steel Appliance(s), Range, Oven
Features
- Cathedral Ceiling(s)
- Flooring: Tile, Vinyl, Wood
- Has fireplace: Yes
- Fireplace features: Gas
Interior area
- Total structure area: 4,280
- Total interior livable area: 3,067 sqft
Video & virtual tour
Property
Parking
- Total spaces: 2
- Parking features: Garage, Carport
- Has garage: Yes
- Has carport: Yes
Features
- Levels: One
- Stories: 1
- Exterior features: Permeable Paving
- Fencing: Full
Lot
- Size: 0.42 Acres
- Dimensions: 46 x 31 x 120 x 89 x 60 x 120
- Features: Irregular Lot
Details
- Additional structures: Shed(s)
- Parcel number: 204900000044
Construction
Type & style
- Home type: SingleFamily
- Architectural style: Traditional
- Property subtype: Single Family Residence
Materials
- Brick
- Foundation: Slab
- Roof: Metal
Condition
- Year built: 1976
- Major remodel year: 2021
Utilities & green energy
- Sewer: Public Sewer
- Water: Public
- Utilities for property: Natural Gas Available
Green energy
- Energy efficient items: Insulation, Water Heater
Community & HOA
Community
- Security: Carbon Monoxide Detector(s), Closed Circuit Camera(s), Smoke Detector(s), Security System
- Subdivision: Willowdale
HOA
- Has HOA: No
Location
- Region: Luling
Financial & listing details
- Price per square foot: $155/sqft
- Tax assessed value: $323,700
- Annual tax amount: $3,272
- Date on market: 10/22/2026
Estimated market value
$458,800
$436,000 - $482,000
$2,684/mo
Price history
| Date | Event | Price |
|---|---|---|
| 10/22/2026 | Listed for sale | $475,000$155/sqft |
Source:  GSREIN #2582708 Report a problem | ||
| 9/12/2003 | Sold | -- |
Source:  ROAM MLS #521313 Report a problem | ||
Public tax history
| Year | Property taxes | Tax assessment |
|---|---|---|
| 2025 | $3,272 +28.2% | $32,370 |
| 2024 | $2,553 +15.1% | $32,370 +18.3% |
| 2023 | $2,219 -30.7% | $27,374 |
| 2022 | $3,201 +31.1% | $27,374 +32.2% |
| 2021 | $2,442 -24.5% | $20,705 -24.4% |
| 2020 | $3,234 +2.8% | $27,374 +3.2% |
| 2019 | $3,145 +0.8% | $26,525 |
| 2018 | $3,121 +39.4% | $26,525 |
| 2017 | $2,239 +0.1% | $26,525 |
| 2016 | $2,236 -0.4% | $26,525 +2.3% |
| 2015 | $2,246 +7.6% | $25,917 |
| 2014 | $2,086 -0.4% | $25,917 |
| 2013 | $2,094 -0.2% | $25,917 |
| 2012 | $2,098 -3.8% | $25,917 -2.2% |
| 2011 | $2,182 +0.4% | $26,500 |
| 2010 | $2,174 +0.1% | $26,500 |
| 2009 | $2,172 | $26,500 |
| 2008 | -- | $26,500 |
| 2007 | $2,218 | $26,500 |
| 2006 | -- | $26,500 -90.9% |
| 2005 | -- | $291,500 |
| 2004 | -- | $291,500 +1873.6% |
| 2003 | $842 -1.6% | $14,770 |
| 2002 | $856 +0.6% | $14,770 |
| 2001 | $851 +5.6% | $14,770 |
| 2000 | $806 | $14,770 |
Find assessor info on the county website
Monthly payment
Est. payment
Payment breakdown
Explore the cost of this home by adjusting the details. Changes won't be saved.Climate risks
Neighborhood: 70070


Similar homes
- $554,0005 bd4 ba3.1k sqft141 Magnolia Ct, Luling, LA 70070For Sale
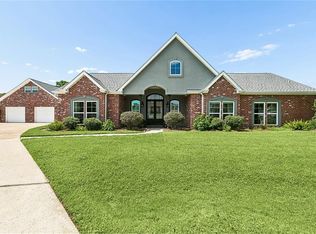
 MLS ID #2566092, Jennifer Perkins, Mirambell Realty. ROAM MLS
- $560,0005 bd4 ba3.2k sqft604 Terri Dr, Luling, LA 70070For Sale
 MLS ID #2544522, Melissa Perret Friloux, Upmarket Realty L.L.C.. ROAM MLS
- $379,4444 bd3 ba2.4k sqft556 Cypress Dr, Luling, LA 70070For Sale
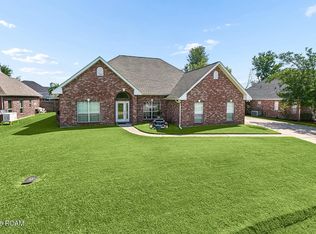 MLS ID #200EDB, Tessa H Dempster, 1 Percent Lists United. ROAM MLS
- $340,0004 bd3 ba3k sqft5 Zee Ann Dr, Luling, LA 70070For Sale
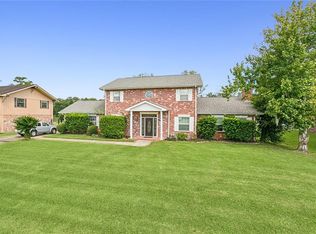 MLS ID #2532506, Herbert L Kaufman, Galiano Realty. ROAM MLS
- $359,0004 bd2 ba2.5k sqft414 Monsanto Ave, Luling, LA 70070For SaleMLS ID #2569739, April A Brown, Hospitality Realty. ROAM MLS
- $390,9004 bd4 ba3.1k sqft218 Wanda St, Luling, LA 70070For SaleMLS ID #2564919, Grant Hebert, Compass Destrehan. ROAM MLS
- $389,9003 bd3 ba2.6k sqft516 Terri Dr, Luling, LA 70070For SaleMLS ID #2562614, Melissa Perret Friloux, Upmarket Realty L.L.C.. ROAM MLS
- $375,0005 bd3 ba2.4k sqft129 Saint Anthony St, Luling, LA 70070For SaleMLS ID #2580603, Brandy Nichols, Brandy Nichols Realty. ROAM MLS
- $290,0003 bd2 ba2.1k sqft324 River Oaks Dr, Luling, LA 70070For SaleMLS ID #200MCD, Chantel M Tetreault, 1 Percent Lists United. ROAM MLS
- $524,9004 bd4 ba2.7k sqft46 Bocage Dr, Destrehan, LA 70047For SaleMLS ID #2580490, Jason P Melancon, RE/MAX Synergy. ROAM MLS
- $239,0003 bd2 ba1.7k sqft202 6th St, Luling, LA 70070For SaleMLS ID #2581925, Ann Lisa Garsaud, United Real Estate Partners. ROAM MLS
- $485,0005 bd4 ba3.4k sqft14 Rue Dijon, Kenner, LA 70065For SaleMLS ID #200MVD, Charlotte F. Johnson, Keller Williams Realty Service. ROAM MLS
- $499,9005 bd3 ba2.6k sqft8804 Rosecrest Ln, River Ridge, LA 70123For SaleMLS ID #200HDB, Carmen M Waring, Compass Slidell. ROAM MLS
- $419,0003 bd2 ba2.2k sqft8 Oakland Ave, New Orleans, LA 70123For SaleMLS ID #200XCW, Brett L Guidry, Crescent Sotheby's International. ROAM MLS
- $425,0004 bd4 ba2.8k sqft408 Georgetown Dr, Kenner, LA 70065For SaleMLS ID #200SJQ, Bronwyn Alison Land-Planchard, Keller Williams Realty Service. ROAM MLS
- $475,0003 bd4 ba2.6k sqft3909 Simone Garden St, Metairie, LA 70002For SaleMLS ID #2572174, Danielle S Korndorffer, NOLA Living Realty. ROAM MLS
- $485,0004 bd2 ba3.1k sqft931 Evelina St, New Orleans, LA 70114For SaleMLS ID #2569000, Jacqueline A Hedlund, Crown Realty. ROAM MLS
- $439,5004 bd3 ba2.6k sqft23 Platt St, Kenner, LA 70065For SaleMLS ID #2559354, Myra Eyman, CRC Realty Solutions, LLC. ROAM MLS
- $435,0004 bd4 ba2.9k sqft520 Fairfield Ave, Gretna, LA 70056For SaleMLS ID #2564139, Catherine Poche LeBlanc, REVE, REALTORS. ROAM MLS
- $460,0004 bd2 ba2k sqft1820 Manson Ave, Metairie, LA 70001For SaleMLS ID #2578582, Randie K Leggio, Compass Metro. ROAM MLS
