5 BEDROOMS, 3 BATHROOMS, OVER 3,400 SQUARE FEET, AND A KITCHEN THAT WILL MAKE YOU WANT TO MOVE RIGHT IN!
This Chateau Estates North home has the space you've been looking for and the updates you'll appreciate! The kitchen has been beautifully renovated with stainless steel appliances and is definitely one of the highlights of this home! The primary bedroom is downstairs, and the additional bedrooms give you plenty of flexibility for guests, a home office, or whatever you need. And did I mention there's NO CARPET anywhere in the house? That's right! New flooring throughout the home and NO carpet. The roof is only about 4 years old, sand has been blown in beneath the home, and this one is move-in ready! Great location, plenty of space, and a kitchen you're going to love! Come see it, fall in love, and write an offer!
For sale
$485,000
14 Rue Dijon, Kenner, LA 70065
5beds
3,424sqft
Single Family Residence
Built in 1978
8,276 Square Feet Lot
$466,800 Zestimate®
$142/sqft
$-- HOA
What's special
Stainless steel appliances
- 6 days
- 242
- 20
Likely to sell faster than
Zillow last checked:
Listing updated:
Listed by:
Charlotte F. Johnson,
Keller Williams Realty Service 985-727-7000
Source: ROAM MLS,MLS#: 200MVD
Facts & features
Interior
Bedrooms & bathrooms
- Bedrooms: 5
- Bathrooms: 4
- Full bathrooms: 3
- 1/2 bathrooms: 1
Primary bedroom
- Level: First
- Area: 221.52 Square Feet
- Dimensions: 15.6X14.2
Bedroom
- Level: Second
- Area: 210.91 Square Feet
- Dimensions: 16.1X13.1
Bedroom
- Level: Second
- Area: 118.77 Square Feet
- Dimensions: 11.1X10.7
Bedroom
- Level: Second
- Area: 178.35 Square Feet
- Dimensions: 14.5X12.3
Bedroom
- Level: Second
- Area: 269.24 Square Feet
- Dimensions: 21.2X12.7
Den
- Level: First
- Area: 442.9 Square Feet
- Dimensions: 21.5X20.6
Dining room
- Level: First
- Area: 140.36 Square Feet
- Dimensions: 12.1X11.6
Kitchen
- Level: First
- Area: 214.32 Square Feet
- Dimensions: 18.8X11.4
Laundry
- Level: First
- Area: 42.12 Square Feet
- Dimensions: 8.1X5.2
Living room
- Level: First
- Area: 227.01 Square Feet
- Dimensions: 16.1X14.1
Heating
- Central, Electric
Cooling
- Central Air
Appliances
- Included: Dishwasher, Electric Oven, Microwave, Refrigerator, Stainless Steel Appliance(s), Range
- Laundry: Accessible Utilities or Laundry, Main Level, Inside
Features
- Double Vanity, Eat-in Kitchen, Dual Closets, Primary Downstairs, Storage, Wet Bar, Walk-In Closet(s), Beamed Ceilings
- Flooring: Luxury Vinyl, Tile
- Windows: Insulated Windows
- Number of fireplaces: 1
- Fireplace features: Wood Burning
Interior area
- Total structure area: 4,510
- Total interior livable area: 3,424 sqft
Video & virtual tour
Property
Parking
- Total spaces: 2
- Parking features: Attached Garage, Driveway
- Garage spaces: 2
- Has uncovered spaces: Yes
Features
- Levels: Two
- Stories: 2
- Exterior features: Private Yard, Rain Gutters
- Fencing: Privacy,Wood
Lot
- Size: 8,276 Square Feet
- Dimensions: 75 x 110
- Features: Back Yard
Details
- Additional structures: Garage(s)
- Parcel number: 0920001857
Construction
Type & style
- Home type: SingleFamily
- Architectural style: Traditional
- Property subtype: Single Family Residence
Materials
- Brick
- Foundation: Slab
- Roof: Shingle
Condition
- Year built: 1978
Utilities & green energy
- Electric: Circuit Breakers
- Sewer: Public Sewer
- Water: Public
- Utilities for property: Electricity Connected, Sewer Connected, Water Connected
Green energy
- Energy efficient items: HVAC
Community & HOA
Community
- Features: Street Lights, Sidewalks
- Security: Carbon Monoxide Detector(s), Smoke Detector(s)
- Subdivision: Chateau Estates North
HOA
- Has HOA: No
Location
- Region: Kenner
Financial & listing details
- Price per square foot: $142/sqft
- Tax assessed value: $282,700
- Annual tax amount: $1,622
- Date on market: 11/5/2026
- Listing terms: Cash,Conventional,FHA,USDA Loan,VA Loan
- Road surface type: Concrete
Estimated market value
$466,800
$443,000 - $490,000
$3,151/mo
Price history
| Date | Event | Price |
|---|---|---|
| 11/5/2026 | Listed for sale | $485,000-7.6%$142/sqft |
Source:  ROAM MLS #200MVD Report a problem | ||
| 10/23/2026 | Listing removed | $525,000$153/sqft |
Source:  GSREIN #2566188 Report a problem | ||
| 9/23/2026 | Price change | $525,000-9.5%$153/sqft |
Source: GSREIN #2566188 Report a problem | ||
| 9/15/2026 | Price change | $579,999-1%$169/sqft |
Source: GSREIN #2566188 Report a problem | ||
| 8/20/2026 | Price change | $585,999-2.3%$171/sqft |
Source: GSREIN #2566188 Report a problem | ||
| 7/6/2026 | Listed for sale | $599,999+53.8%$175/sqft |
Source: GSREIN #2566188 Report a problem | ||
| 3/13/2026 | Sold | -- |
Source: ROAM MLS #2516848 Report a problem | ||
| 1/21/2026 | Contingent | $390,000$114/sqft |
Source: GSREIN #2516848 Report a problem | ||
| 12/1/2025 | Listed for sale | $390,000$114/sqft |
Source: GSREIN #2516848 Report a problem | ||
| 11/18/2025 | Contingent | $390,000$114/sqft |
Source: GSREIN #2516848 Report a problem | ||
| 10/24/2025 | Price change | $390,000-2.3%$114/sqft |
Source: GSREIN #2516848 Report a problem | ||
| 9/24/2025 | Price change | $399,000-1.5%$117/sqft |
Source: GSREIN #2516848 Report a problem | ||
| 9/4/2025 | Price change | $405,000-1.2%$118/sqft |
Source: GSREIN #2516848 Report a problem | ||
| 8/14/2025 | Listed for sale | $410,000$120/sqft |
Source: GSREIN #2516848 Report a problem | ||
Public tax history
| Year | Property taxes | Tax assessment |
|---|---|---|
| 2025 | $1,622 -0.5% | $28,270 |
| 2024 | $1,630 +6.9% | $28,270 +7.9% |
| 2023 | $1,525 +2.3% | $26,200 |
| 2022 | $1,491 -11.3% | $26,200 |
| 2021 | $1,680 +1% | $26,200 |
| 2020 | $1,664 +13.7% | $26,200 +11% |
| 2019 | $1,463 +38.4% | $23,610 |
| 2018 | $1,057 | $23,610 |
| 2017 | $1,057 | $23,610 |
| 2016 | $1,057 -1% | $23,610 |
| 2015 | $1,068 | $23,610 |
| 2014 | $1,068 | $23,610 |
| 2013 | -- | $23,610 |
| 2012 | -- | $23,610 +1.5% |
| 2011 | -- | $23,270 |
| 2010 | -- | $23,270 |
| 2009 | -- | $23,270 |
| 2008 | -- | $23,270 +64.3% |
| 2007 | -- | $14,160 |
| 2006 | -- | -- |
| 2005 | -- | -- |
| 2004 | -- | -- |
| 2003 | -- | -- |
| 2002 | -- | -- |
| 2001 | -- | -- |
| 2000 | -- | -- |
Find assessor info on the county website
Monthly payment
Est. payment
Payment breakdown
Explore the cost of this home by adjusting the details. Changes won't be saved.Climate risks
Neighborhood: 70065
Similar homes
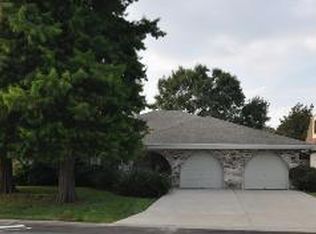
- $550,0004 bd4 ba4.8k sqft4233 Bordeaux Dr, Kenner, LA 70065For Sale

 MLS ID #2569745, James R Harvey, Generations Realty Group, LLC. ROAM MLS
- $345,0004 bd2 ba1.9k sqft5 Brittany Dr, Kenner, LA 70065For Sale
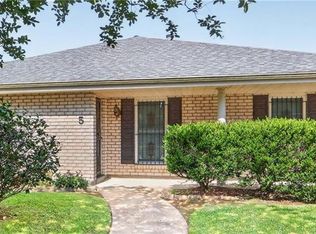 MLS ID #2553602, Rhonda Lacoste, United Real Estate Partners. ROAM MLS
- $659,9004 bd4 ba2.9k sqft13 Chateau Talbot Dr, Kenner, LA 70065For Sale
 MLS ID #2576053, Monika Sood, NOLA Living Realty. ROAM MLS
- $329,0004 bd3 ba2.2k sqft4209 Montrachet Dr, Kenner, LA 70065For Sale
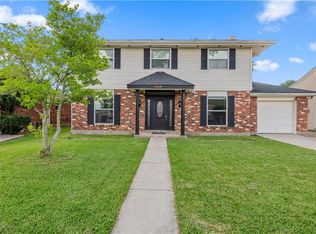 MLS ID #2559104, Wendy M Wiltz, eXp Realty, LLC. ROAM MLS
- $449,0004 bd3 ba1.9k sqft4617 Newlands St, Metairie, LA 70006For SaleMLS ID #200OKM, Michael Kennedy, KELLER WILLIAMS REALTY 4550100. ROAM MLS
- $404,0004 bd3 ba2.4k sqft5517 Avron Blvd, Metairie, LA 70003For SaleMLS ID #200SPT, Sam Ward, Compass Metro. ROAM MLS
- $389,5004 bd2 ba2.5k sqft6517 Schouest St, Metairie, LA 70003For SaleMLS ID #200ODJ, Luke D Jones, REMAX N.O. Properties. ROAM MLS
- $354,0004 bd2 ba2k sqft2 Schill Ave, Kenner, LA 70065For SaleMLS ID #2574442, Stacie Carubba, Crescent Sotheby's International. ROAM MLS
- $459,0006 bd4 ba3.6k sqft1801 Fairfax Ave, Metairie, LA 70003For SaleMLS ID #2580082, Monika Sood, NOLA Living Realty. ROAM MLS
- $475,0004 bd3 ba2.3k sqft156 Macque Dr, Harahan, LA 70123For SaleMLS ID #200OJV, Debra A Hebert, The Realty Krewe, LLC. ROAM MLS
- $419,0005 bd4 ba2.6k sqft1450 Allen Toussaint Blvd, New Orleans, LA 70122For SaleMLS ID #200SGZ, Joseph Sobol, Berkshire Hathaway HS - Lakeview. ROAM MLS
- $559,0005 bd4 ba3.5k sqft4901 Sunny Pl, Metairie, LA 70006For SaleMLS ID #2555577, Robyn H Schmitt, Homesmart Realty South - Metairie. ROAM MLS
- $475,0003 bd4 ba2.6k sqft3909 Simone Garden St, Metairie, LA 70002For SaleMLS ID #2572174, Danielle S Korndorffer, NOLA Living Realty. ROAM MLS
- $495,0005 bd5 ba3.3k sqft1436 Allen Toussaint Blvd, New Orleans, LA 70122For SaleMLS ID #2566243, Stacie Carubba, Crescent Sotheby's International. ROAM MLS
- $498,0003 bd3 ba2k sqft1041 Focis St, Metairie, LA 70005For SaleMLS ID #200OCG, Brittany E Picolo, Keller Williams Realty New Orleans. ROAM MLS
- $265,0003 bd2 ba2.1k sqft56 Gelpi Ave, Kenner, LA 70065For SaleMLS ID #2559196, Celia M Cruz, Realty One Group Immobilia. ROAM MLS
- $439,0004 bd4 ba2k sqft4712 Lorino St, Metairie, LA 70006For SaleMLS ID #2551875, Trudy D Dowell, Homesmart Realty South - Metairie. ROAM MLS
- $460,0004 bd2 ba2k sqft1820 Manson Ave, Metairie, LA 70001For SaleMLS ID #2578582, Randie K Leggio, Compass Metro. ROAM MLS
- $570,0005 bd3 ba3.1k sqft4705 Marseilles Pl, Metairie, LA 70002For SaleMLS ID #2557610, Karen F Bradford, Homesmart Realty South - Metairie. ROAM MLS
- $455,0004 bd2 ba2.2k sqft3417 Metairie Ct, Metairie, LA 70002For SaleMLS ID #2576803, Nicole E Waguespack, NOLA Living Realty. ROAM MLS
