Move-in ready and full of possibilities! This 3-bedroom, 2-bath brick home is conveniently located in Luling on a quiet dead-end street in an X FLOOD ZONE! Excellent St. Charles Parish schools! Enjoy a spacious, open floor plan with a huge living area, corner fireplace, and no carpet throughout. The dining area features a charming plant or display window, and French doors lead to the back patio—perfect for morning coffee or relaxing outdoors. The cozy kitchen offers newer stainless-steel appliances, granite countertops, and a separate pantry. The generously sized primary suite features a large walk-in shower, and the home offers plenty of closet space throughout. Need extra room? The flexible bonus space is ideal for a home office, craft room, homework station, or whatever suits your needs! The HVAC system, including ductwork, was replaced in 2021, and the interior has been freshly painted. A side-load attached two-car garage provides built-in shelving for storage while still leaving room for two vehicles. Space, functionality, and convenience come together in this inviting home. Come see all the possibilities!
For sale
$239,000
202 6th St, Luling, LA 70070
3beds
1,758sqft
Single Family Residence
Built in 1979
7,840 Square Feet Lot
$234,300 Zestimate®
$136/sqft
$-- HOA
What's special
Large walk-in showerQuiet dead-end streetNewer stainless-steel appliancesGranite countertopsGenerously sized primary suiteSeparate pantryCozy kitchen
- 24 days
- 202
- 12
Zillow last checked:
Listing updated:
Listed by:
Ann Lisa Garsaud,
United Real Estate Partners 985-256-5500
Source: ROAM MLS,MLS#: 2581925
Facts & features
Interior
Bedrooms & bathrooms
- Bedrooms: 3
- Bathrooms: 2
- Full bathrooms: 2
Primary bedroom
- Description: Lower Level, Flooring: Vinyl Wood Plank
- Area: 158.63 Square Feet
- Dimensions: 12.1x13.11x
Bedroom
- Description: Lower Level, Flooring: Vinyl Wood Plank
- Area: 114.39 Square Feet
- Dimensions: 12.3x9.3
Bedroom
- Description: Lower Level, Flooring: Vinyl Wood Plank
- Area: 136.64 Square Feet
- Dimensions: 12.2x11.2
Primary bathroom
- Description: Lower Level
- Area: 93.75 Square Feet
- Dimensions: 12.5x7.5
Bathroom
- Description: Lower Level
- Area: 30.34 Square Feet
- Dimensions: 4.10x7.4
Breakfast
- Description: Lower Level, Flooring: Vinyl Wood Plank
- Area: 55 Square Feet
- Dimensions: 11X5
Garage
- Description: Lower Level
- Area: 452.67 Square Feet
- Dimensions: 23.7x19.1
Kitchen
- Description: Lower Level, Flooring: Vinyl Wood Plank
- Area: 118.77 Square Feet
- Dimensions: 10.7x11.10
Living room
- Description: Lower Level, Flooring: Vinyl Wood Plank
- Area: 464.1 Square Feet
- Dimensions: 19.5x23.8
Heating
- Central, Other
Cooling
- Central Air, Ceiling Fan(s), Other
Appliances
- Included: Dishwasher, Microwave, Stainless Steel Appliance(s), Range, Oven
- Laundry: Electric Dryer Hookup, Washer Hookup
Features
- Pantry
- Flooring: Plank, Vinyl, Wood
- Has fireplace: Yes
- Fireplace features: Wood Burning
Interior area
- Total structure area: 2,002
- Total interior livable area: 1,758 sqft
Video & virtual tour
Property
Parking
- Total spaces: 2
- Parking features: Attached Garage
- Has garage: Yes
Features
- Levels: One
- Stories: 1
- Fencing: Full,Other,Wire
Lot
- Size: 7,840 Square Feet
- Dimensions: 69 x 123 x 44 x 22 x 25 x 100
- Features: Other
Details
- Parcel number: 2 045 00D 00006
Construction
Type & style
- Home type: SingleFamily
- Architectural style: Traditional
- Property subtype: Single Family Residence
Materials
- Brick
- Foundation: Slab
- Roof: Shingle
Condition
- Year built: 1979
Utilities & green energy
- Sewer: Public Sewer
- Water: Public
- Utilities for property: Natural Gas Not Available
Community & HOA
Community
- Subdivision: Ellington
HOA
- Has HOA: No
Location
- Region: Luling
Financial & listing details
- Price per square foot: $136/sqft
- Tax assessed value: $174,200
- Annual tax amount: $1,003
- Date on market: 10/16/2026
Estimated market value
$234,300
$223,000 - $246,000
$1,763/mo
Price history
| Date | Event | Price |
|---|---|---|
| 10/16/2026 | Listed for sale | $239,000$136/sqft |
Source:  GSREIN #2581925 Report a problem | ||
| 7/16/2021 | Sold | -- |
Source: Public Record Report a problem | ||
| 3/23/2012 | Sold | -- |
Source:  ROAM MLS #903137 Report a problem | ||
Public tax history
| Year | Property taxes | Tax assessment |
|---|---|---|
| 2025 | $1,003 -1.5% | $17,420 |
| 2024 | $1,018 +46.3% | $17,420 +26.8% |
| 2023 | $696 -56.7% | $13,735 |
| 2022 | $1,606 +10.2% | $13,735 +11.1% |
| 2021 | $1,458 -10.2% | $12,362 -10% |
| 2020 | $1,623 +8.2% | $13,735 +8.6% |
| 2019 | $1,500 +0.8% | $12,648 |
| 2018 | $1,488 +145.7% | $12,648 |
| 2017 | $606 +0.1% | $12,648 |
| 2016 | $605 -0.4% | $12,648 +0.4% |
| 2015 | $608 +5.2% | $12,600 |
| 2014 | $578 -0.4% | $12,600 |
| 2013 | $580 -0.2% | $12,600 |
| 2012 | $581 -43% | $12,600 +41.9% |
| 2011 | $1,020 +0.4% | $8,878 |
| 2010 | $1,016 +0.1% | $8,878 |
| 2009 | $1,015 | $8,878 |
| 2008 | -- | $8,878 +6% |
| 2007 | $978 | $8,376 +4.8% |
| 2006 | -- | $7,990 -90.9% |
| 2005 | -- | $87,890 |
| 2004 | -- | $87,890 +1071.9% |
| 2003 | $869 -1.6% | $7,500 |
| 2002 | $883 +0.6% | $7,500 |
| 2001 | $878 +5.6% | $7,500 |
| 2000 | $831 | $7,500 |
Find assessor info on the county website
Monthly payment
Est. payment
Payment breakdown
Explore the cost of this home by adjusting the details. Changes won't be saved.Climate risks
Neighborhood: 70070
Similar homes
- $272,5003 bd2 ba1.4k sqft914 Gassen St, Luling, LA 70070For Sale

 MLS ID #2570778, Monique M Gros, Compass Destrehan. ROAM MLS
- $258,0003 bd2 ba1.4k sqft303 Allie Ln, Luling, LA 70070For Sale
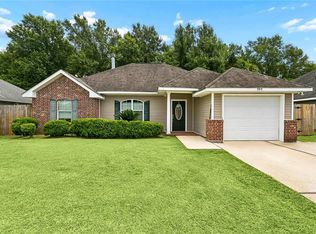 MLS ID #2564724, Melinda Bustillo, NOLA Living Realty. ROAM MLS
- $285,0003 bd2 ba1.4k sqft208 Santa Cruz Ct, Luling, LA 70070For Sale
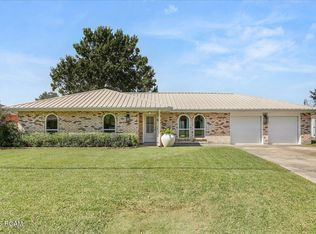 MLS ID #200HZD, Brandy Nichols, Brandy Nichols Realty. ROAM MLS
- $189,0003 bd2 ba1.4k sqft1128 Saint Maria St, Luling, LA 70070For Sale
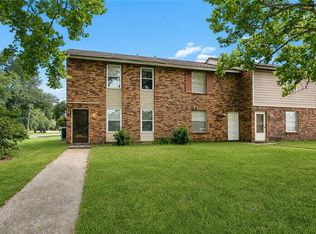 MLS ID #2566874, Alan O Hill, Homesmart Realty South - Metairie. ROAM MLS
- $239,9003 bd1 ba1.3k sqft1913 Frankel Ave, Metairie, LA 70003For SaleMLS ID #200UVP, Sean M Mercer, Mercer Realty Group. ROAM MLS
- $240,0003 bd3 ba1.6k sqft3448 Caminada Dr, Marrero, LA 70072For SaleMLS ID #2576843, Alyssa J Quinn, Mirambell Realty. ROAM MLS
- $239,9003 bd2 ba1.8k sqft5113 Eden Roc Dr, Marrero, LA 70072For SaleMLS ID #2582108, Ellen J Boykin, Arbor and Bloom Realty Co., LLC. ROAM MLS
- $239,9993 bd1 ba1.3k sqft716 Blanche St, Metairie, LA 70003For SaleMLS ID #2566876, Liliana M Pizzati-Sosa, NOLA Living Realty. ROAM MLS
- $219,0003 bd2 ba1.9k sqft231 Somerset St, La Place, LA 70068For SaleMLS ID #2577757, Jared Andrew English, Congress Realty, Inc.. ROAM MLS
- $239,0003 bd2 ba1.3k sqft3605 Tulane Dr, Kenner, LA 70065For SaleMLS ID #2572772, Wendy M Wiltz, eXp Realty, LLC. ROAM MLS
- $234,9003 bd2 ba1.2k sqft1212 Avenue A, Marrero, LA 70072For SaleMLS ID #200MRG, Angelia M Beasley, Properties Unlimited Realty LL. ROAM MLS
- $239,0004 bd2 ba1.7k sqft1728 Longbridge Dr, Marrero, LA 70072For SaleMLS ID #2560852, Carolyn A Mangham, Talbot Historic Properties. ROAM MLS
- $249,0003 bd2 ba1.2k sqft116 Elizabeth Ave, River Ridge, LA 70123For SaleMLS ID #2577400, Sandy R Ward, RE/MAX Living. ROAM MLS
- $170,0002 bd2 ba1.1k sqft135 Lakewood Dr APT D, Luling, LA 70070For SaleMLS ID #2563379, Tessa H Dempster, 1 Percent Lists United. ROAM MLS
- $245,0003 bd1 ba1.3k sqft705 Airline Park Blvd, Metairie, LA 70003For SaleMLS ID #2579922, Rickey Bolton Jr, Service 1st Real Estate. ROAM MLS
- $209,0003 bd2 ba1.1k sqft32 Evergold Ln, Waggaman, LA 70094For SaleMLS ID #2575817, Ansley Marie Tullis, Calamari Realty. ROAM MLS
- $315,0004 bd3 ba2.1k sqft400 Longwood Dr, Destrehan, LA 70047For SaleMLS ID #2575711, Jason P Melancon, RE/MAX Synergy. ROAM MLS
- $249,9003 bd2 ba1.5k sqft1340 Gaudet Dr, Marrero, LA 70072For SaleMLS ID #2580172, Kenneth P Ackermann, NOLA Living Realty. ROAM MLS
- $220,0003 bd2 ba1.5k sqft5117 Woodcrest Dr, Marrero, LA 70072For SaleMLS ID #2537396, Sandra M Rousselle, 1 Percent Lists. ROAM MLS
- $270,0003 bd2 ba1.7k sqft3804 James Dr, Metairie, LA 70003For SaleMLS ID #200MMR, Mary E Danna, KELLER WILLIAMS REALTY 4550100. ROAM MLS
