Welcome to 408 Georgetown Drive, where distinctive architectural details, generous living spaces, and exceptional entertaining areas come together! This impressive two-story home offers an inviting covered front porch with graceful arches, an open-concept living area, and beautiful wood-look flooring arranged in a striking herringbone pattern. The spacious kitchen features rich cabinetry, granite countertops, stainless steel appliances, a decorative tile backsplash, gas cooking, and an oversized island with seating and a convenient prep sink. The adjoining living area showcases a dramatic stacked-stone fireplace wall, custom built-in shelving, and abundant space for gathering. The generously sized primary suite features a tray ceiling, wood flooring, and an adjoining bath with dual vanities, soaking tub, a separate stand-alone shower, and a spacious custom closet. Additional bedrooms offer flexibility for family, guests, or home office use. Step outside to an expansive covered entertaining area featuring a distinctive wood-plank ceiling, outdoor kitchen, stone countertops, and a striking curved brick architectural feature. The fenced backyard provides additional room for outdoor enjoyment. Additional highlights include an attached garage, dedicated laundry room, and whole-home Generac generator. With its thoughtful combination of indoor comfort and outdoor entertaining space, this property offers an opportunity to make it your own!
For sale
$425,000
408 Georgetown Dr, Kenner, LA 70065
4beds
2,844sqft
Single Family Residence
Built in 1965
7,840 Square Feet Lot
$-- Zestimate®
$149/sqft
$-- HOA
What's special
Attached garageDistinctive architectural detailsFenced backyardCustom built-in shelvingSeparate stand-alone showerRich cabinetryAbundant space for gathering
- 9 days
- 291
- 54
Likely to sell faster than
Zillow last checked:
Listing updated:
Listed by:
Bronwyn Alison Land-Planchard,
Keller Williams Realty Service 985-727-7000
Source: ROAM MLS,MLS#: 200SJQ
Facts & features
Interior
Bedrooms & bathrooms
- Bedrooms: 4
- Bathrooms: 4
- Full bathrooms: 2
- 1/2 bathrooms: 2
Primary bedroom
- Level: Second
- Area: 328.68 Square Feet
- Dimensions: 19.8 x 16.6 x 10
Bedroom
- Level: Second
- Area: 143.19 Square Feet
- Dimensions: 12.9 x 11.1 x 9
Bedroom
- Level: Second
- Area: 152.28 Square Feet
- Dimensions: 14.10 x 10.8 x 8
Bedroom
- Level: Second
- Area: 136.65 Square Feet
- Dimensions: 12.3 x 11.11 x 9
Primary bathroom
- Level: Second
- Area: 146.28 Square Feet
- Dimensions: 13.8 x 10.6 x 9
Bathroom
- Level: First
- Area: 14.28 Square Feet
- Dimensions: 5.10 x 2.8x 10
Bathroom
- Level: Second
- Area: 64.78 Square Feet
- Dimensions: 8.2 x 7.9 x 9
Dining room
- Level: First
- Area: 140.4 Square Feet
- Dimensions: 13 x 10.8 x 10
Foyer
- Level: First
- Area: 58.22 Square Feet
- Dimensions: 14.2 x 4.10 x 10
Game room
- Level: First
- Area: 384.16 Square Feet
- Dimensions: 19.6 x 19.6 x 12
Garage
- Level: First
- Area: 244.35 Square Feet
- Dimensions: 18.10 x 13.5 x 10.5
Kitchen
- Level: First
- Area: 198.88 Square Feet
- Dimensions: 17.6 x 11.3 x 10
Laundry
- Level: First
- Area: 59.4 Square Feet
- Dimensions: 10.8 x 5.5 x 9
Living room
- Level: First
- Area: 480.24 Square Feet
- Dimensions: 26.1 x 18.4 x 10
Heating
- Central
Cooling
- Central Air
Features
- Number of fireplaces: 1
- Fireplace features: Electric
Interior area
- Total structure area: 3,117
- Total interior livable area: 2,844 sqft
Video & virtual tour
Property
Parking
- Total spaces: 1
- Parking features: Attached Garage
- Garage spaces: 1
Features
- Levels: Two
- Stories: 2
- Exterior features: Outdoor Kitchen
Lot
- Size: 7,840 Square Feet
- Dimensions: 7700
- Features: Private, Back Yard
Details
- Additional structures: Shed(s)
- Parcel number: 0920011614
Construction
Type & style
- Home type: SingleFamily
- Property subtype: Single Family Residence
Materials
- Foundation: Slab
Condition
- Year built: 1965
- Major remodel year: 2023
Utilities & green energy
- Electric: Circuit Breakers
- Sewer: Public Sewer
- Water: Public
- Utilities for property: Electricity Connected, Natural Gas Connected, Sewer Connected, Water Connected
Community & HOA
Community
- Subdivision: University City
HOA
- Has HOA: No
Location
- Region: Kenner
Financial & listing details
- Price per square foot: $149/sqft
- Tax assessed value: $133,100
- Annual tax amount: $1,039
- Date on market: 11/10/2026
Estimated market value
Not available
Estimated sales range
Not available
Not available
Price history
| Date | Event | Price |
|---|---|---|
| 11/10/2026 | Listed for sale | $425,000$149/sqft |
Source:  ROAM MLS #200SJQ Report a problem | ||
| 11/7/2023 | Sold | -- |
Source: Public Record Report a problem | ||
| 3/24/2016 | Sold | -- |
Source: Public Record Report a problem | ||
Public tax history
| Year | Property taxes | Tax assessment |
|---|---|---|
| 2025 | $1,039 -0.5% | $13,310 |
| 2024 | $1,045 -32.3% | $13,310 -29.7% |
| 2023 | $1,543 +2.3% | $18,930 |
| 2022 | $1,509 -11.3% | $18,930 |
| 2021 | $1,701 +1% | $18,930 |
| 2020 | $1,685 +3% | $18,930 +5.2% |
| 2019 | $1,635 +38.4% | $18,000 |
| 2018 | $1,181 -36.6% | $18,000 +104.5% |
| 2017 | $1,863 +222.7% | $8,800 |
| 2016 | $577 -18.3% | $8,800 -17.4% |
| 2015 | $707 | $10,660 |
| 2014 | $707 | $10,660 |
| 2013 | -- | $10,660 |
| 2012 | -- | $10,660 +137.9% |
| 2007 | -- | $4,480 |
| 2006 | -- | -- |
| 2005 | -- | -- |
| 2004 | -- | -- |
| 2003 | -- | -- |
| 2002 | -- | -- |
| 2001 | -- | -- |
| 2000 | -- | -- |
Find assessor info on the county website
Monthly payment
Est. payment
Payment breakdown
Explore the cost of this home by adjusting the details. Changes won't be saved.Climate risks
Neighborhood: 70065
Similar homes
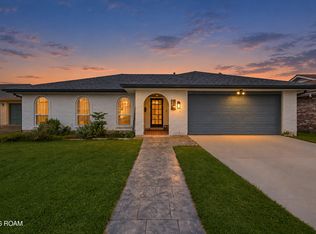
- $485,0005 bd4 ba3.4k sqft14 Rue Dijon, Kenner, LA 70065For Sale

 MLS ID #200MVD, Charlotte F. Johnson, Keller Williams Realty Service. ROAM MLS
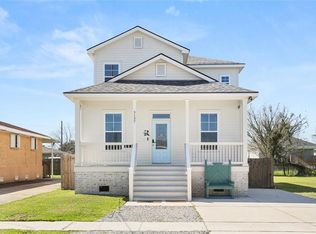
- $419,0003 bd2 ba1.8k sqft22 Theresa Ave, Kenner, LA 70065For Sale
 MLS ID #200MQI, Michel A Aragon Laitano, NOLA Living Realty. ROAM MLS
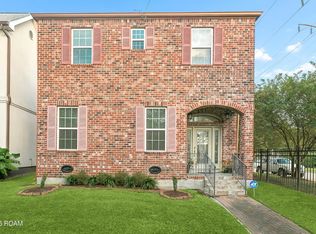
- $389,0004 bd4 ba2.3k sqft3137 Washington St, Kenner, LA 70065For Sale
 MLS ID #2580739, Mary E Danna, KELLER WILLIAMS REALTY 4550100. ROAM MLS
- $325,0004 bd3 ba2.2k sqft3505 Grandlake Blvd, Kenner, LA 70065For Sale
 MLS ID #200MVA, Beth M Trepagnier, Rockstar Realty LLC. ROAM MLS
- $419,0003 bd2 ba2.2k sqft8 Oakland Ave, New Orleans, LA 70123For SaleMLS ID #200XCW, Brett L Guidry, Crescent Sotheby's International. ROAM MLS
- $425,0004 bd3 ba2k sqft6541 Avenue A, New Orleans, LA 70124For SaleMLS ID #000ATW, Shauna A Burrell, Argent Maison Realty LLC. ROAM MLS
- $389,8004 bd3 ba2k sqft3632 W Louisiana State Dr, Kenner, LA 70065For SaleMLS ID #2560799, Judy B Walker, KELLER WILLIAMS REALTY 4550100. ROAM MLS
- $279,0003 bd2 ba1.5k sqft820 31st St, Kenner, LA 70065For SaleMLS ID #200OYX, Cody LeBoeuf, 1 Percent Lists. ROAM MLS
- $399,0004 bd3 ba2.2k sqft9520 Sweet Bay Ln, Waggaman, LA 70094For SaleMLS ID #200OZL, Dyaisha P Skinner, Compass Westbank. ROAM MLS
- $312,0003 bd2 ba1.5k sqft4325 Arizona Ave, Kenner, LA 70065For SaleMLS ID #200OYP, Isabella Candela-Rosa, AT Home Realty Group. ROAM MLS
- $412,0003 bd2 ba1.7k sqft4700 Purdue Dr, Metairie, LA 70003For SaleMLS ID #200QSN, Judy B Walker, KELLER WILLIAMS REALTY 4550100. ROAM MLS
- $459,0004 bd3 ba2.1k sqft924 Hudson St, Kenner, LA 70062For SaleMLS ID #2576959, Gina Constantino, ERA Top Agent Realty. ROAM MLS
- $439,0003 bd2 ba1.8k sqft2604 N Atlanta St, Metairie, LA 70003For SaleMLS ID #200QJO, Kim L Brandt, Riverside Realty, Inc.. ROAM MLS
- $415,0004 bd2 ba2.1k sqft9590 Catalpa Loop, Waggaman, LA 70094For SaleMLS ID #2026019141, Andrew Chidlow, CENTURY 21 Bessette Flavin. ROAM MLS
- $419,0005 bd4 ba2.6k sqft1450 Allen Toussaint Blvd, New Orleans, LA 70122For SaleMLS ID #200SGZ, Joseph Sobol, Berkshire Hathaway HS - Lakeview. ROAM MLS
- $460,0004 bd2 ba2k sqft1820 Manson Ave, Metairie, LA 70001For SaleMLS ID #2578582, Randie K Leggio, Compass Metro. ROAM MLS
- $549,0003 bd3 ba2k sqft54 Palmetto, Kenner, LA 70065For SaleMLS ID #2575140, Jakki Henriquez, Compass Westbank. ROAM MLS
- $429,9005 bd3 ba2.4k sqft3757 Annette Dr, Metairie, LA 70001For SaleMLS ID #2026005015, Amie Prescott, CHT Group Real Estate, LLC. ROAM MLS
- $399,0003 bd2 ba2.1k sqft6348 Pontchartrain Blvd, New Orleans, LA 70124For SaleMLS ID #200SDE, Jennifer Blanchard, KELLER WILLIAMS REALTY 4550100. ROAM MLS
- $379,4444 bd3 ba2.4k sqft556 Cypress Dr, Luling, LA 70070For SaleMLS ID #200EDB, Tessa H Dempster, 1 Percent Lists United. ROAM MLS
