Charming French Country Elegance with Exceptional Outdoor Living!
Welcome home to this beautiful French Country-inspired residence, only four years young and thoughtfully designed with timeless style, comfort, and modern living in mind. Offering four spacious bedrooms and three full bathrooms, this home provides plenty of room for family, guests, and everyday living.
From the moment you step inside, you’ll appreciate the soaring ceilings, elegant tray ceilings, and beautiful coffered ceiling details that add character and architectural interest throughout the home. The open and inviting spaces create a wonderful flow for both entertaining and relaxing.
One of the home’s most delightful features is the sunroom, offering the perfect spot to unwind, curl up with a good book, or enjoy movie and TV nights in a comfortable, light-filled setting. It’s a space you’ll find yourself enjoying year-round.
Step outside and discover your own private retreat. The fully fenced backyard provides privacy and plenty of room to relax or entertain, while the charming outdoor cabana creates an inviting space for gatherings, afternoon relaxation, or enjoying a quiet evening outdoors. The dedicated outdoor grilling area makes entertaining a breeze and is sure to become a favorite gathering spot.
Conveniently located near the airport and interstate, this home offers easy access for commuting, travel, shopping, dining, and everyday conveniences while still providing a wonderful sense of privacy and comfort at home.
Beautiful and filled with desirable features, this home offers the perfect blend of French Country charm, spacious living, and exceptional outdoor entertaining. Come see for yourself—you may just fall in love with the lifestyle this special home has to offer!
Active
$459,000
924 Hudson St, Kenner, LA 70062
4beds
2,167sqft
Single Family Residence
Built in 2022
5,998 Square Feet Lot
$453,300 Zestimate®
$212/sqft
$-- HOA
What's special
Private retreatFully fenced backyardElegant tray ceilingsDedicated outdoor grilling areaCharming outdoor cabanaFour spacious bedroomsSoaring ceilings
- 21 days
- 306
- 37
Zillow last checked:
Listing updated:
Listed by:
Gina Constantino 985-630-3301,
ERA Top Agent Realty 985-265-7099
Source: GSREIN,MLS#: 2576959
Facts & features
Interior
Bedrooms & bathrooms
- Bedrooms: 4
- Bathrooms: 3
- Full bathrooms: 3
Primary bedroom
- Description: Flooring: Laminate,Simulated Wood
- Level: Lower
- Dimensions: 16.3 x 12.9
Bedroom
- Description: Flooring: Laminate,Simulated Wood
- Level: Lower
- Dimensions: 11.25 x 12.5
Bedroom
- Description: Flooring: Laminate,Simulated Wood
- Level: Lower
- Dimensions: 10.25 x 10.8
Bedroom
- Description: Flooring: Laminate,Simulated Wood
- Level: Lower
- Dimensions: 13.2 x 10.8
Primary bathroom
- Description: Flooring: Tile
- Level: Lower
- Dimensions: 16.3 x 9.6
Bathroom
- Description: Flooring: Tile
- Level: Lower
- Dimensions: 9.75 x 4.9
Bathroom
- Description: Flooring: Tile
- Level: Lower
- Dimensions: 9.3 x 4.9
Dining room
- Description: Flooring: Laminate,Simulated Wood
- Level: Lower
- Dimensions: 16.6 x 8.25
Kitchen
- Description: Flooring: Laminate,Simulated Wood
- Level: Lower
- Dimensions: 16.6 x 12.7
Laundry
- Level: Lower
- Dimensions: 11.5 x 5.2
Living room
- Description: Flooring: Laminate,Simulated Wood
- Level: Lower
- Dimensions: 16.6 x 15.4
Sunroom
- Description: Flooring: Laminate,Simulated Wood
- Level: Lower
- Dimensions: 16.25 x 11.75
Heating
- Central, Other
Cooling
- Central Air, Other
Appliances
- Included: Dishwasher, Disposal, Microwave, Oven, Range
Features
- Attic, Tray Ceiling(s), Ceiling Fan(s), Pull Down Attic Stairs, Stainless Steel Appliances
- Attic: Pull Down Stairs
- Has fireplace: Yes
- Fireplace features: Other
Interior area
- Total structure area: 2,270
- Total interior livable area: 2,167 sqft
Property
Parking
- Parking features: Driveway
- Has uncovered spaces: Yes
Features
- Levels: One
- Stories: 1
Lot
- Size: 5,998 Square Feet
- Dimensions: 50 x 120
- Features: Corner Lot, City Lot, Rectangular Lot
Details
- Parcel number: 0920003271
- Special conditions: None
Construction
Type & style
- Home type: SingleFamily
- Architectural style: French Provincial
- Property subtype: Single Family Residence
Materials
- Brick, Stucco
- Foundation: Slab
- Roof: Shingle
Condition
- Very Good Condition
- Year built: 2022
Utilities & green energy
- Sewer: Public Sewer
- Water: Public
Green energy
- Energy efficient items: Insulation, Water Heater
Community & HOA
HOA
- Has HOA: No
Location
- Region: Kenner
Financial & listing details
- Price per square foot: $212/sqft
- Tax assessed value: $425,000
- Annual tax amount: $3,319
- Date on market: 9/16/2026
Estimated market value
$453,300
$431,000 - $476,000
$2,505/mo
Price history
| Date | Event | Price |
|---|---|---|
| 9/17/2026 | Listed for sale | $459,000$212/sqft |
Source:  GSREIN #2576959 Report a problem GSREIN #2576959 Report a problem | ||
| 11/29/2022 | Sold | -- |
Source: Public Record Report a problem | ||
Public tax history
| Year | Property taxes | Tax assessment |
|---|---|---|
| 2025 | $3,319 -0.5% | $42,500 |
| 2024 | $3,336 -3.7% | $42,500 |
| 2023 | $3,465 +1028.8% | $42,500 +1003.9% |
| 2022 | $307 -11.3% | $3,850 |
| 2021 | $346 +1% | $3,850 |
| 2020 | $343 -2% | $3,850 |
| 2019 | $350 +38.4% | $3,850 |
| 2018 | $253 | $3,850 |
| 2017 | $253 | $3,850 |
| 2016 | $253 -1% | $3,850 |
| 2015 | $255 | $3,850 |
| 2014 | $255 | $3,850 |
Find assessor info on the county website
Monthly payment
Est. payment
Payment breakdown
Explore the cost of this home by adjusting the details. Changes won't be saved.Climate risks
Neighborhood: 70062
Similar homes
- $314,0004 bd2 ba2k sqft1115 Hudson St, Kenner, LA 70062For Sale
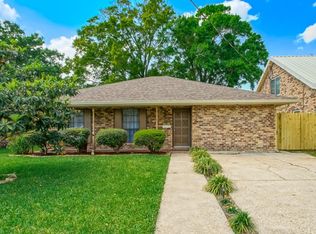
 MLS ID #2549704, April Brown, Hospitality Realty. GSREIN
 - $534,9004 bd2 ba1.9k sqft1713 Mississippi Ave, Kenner, LA 70062For Sale
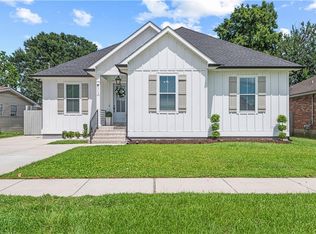 MLS ID #2561531, Angelle Fruge'-Smith, NOLA Living Realty. GSREIN
 - $420,0003 bd2 ba1.9k sqft1701 Roosevelt Blvd, Kenner, LA 70062New Construction
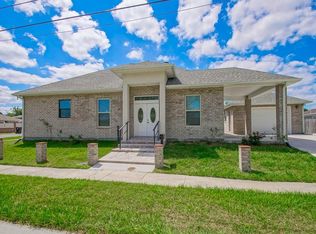 MLS ID #2496764, Gloria Farrell, NOLA Living Realty. GSREIN
 - $460,0004 bd2 ba2k sqft1820 Manson Ave, Metairie, LA 70001For Sale
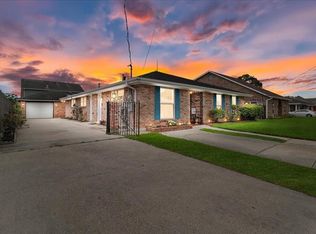 MLS ID #2578582, Randie Leggio, Compass Metro. GSREIN
 - $415,0005 bd3 ba2.6k sqft54 Monterrey Ave, Kenner, LA 70065For SaleMLS ID #2570089, April Brown, Hospitality Realty. GSREIN
- $370,0004 bd4 ba1.9k sqft3008 Washington St, Kenner, LA 70065For SaleMLS ID #2540607, Monica Bell, Homesmart Realty South. GSREIN
- $469,0003 bd3 ba2.2k sqft637 Linden St, Metairie, LA 70003New ConstructionMLS ID #2579490, Brandy Martinez, Homesmart Realty South. GSREIN
- $446,0004 bd2 ba1.9k sqft2512 Elise Ave, Metairie, LA 70003For SaleMLS ID #2562486, David Oestreicher, Crescent Sotheby's International Realty. GSREIN
- $469,0003 bd3 ba2k sqft2917 Danny Park, Metairie, LA 70002For SaleMLS ID #2570129, Roxana Batista-Gutierrez, Casa Realty Group LLC. GSREIN
- $525,0005 bd3 ba2.6k sqft9900 Martha Ln, River Ridge, LA 70123For SaleMLS ID #2554172, Jill Wren, REMAX N.O. Properties. GSREIN
- $429,0003 bd2 ba1.7k sqft8724 Melrose Ln, River Ridge, LA 70123For SaleMLS ID #2568872, Kim Brandt, Riverside Realty, Inc.. GSREIN
- $429,9005 bd3 ba2.4k sqft3757 Annette Dr, Metairie, LA 70001For Sale
 MLS ID #2026005015, Amie Prescott, CHT Group Real Estate, LLC. ROAM MLS
 - $449,0003 bd2 ba1.9k sqft5032 Wilson Dr, Metairie, LA 70003For SaleMLS ID #2556747, Tara Russo, Key Real Estate of LA LLC. GSREIN
- $484,9004 bd3 ba2.3k sqft504 Belle Ormond Cir, Destrehan, LA 70047For SaleMLS ID #2577647, Lauren Jones, GL Realty Group, LLC. GSREIN
- $307,0003 bd3 ba2.1k sqft3206 Connecticut Ave, Kenner, LA 70065For SaleMLS ID #2556996, Sharon Cross, Compass Kenner. GSREIN
- $646,5004 bd3 ba2.2k sqft433 Kenilworth St, New Orleans, LA 70124For SaleMLS ID #2579056, Stacie Carubba, Crescent Sotheby's International Realty. GSREIN
- $290,0004 bd1 ba1.3k sqft10517 Sedalia St, River Ridge, LA 70123For SaleMLS ID #2575032, Lito Dominguez, Compass Westbank. GSREIN
- $624,9004 bd3 ba2.7k sqft1 Veeda Ct, New Orleans, LA 70123For SaleMLS ID #2566823, Lindsi Nihart Godfrey, Coastal Realty and Appraisals of River Ridge LLC. GSREIN
- $260,0003 bd1 ba1.3k sqft705 Airline Park Blvd, Metairie, LA 70003For SaleMLS ID #2579922, Rickey Bolton, Service 1st Real Estate. GSREIN
