Spacious and meticulously maintained 4-bedroom, 2.5-bath home located in Lake Forest Estates. This large residence offers a functional floor plan with multiple flexible living spaces, including a dedicated office, sunroom, and an upstairs game room.
The home features generously sized bedrooms, ample storage, and great natural light throughout. The second level provides additional living space ideal for entertainment, hobbies, or a media area. Full house Generac generator!
Equipped with solar panels, offering energy efficiency and potential savings on utility costs.
Conveniently located near major roadways, shopping, and local amenities. A great opportunity for buyers seeking space, flexibility, and long-term value.
Active
$399,950
11111 Lake Forest Blvd, New Orleans, LA 70128
4beds
4,188sqft
:
Get pre-qualified$2,627/mo
Single Family Residence
Built in 1984
0.37 Acres Lot
$388,900 Zestimate®
$95/sqft
$-- HOA
What's special
Ample storageFunctional floor planDedicated officeMultiple flexible living spacesEquipped with solar panelsSpacious and meticulously maintainedUpstairs game room
- 158 days |
- 256 |
- 15 |
Zillow last checked:
Listing updated:
Listed by:
Joli' Burrell 504-982-5654,
Jolí Burrell Real Estate 504-273-7999
Source: GSREIN,MLS#: 2541275
Facts & features
Interior
Bedrooms & bathrooms
- Bedrooms: 4
- Bathrooms: 3
- Full bathrooms: 2
- 1/2 bathrooms: 1
Primary bedroom
- Description: Flooring: Carpet
- Level: First
Bedroom
- Description: Flooring: Carpet
- Level: Second
Bedroom
- Description: Flooring: Carpet
- Level: Second
Primary bathroom
- Description: Flooring: Carpet
- Level: First
Dining room
- Description: Flooring: Carpet
- Level: First
Game room
- Description: Flooring: Carpet
- Level: Second
Kitchen
- Description: Flooring: Tile
- Level: First
Living room
- Description: Flooring: Tile
- Level: First
Sunroom
- Description: Flooring: Brick
- Level: First
Heating
- Has Heating (Unspecified Type)
Cooling
- 1 Unit
Appliances
- Included: Cooktop, Double Oven, Oven, Range, Refrigerator
Features
- Attic, Granite Counters, Pantry, Stainless Steel Appliances
- Has fireplace: Yes
- Fireplace features: Gas Starter, Wood Burning
Interior area
- Total structure area: 4,456
- Total interior livable area: 4,188 sqft
Property
Parking
- Total spaces: 3
- Parking features: Garage, Three or more Spaces, Garage Door Opener
- Has garage: Yes
Features
- Levels: Two
- Stories: 2
- Patio & porch: Pavers
- Exterior features: Courtyard
- Pool features: None
- Waterfront features: Water Access
Lot
- Size: 0.37 Acres
- Dimensions: 134/135 x 132/105
- Features: City Lot, Rectangular Lot
Details
- Additional structures: Shed(s)
- Parcel number: 39W047811
- Special conditions: None
Construction
Type & style
- Home type: SingleFamily
- Architectural style: Traditional
- Property subtype: Single Family Residence
Materials
- Brick, Frame
- Foundation: Slab
- Roof: Shingle
Condition
- Very Good Condition
- Year built: 1984
Details
- Warranty included: Yes
Utilities & green energy
- Electric: Generator
- Sewer: Public Sewer
- Water: Public
Green energy
- Energy efficient items: Roof
Community & HOA
Community
- Features: Water Access
- Security: Security System, Smoke Detector(s)
- Subdivision: Lake Forest Estates
HOA
- Has HOA: No
Location
- Region: New Orleans
Financial & listing details
- Price per square foot: $95/sqft
- Tax assessed value: $388,200
- Annual tax amount: $4,434
- Date on market: 2/22/2026
Estimated market value
$388,900
$369,000 - $408,000
$2,905/mo
Price history
| Date | Event | Price |
|---|---|---|
| 4/27/2026 | Price change | $399,950-6.1%$95/sqft |
Source:  GSREIN #2541275 Report a problem GSREIN #2541275 Report a problem | ||
| 2/23/2026 | Listed for sale | $426,000$102/sqft |
Source: GSREIN #2541275 Report a problem | ||
| 11/19/2009 | Sold | -- |
Source: Agent Provided Report a problem | ||
| 3/4/1983 | Sold | -- |
Source: Agent Provided Report a problem | ||
Public tax history
| Year | Property taxes | Tax assessment |
|---|---|---|
| 2026 | $4,434 | $40,440 |
| 2025 | $4,434 -1.5% | $40,440 |
| 2024 | $4,500 +36% | $40,440 +36.9% |
| 2023 | $3,309 -16.8% | $29,540 +4.5% |
| 2022 | $3,976 -6.5% | $28,260 -4.3% |
| 2021 | $4,252 | $29,540 |
| 2020 | -- | $29,540 |
| 2019 | $4,463 +14.1% | $29,540 |
| 2018 | $3,912 | $29,540 |
| 2017 | $3,912 -1.7% | $29,540 |
| 2016 | $3,978 +16.2% | $29,540 -2.8% |
| 2015 | $3,424 | $30,380 |
| 2014 | $3,424 -13.7% | $30,380 |
| 2013 | $3,965 | $30,380 |
| 2012 | -- | $30,380 -7.4% |
| 2011 | -- | $32,800 +232.7% |
| 2010 | -- | $9,860 |
| 2009 | -- | $9,860 |
| 2007 | -- | $9,860 -44.6% |
| 2006 | -- | $17,800 |
| 2004 | -- | $17,800 |
| 2002 | -- | $17,800 |
| 2001 | -- | $17,800 |
| 2000 | -- | $17,800 |
Find assessor info on the county website
Monthly payment
Est. payment
Payment breakdown
Explore the cost of this home by adjusting the details. Changes won't be saved.Climate risks
Neighborhood: Read Blvd. East
Nearby schools
GreatSchools rating
- 8/10Mary McLeod Bethune Elementary School of Literature & TechnologyGrades: PK-8Distance: 6.3 mi
- NAEinstein Charter High School at Sarah Towles ReedGrades: 9Distance: 1.8 mi
- 7/10Benjamin Franklin Elementary Math And ScienceGrades: PK-8Distance: 12.1 mi
- $259,0004 bd3 ba3k sqft11109 Lake Forest Blvd, New Orleans, LA 70128Off Market
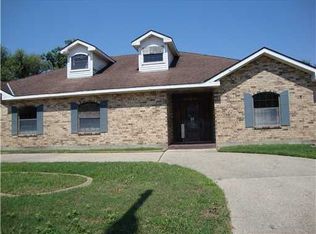
- $447,9005 bd4 ba5.9k sqft11121 Lake Forest Blvd, New Orleans, LA 70128Off Market
- $351,0004 bd4 ba4.1k sqft11120 Winchester Park Dr, New Orleans, LA 70128Off Market

- $31,1000.273 Acres11110 Winchester Park Dr, New Orleans, LA 70128Off Market
- $363,2004 bd2 ba4.9k sqft11130 Winchester Park Dr, New Orleans, LA 70128Off Market
- $444,1004 bd2 ba4.4k sqft11131 Lake Forest Blvd, New Orleans, LA 70128Off Market
- $--4 bd4 ba3.6k sqft11101 Lake Forest Blvd, New Orleans, LA 70128Sold
- $323,9004 bd3 ba3.4k sqft5711 Wright Rd, New Orleans, LA 70128Off Market
A local agent can set up tours, give advice and negotiate with sellers.
A local lender can help you make sure your offer is ready when you are.
Similar homes
- $299,9993 bd3 ba2.9k sqft7744 Unity Dr, New Orleans, LA 70128For Sale
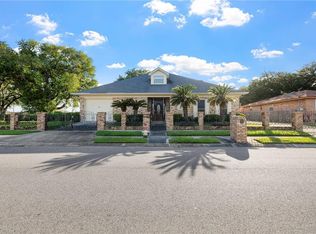
 MLS ID #2552394, Nadine Couture, REMAX ALLIANCE. GSREIN
 - $259,9003 bd3 ba2.4k sqft7030 Lake Barrington Dr, New Orleans, LA 70128For Sale
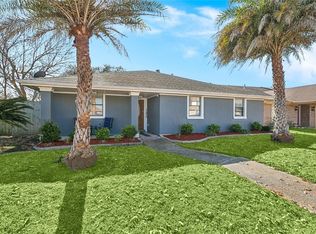 MLS ID #2542631, Amanda Miller, Amanda Miller Realty, LLC. GSREIN
 - $407,9004 bd3 ba3.4k sqft4350 San Remo Rd, New Orleans, LA 70129For Sale
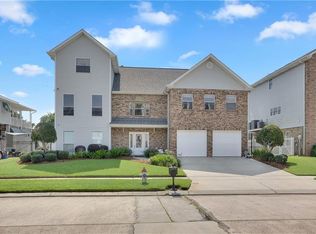 MLS ID #2453908, Vanessa Burst, TRINITY REALTY, L.L.C.. GSREIN
 - $369,5003 bd2 ba2.8k sqft2219 Leon C Simon Dr, New Orleans, LA 70122For Sale
 MLS ID #2555458, April Brown, Hospitality Realty. GSREIN
 - $279,0004 bd2 ba2.7k sqft7631 Springlake Dr, New Orleans, LA 70126For SaleMLS ID #2517578, Dalyz Melgarejo, Paul Gilmore & Associates, Inc.. GSREIN
- $389,0005 bd3 ba2.6k sqft3209 Delille St, Chalmette, LA 70043For SaleMLS ID #2558469, Susie Malloy, Homesmart Realty South. GSREIN
- $395,0004 bd3 ba2.7k sqft3220 Metairie Ct, Metairie, LA 70002For SaleMLS ID #2556388, April Brown, Hospitality Realty. GSREIN
- $425,0004 bd3 ba2.3k sqft3800 Wanda Lynn Dr, Metairie, LA 70002For SaleMLS ID #2568767, Stacie Carubba, Crescent Sotheby's International Realty. GSREIN
- $375,0003 bd3 ba2.1k sqft725 Marlene Dr, Gretna, LA 70056For SaleMLS ID #2568348, Lilliam Wilson, Homesmart Realty South. GSREIN
- $429,0004 bd4 ba3.8k sqft17 Rue Lemans, Kenner, LA 70065For SaleMLS ID #2543903, Joseph Merola, United Real Estate Partners LLC. GSREIN
- $455,0003 bd4 ba2.7k sqft174 English Turn Dr, New Orleans, LA 70131For SaleMLS ID #2551803, Samantha Andrus, Keller Williams Realty New Orleans. GSREIN
- $219,9004 bd3 ba2.5k sqft4419 Knight Dr, New Orleans, LA 70127For SaleMLS ID #2551388, Candice Calamari, Calamari Realty. GSREIN
- $215,0002 bd2 ba2.1k sqft8400 Aberdeen Rd, New Orleans, LA 70127For SaleMLS ID #2567931, Elizabeth D'Orville, Meghan Mercadel, Broker. GSREIN
- $208,0004 bd2 ba2.1k sqft7341 Edward St, New Orleans, LA 70126For SaleMLS ID #2547734, Hilda Venson, Compass Historic (LATT09). GSREIN
- $424,9004 bd3 ba2.9k sqft1501 Edenborn Ave, Metairie, LA 70001For SaleMLS ID #2549272, Monica Iacono, Realty One Group Immobilia. GSREIN
- $445,0003 bd3 ba2.1k sqft2537 Judy Dr, Meraux, LA 70075For Sale
 MLS ID #2026009017, Gelinda McGough, Compass - Perkins. ROAM MLS
 - $449,0004 bd4 ba3.2k sqft2313 Aramis Dr, Meraux, LA 70075For SaleMLS ID #2565206, Amanda Campo, Southern Real Estate Professionals, LLC. GSREIN
- $529,0004 bd5 ba3.6k sqft5033 Paris Ave, New Orleans, LA 70122For SaleMLS ID #2559380, Dominique Dennoun, Homesmart Realty South. GSREIN
- $375,0004 bd3 ba2.6k sqft316 Eden Isles Blvd, Slidell, LA 70458For SaleMLS ID #2552006, Tricia Daigle, Realty One Group Immobilia. GSREIN
- $525,0004 bd2 ba3.1k sqft931 Evelina St, New Orleans, LA 70114For SaleMLS ID #2569000, Jacqueline Hedlund, Crown Realty. GSREIN
