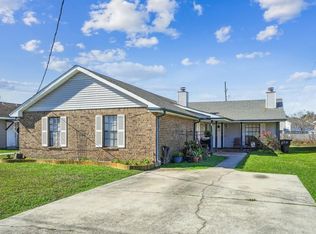
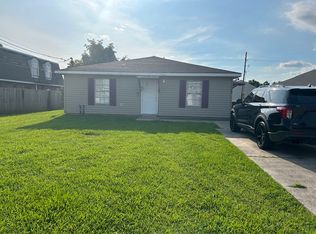
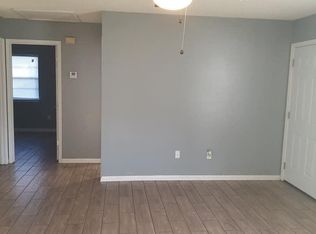
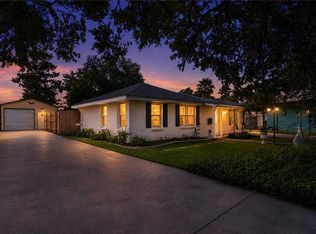
Well-maintained duplex in Belle Chasse featuring two units, each offering 2 bedrooms, 2 full bathrooms, and 1,197 square feet of living space. Both units feature luxury vinyl plank (LVP) flooring throughout, high ceilings, and a cozy fireplace, enhancing both durability and tenant appeal.
Major systems have been recently updated, including a roof replaced in 2022 and HVAC systems updated in 2023, helping minimize future maintenance expenses. Both units are tenant-occupied with long-term tenants, providing immediate and stable rental income—an excellent opportunity for investors seeking a solid, low-maintenance addition to their portfolio.
Located in an established Belle Chasse neighborhood, this property offers convenient access to schools, local shops, and Plaquemines Parish amenities. Separate units allow for flexible management options, whether you’re seeking steady cash flow or a long-term hold in a growing area.
*Long-term tenants in place*
**Consistent rental history**
***Strong investment potential in Belle Chasse***
Active
$315,000
111 Omega St, Belle Chasse, LA 70037
4beds
2,394sqft
Duplex, Multi Family, Multi Family
Built in 1983
-- sqft lot
$-- Zestimate®
$132/sqft
$-- HOA
What's special
Cozy fireplaceHigh ceilings
- 262 days
- 52
- 1
Zillow last checked:
Listing updated:
Listed by:
Kelly Cagle 985-474-2192,
Compass Covington (COMP27) 985-626-8589
Source: GSREIN,MLS#: 2535980
Facts & features
Interior
Bedrooms & bathrooms
- Bedrooms: 4
- Bathrooms: 4
- Full bathrooms: 4
Primary bedroom
- Description: Flooring: Plank,Simulated Wood
- Level: Lower
- Dimensions: 11.13 x 13.58
Bedroom
- Description: Flooring: Plank,Simulated Wood
- Level: Lower
- Dimensions: 15.1 x 10.5
Kitchen
- Description: Flooring: Plank,Simulated Wood
- Level: Lower
- Dimensions: 8.92 x 9.1
Laundry
- Description: Flooring: Plank,Simulated Wood
- Level: Lower
- Dimensions: 9.94 x 5.99
Living room
- Description: Flooring: Plank,Simulated Wood
- Level: Lower
- Dimensions: 14.4 x 21.6
Heating
- Central
Cooling
- Central Air
Interior area
- Total interior livable area: 2,394 sqft
Property
Parking
- Parking features: Driveway
- Has uncovered spaces: Yes
Features
- Levels: One
- Stories: 1
- Pool features: None
Lot
- Size: 7,980 Square Feet
- Dimensions: 140 x 57
- Features: City Lot, Rectangular Lot
Details
- Parcel number: 6
- Special conditions: None
Construction
Type & style
- Home type: MultiFamily
- Architectural style: Traditional
- Property subtype: Duplex, Multi Family, Multi Family
Materials
- Brick
- Foundation: Slab
- Roof: Shingle
Condition
- Excellent,Resale
- New construction: No
- Year built: 1983
Utilities & green energy
- Sewer: Public Sewer
- Water: Public
Community & HOA
Location
- Region: Belle Chasse
Financial & listing details
- Price per square foot: $132/sqft
- Tax assessed value: $279,650
- Annual tax amount: $1,919
- Date on market: 12/31/2025
- Tenant pays: Electricity, Water
Estimated market value
Not available
Estimated sales range
Not available
Not available
Price history
| Date | Event | Price |
|---|---|---|
| 7/17/2026 | Price change | $315,000-3.1%$132/sqft |
Source:  GSREIN #2535980 Report a problem GSREIN #2535980 Report a problem | ||
| 12/31/2025 | Listed for sale | $325,000$136/sqft |
Source: GSREIN #2535980 Report a problem | ||
Public tax history
| Year | Property taxes | Tax assessment |
|---|---|---|
| 2025 | $1,919 -3.6% | $27,965 |
| 2024 | $1,991 +11.2% | $27,965 +10.4% |
| 2023 | $1,791 +0.3% | $25,332 |
| 2022 | $1,785 -0.7% | $25,332 |
| 2021 | $1,798 +1.2% | $25,332 |
| 2020 | $1,776 +13.4% | $25,332 +11% |
| 2019 | $1,566 +4.1% | $22,818 |
| 2018 | $1,505 -2.3% | $22,818 |
| 2017 | $1,540 -4% | $22,818 -6.8% |
| 2015 | $1,605 | $24,490 |
| 2014 | $1,605 +4.8% | $24,490 |
| 2013 | $1,531 | $24,490 |
Find assessor info on the county website
Monthly payment
Est. payment
Payment breakdown
Explore the cost of this home by adjusting the details. Changes won't be saved.Climate risks
Neighborhood: 70037
Similar homes
- $289,5003 bd2 ba1.5k sqft114 Ballay St, Belle Chasse, LA 70037For Sale

 MLS ID #2562291, Bonnie Morel, Compass Westbank. GSREIN
 - $225,0004 bd2 ba1.9k sqft116 Lartique St, Belle Chasse, LA 70037For Sale
 MLS ID #2535978, Kelly Cagle, Compass Covington (COMP27). GSREIN
 - $249,9003 bd2 ba1.6k sqft203 Broad St, Belle Chasse, LA 70037For Sale
 MLS ID #2562022, Amanda Miller, Amanda Miller Realty, LLC. GSREIN
 - $355,0004 bd3 ba2.4k sqft317 Southwood Dr, Gretna, LA 70056For Sale
 MLS ID #2555860, Trudy Kent, Compass Westbank. GSREIN
 - $315,0003 bd2 ba2.4k sqft3511 Rue Mignon, New Orleans, LA 70131For SaleMLS ID #2559997, Damon Robinson, Change Realty LLC. GSREIN
- $295,0004 bd2 ba2.3k sqft4036 Post Dr, Harvey, LA 70058For SaleMLS ID #2565032, Ulysses Barnes, Melrose Group Realty. GSREIN
- $335,0003 bd3 ba2.5k sqft11 S Lake Ct, Violet, LA 70092For SaleMLS ID #2573805, Macy Nation, Nation Realty LLC. GSREIN
- $310,0003 bd2 ba1.7k sqft4040 Ellen Dr, Marrero, LA 70072For SaleMLS ID #2561324, Joanna Daunie, Homesmart Realty South. GSREIN
- $299,0003 bd2 ba2.2k sqft823 2nd Ave, Harvey, LA 70058For SaleMLS ID #2565884, Amy Burke, KELLER WILLIAMS REALTY 455-0100. GSREIN
- $284,0003 bd3 ba2.1k sqft3821 Hillcrest Dr, Marrero, LA 70072For SaleMLS ID #2563561, Sidonia Dufrene, Homesmart Realty South. GSREIN
- $261,9004 bd3 ba2.4k sqft3219 Huntlee Dr, New Orleans, LA 70131For SaleMLS ID #2564235, Raeschelle Dawson, Berkshire Hathaway HomeServices Preferred, REALTOR. GSREIN
- $328,0003 bd3 ba1.7k sqft2034 Jean Lafitte Blvd, Lafitte, LA 70067For SaleMLS ID #2562357, Angelia Beasley, Properties Unlimited Realty LLC. GSREIN
- $265,0003 bd2 ba1.9k sqft2676 Saturn St, Harvey, LA 70058For SaleMLS ID #2573854, Susan Cobb, KELLER WILLIAMS REALTY 455-0100. GSREIN
- $275,0004 bd3 ba2.6k sqft1403 Calder St, Gretna, LA 70053For SaleMLS ID #2570198, Kent Larrimer, RE/MAX Professional. GSREIN
- $309,9993 bd2 ba1.7k sqft200 Houma Blvd, Metairie, LA 70001For SaleMLS ID #2568766, Nicole Waguespack, NOLA Living Realty. GSREIN
- $315,0003 bd3 ba2.3k sqft801 Saint Maurice Ave, New Orleans, LA 70117For SaleMLS ID #2560886, Helaina Simon, Keller Williams Realty New Orleans. GSREIN
- $289,0003 bd2 ba2.1k sqft1620 King Dr, New Orleans, LA 70122For SaleMLS ID #2576926, Tiffany Tucker, McCarthy Group REALTORS. GSREIN
- $274,9003 bd2 ba2k sqft1115 Florissant Hwy, Saint Bernard, LA 70085For SaleMLS ID #2575347, Jacques Alfonso, REVE, REALTORS. GSREIN
- $265,0003 bd3 ba1.9k sqft2122 Mehle St, Arabi, LA 70032For SaleMLS ID #2576875, Angel Shulterbrandt, Dreux Perry & CO, LLC. GSREIN
- $259,9004 bd3 ba2.1k sqft6113 Victorian Dr, Marrero, LA 70072For SaleMLS ID #2569704, Karen Calamia, Homesmart Realty South. GSREIN
