Well-maintained duplex in Belle Chasse featuring two spacious units, each offering 2 bedrooms and 2.5 bathrooms. Unit A provides 1,586 square feet of living space, while Unit B offers 1,705 square feet, allowing for generous layouts designed for comfort and privacy.
Both units feature luxury vinyl plank (LVP) and tile flooring throughout, along with a fireplace, private garage, and covered back patio, making this property especially attractive to long-term tenants. Major updates provide added peace of mind, including new water heaters and updated HVAC systems in each unit.
Both units are tenant-occupied with established, long-term renters, delivering immediate and dependable rental income. The thoughtful layout, additional bathrooms, durable flooring, and outdoor living space elevate this duplex above a typical investment property.
Located in an established Belle Chasse neighborhood with convenient access to local schools, shopping, and Plaquemines Parish amenities, this property is ideal for investors seeking a higher-quality, low-maintenance asset with strong rental appeal.
*Long-term tenants in place*
**Strong, consistent income potential**
***Desirable Belle Chasse location***
Active
Price cut: $10K (7/17)
$440,000
107 Shirley St, Belle Chasse, LA 70037
4beds
4,014sqft
Duplex, Multi Family, Multi Family
Built in 2005
-- sqft lot
$-- Zestimate®
$110/sqft
$-- HOA
What's special
Private garageCovered back patioOutdoor living spaceSpacious unitsAdditional bathroomsThoughtful layoutDurable flooring
- 203 days |
- 109 |
- 6 |
Zillow last checked:
Listing updated:
Listed by:
Kelly Cagle 985-474-2192,
Compass Covington (COMP27) 985-626-8589
Source: GSREIN,MLS#: 2535982
Facts & features
Interior
Bedrooms & bathrooms
- Bedrooms: 4
- Bathrooms: 6
- Full bathrooms: 4
- 1/2 bathrooms: 2
Primary bedroom
- Description: Flooring: Plank,Simulated Wood
- Dimensions: 13.22 x 16.18
Bedroom
- Description: Flooring: Plank,Simulated Wood
- Dimensions: 13.97 x 16.09
Primary bathroom
- Description: Flooring: Plank,Simulated Wood
- Dimensions: 8.29 x 5.33
Kitchen
- Description: Flooring: Tile
- Dimensions: 8.88 x 13.57
Living room
- Description: Flooring: Tile
- Dimensions: 13.23 x 22.11
Heating
- Central
Cooling
- Central Air
Interior area
- Total interior livable area: 4,014 sqft
Property
Parking
- Total spaces: 1
- Parking features: Garage, One Space
- Has garage: Yes
Features
- Levels: Two
- Stories: 2
- Patio & porch: Porch
- Exterior features: Porch
- Pool features: None
Lot
- Size: 8,400 Square Feet
- Dimensions: 120 x 70
- Features: City Lot, Rectangular Lot
Details
- Parcel number: 6
- Special conditions: None
Construction
Type & style
- Home type: MultiFamily
- Architectural style: Traditional
- Property subtype: Duplex, Multi Family, Multi Family
Materials
- Vinyl Siding
- Foundation: Slab
- Roof: Shingle
Condition
- Excellent,Updated/Remodeled,Resale
- New construction: No
- Year built: 2005
Utilities & green energy
- Sewer: Public Sewer
- Water: Public
Community & HOA
Location
- Region: Belle Chasse
Financial & listing details
- Price per square foot: $110/sqft
- Tax assessed value: $76,950
- Annual tax amount: $528
- Date on market: 12/31/2025
- Tenant pays: Electricity, Gas, Water
Estimated market value
Not available
Estimated sales range
Not available
Not available
Price history
| Date | Event | Price |
|---|---|---|
| 7/17/2026 | Price change | $440,000-2.2%$110/sqft |
Source:  GSREIN #2535982 Report a problem GSREIN #2535982 Report a problem | ||
| 12/31/2025 | Listed for sale | $450,000$112/sqft |
Source: GSREIN #2535982 Report a problem | ||
| 6/28/2023 | Sold | -- |
Source: Public Record Report a problem | ||
Public tax history
| Year | Property taxes | Tax assessment |
|---|---|---|
| 2025 | $528 -3.6% | $7,695 |
| 2024 | $548 +3.1% | $7,695 +2.4% |
| 2023 | $531 +0.3% | $7,515 |
| 2022 | $530 -0.7% | $7,515 |
| 2021 | $533 +1.2% | $7,515 |
| 2020 | $527 +13% | $7,515 +10.6% |
| 2019 | $466 +4.1% | $6,795 |
| 2018 | $448 -2.3% | $6,795 |
| 2017 | $459 +93.1% | $6,795 +87.4% |
| 2015 | $238 | $3,625 |
| 2014 | $238 +4.8% | $3,625 |
| 2013 | $227 | $3,625 |
Find assessor info on the county website
Monthly payment
Est. payment
Payment breakdown
Explore the cost of this home by adjusting the details. Changes won't be saved.Climate risks
Neighborhood: 70037
Nearby schools
GreatSchools rating
- 10/10Belle Chasse Elementary SchoolGrades: 2-4Distance: 2.4 mi
- 7/10Belle Chasse Middle SchoolGrades: 5-8Distance: 10.1 mi
- 9/10Belle Chasse High SchoolGrades: 9-12Distance: 2.2 mi
- $372,700-- bd-- ba-- sqft107 Shirley St, Belle Chasse, LA 70037Off Market
- $--3 bd2 ba1.5k sqft105 Shirley St, Belle Chasse, LA 70037Sold
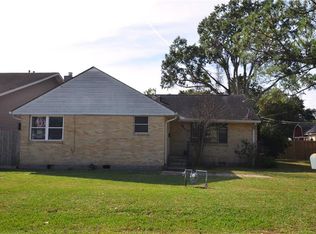
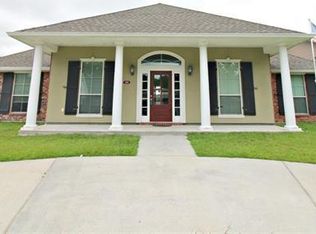
- $--4 bd3 ba2.2k sqft109 Shirley St, Belle Chasse, LA 70037Sold
- $47,140-- bd-- ba-- sqft109 Shirley St, Belle Chasse, LA 70037Off Market
- $14,280-- bd-- ba-- sqft131 Shirley St, Belle Chasse, LA 70037Off Market
- $14,600-- bd-- ba-- sqft146 Shirley St, Belle Chasse, LA 70037Off Market
- $9,220-- bd-- ba-- sqft129 Shirley St, Belle Chasse, LA 70037Off Market
- $392,3007 bd4 ba3.5k sqft103 Shirley St, Belle Chasse, LA 70037Off Market
A local agent can set up tours, give advice and negotiate with sellers.
Similar homes
- $425,0003 bd2 ba2.3k sqft108 Dickson Dr, Belle Chasse, LA 70037For Sale

 MLS ID #2563750, Jennifer Shelley, Homesmart Realty South. GSREIN
 - $415,0004 bd3 ba2.2k sqft134 Vogt Dr, Belle Chasse, LA 70037For Sale
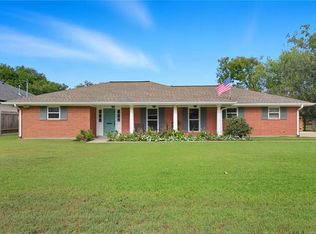 MLS ID #2525494, Lulu Latham, Epique Realty. GSREIN
 - $559,9004 bd4 ba4k sqft110 Noble Dr, Belle Chasse, LA 70037For Sale
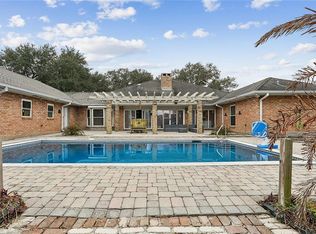 MLS ID #2543694, Stacey Perreira, NOLA's Essential Property, L.L.C.. GSREIN
 - $475,0004 bd3 ba3k sqft12242 Highway 23, Belle Chasse, LA 70037For Sale
 MLS ID #2557207, Emily Haynie Ferraro, KELLER WILLIAMS REALTY 455-0100. GSREIN
 - $419,0004 bd4 ba3.1k sqft1225 S Wyndham Dr, Gretna, LA 70056For SaleMLS ID #2562654, Miriam Gifford, Homesmart Realty South. GSREIN
- $329,0004 bd3 ba2.1k sqft120 Saint Ann St, Belle Chasse, LA 70037For SaleMLS ID #2556240, Cory Cheramie, Generations Realty Group, LLC. GSREIN
- $375,0004 bd3 ba2.4k sqft317 Southwood Dr, Gretna, LA 70056For SaleMLS ID #2555860, Trudy Kent, Compass Westbank. GSREIN
- $499,9004 bd4 ba3.3k sqft3924 Lake Arrowhead Dr, Harvey, LA 70058For SaleMLS ID #2549525, Samantha Andrus, Keller Williams Realty New Orleans. GSREIN
- $365,0004 bd3 ba2.9k sqft41 Kings Canyon Dr, New Orleans, LA 70131For SaleMLS ID #2567773, Betsy Wilson, Compass Westbank. GSREIN
- $348,0004 bd3 ba2.3k sqft13053 Highway 23, Belle Chasse, LA 70037For SaleMLS ID #2522520, Lulu Latham, Epique Realty. GSREIN
- $376,9004 bd3 ba2.7k sqft1321 Avenue A, Marrero, LA 70072For SaleMLS ID #2551327, Sandra Rousselle, 1 Percent Lists. GSREIN
- $365,0004 bd3 ba3k sqft2473 Cumberland Ct, New Orleans, LA 70131For SaleMLS ID #2548207, Nicole Freeman, Russell Frank Realty Group, L.L.C.. GSREIN
- $549,0004 bd5 ba4.3k sqft3600 Lake Ontario Dr, Harvey, LA 70058For SaleMLS ID #2528220, Sandra Rousselle, 1 Percent Lists. GSREIN
- $295,0004 bd3 ba2.3k sqft408 Bellemeade Blvd, Gretna, LA 70056For SaleMLS ID #2564370, David Ernst, Keller Williams Realty New Orleans. GSREIN
- $350,0004 bd3 ba2.4k sqft19 Park Timbers Dr, New Orleans, LA 70131For SaleMLS ID #2561381, David Dao, Compass Westbank. GSREIN
- $450,0005 bd3 ba2.3k sqft228-30 22nd St, New Orleans, LA 70124For SaleMLS ID #2559544, Shannon Nash, RE/MAX Affiliates. GSREIN
- $385,0007 bd8 ba3.6k sqft7820 Means Ave, New Orleans, LA 70127For SaleMLS ID #2564664, Melissa McClendon, Compass Uptown. GSREIN
- $317,5004 bd4 ba2.6k sqft3700 Magellan St, New Orleans, LA 70114For SaleMLS ID #2558135, Erika Luengo-Buxton, NOLA Living Realty. GSREIN
- $365,9994 bd3 ba2.9k sqft3421 W Parc Green St, Harvey, LA 70058For SaleMLS ID #2522936, Jarvia Haynes, Russell Frank Realty Group, L.L.C.. GSREIN
- $299,0004 bd3 ba2.2k sqft801 Ginette Dr, Gretna, LA 70056For SaleMLS ID #2562887, Tina Nata, Engel & Volkers Slidell - Mandeville. GSREIN
