Skip main navigation
Active
  • $315,000

    205 Fort Jackson St, Belle Chasse, LA 70037

    3beds
    1,976sqft
    : 
    Loading
    Get pre-qualified
    Single Family Residence
    Built in 1979
    -- sqft lot
    $307,100 Zestimate®
    $159/sqft
    $-- HOA

    What's special

    Classic architectural detailsFenced backyardDouble wall ovensGenerous countertop spaceCovered patioAbundant wood cabinetryVersatile front room
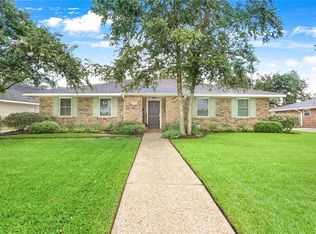
    Located in the heart of Belle Chasse, Louisiana, this 3-bedroom, 2-bathroom brick home offers spacious living areas, classic architectural details, and a functional floor plan in a convenient Plaquemines Parish location. Inside, the spacious living room features hardwood flooring, exposed wood ceiling beams, a painted brick accent wall, and French doors that open to the covered patio, creating a seamless connection between indoor and outdoor living. A versatile front room provides additional space that can be used as a formal living area, dining room, home office, or flex space to fit your needs. The kitchen offers abundant wood cabinetry, generous countertop space, double wall ovens, a cooktop with vent hood, and a bright breakfast area overlooking the backyard. The primary bedroom features French doors that provide abundant natural light, while three additional bedrooms and two full bathrooms offer a functional layout with flexibility for a variety of needs. Step outside to enjoy the covered patio overlooking the fenced backyard, offering plenty of space for outdoor entertaining, gardening, or relaxing. A detached two-car carport with an attached storage room provides covered parking and additional storage. Conveniently located in Belle Chasse, Louisiana, this home offers easy access to local shopping, dining, parks, and New Orleans while providing the space and character to make it your own. Schedule your private showing today!
    20 days
    |
    375
    |
    21
    |

    Likely to sell faster than

    Zillow last checked:

    Listing updated:

    Listed by:

    Brandy Nichols 504-390-3381,

    Brandy Nichols Realty 504-390-3381

    Source: GSREIN,MLS#: 2564707MLS Logo

    Loading...

      Facts & features

      Interior

      Bedrooms & bathrooms
      • Bedrooms: 3
      • Bathrooms: 2
      • Full bathrooms: 2
      Primary bedroom
      • Level: Lower
      • Dimensions: 14.2 x 12.2
      Bedroom
      • Level: Lower
      • Dimensions: 10.7 x 14.4
      Bedroom
      • Level: Lower
      • Dimensions: 10.5 x 12.2
      Bathroom
      • Level: Lower
      • Dimensions: 14 x 12.2
      Bathroom
      • Level: Lower
      • Dimensions: 10.5 x 5.2
      Bathroom
      • Level: Lower
      • Dimensions: 10.5 x 7.10
      Breakfast room nook
      • Level: Lower
      • Dimensions: 18.8 x 8.4
      Dining room
      • Level: Lower
      • Dimensions: 10 x 12.2
      Family room
      • Level: Lower
      • Dimensions: 13.8 x 20.3
      Kitchen
      • Level: Lower
      • Dimensions: 13.8 x 11.11
      Laundry
      • Level: Lower
      • Dimensions: 6.3 x 9.1
      Patio
      • Level: Lower
      • Dimensions: 25.4 x 11.10
      Porch
      • Level: Lower
      • Dimensions: 57.7 x 5.11
      Heating
      • Central
      Cooling
      • Central Air, 1 Unit
      Features
      • Has fireplace: No
      • Fireplace features: None
      Interior area
      • Total structure area: 2,624
      • Total interior livable area: 1,976 sqft
      Video & virtual tour

      Property

      Parking
      • Total spaces: 3
      • Parking features: Carport, Three or more Spaces
      • Has carport: Yes
      Features
      • Levels: One
      • Stories: 1
      • Patio & porch: Covered
      Lot
      • Dimensions: 100 x 98 x 125 x 136
      • Features: City Lot, Rectangular Lot
      Details
      • Additional structures: Shed(s)
      • Parcel number: 1411350
      • Special conditions: None

      Construction

      Type & style
      • Home type: SingleFamily
      • Architectural style: Ranch
      • Property subtype: Single Family Residence
      Materials
      • Brick
      • Foundation: Slab
      • Roof: Shingle
      Condition
      • Very Good Condition
      • Year built: 1979

      Utilities & green energy

      • Sewer: Public Sewer
      • Water: Public

      Community & HOA

      Community
      • Subdivision: Flores Gardens
      HOA
      • Has HOA: No
      Location
      • Region: Belle Chasse

      Financial & listing details

      • Price per square foot: $159/sqft
      • Date on market: 6/27/2026

        Estimated market value

        $307,100

        $292,000 - $322,000

        $2,270/mo

        Price history

        DateEventPrice
        6/27/2026Listed for sale$315,000$159/sqft
        Source: GSREIN #2564707 Report a problem

        Public tax history

        Tax history is unavailable.

        Monthly payment

        Est. payment

        Payment breakdown

        Explore the cost of this home by adjusting the details. Changes won't be saved.
        All calculations are estimates and provided by Zillow, Inc. for informational purposes only. Actual amounts may vary.
        HOA fees may include property taxes on listings classified as Co-Ops. Contact the listing agent and/or owner for fee details.
        Mortgage interest rates are dependent on a number of factors, including credit score, down payment, and repayment length. Interest rate data provided by Zillow Group Marketplace, Inc. as of 1/1/1970 from various mortgage lenders with which we have lead or other similar arrangements; the Estimated Payment is an average of those rates.
        See how much you could borrow to make a competitive offer.

        Climate risks

        Neighborhood: 70037

        Getting around

        49 / 100
        Car-Dependent
        36 / 100
        Somewhat Bikeable

        Nearby schools

        GreatSchools rating
        Schools provided by the listing agent
        • Elementary: PPBS
        • Middle: PPBS
        • High: PPBS

        Source: GSREIN. This data may not be complete. We recommend contacting the local school district to confirm school assignments for this home.

        A local agent can set up tours, give advice and negotiate with sellers.

        Browse local experts

        Similar homes