The best people to buy a home from are people that take care of their home. You will not find a better maintained home than this 4 bedroom, 2.5 bath 2848 square foot living area home in coveted Flores Gardens Subdivision. Located on a corner lot in an area with estimated ground elevation of 6' above sea level, this home is in an "X" flood zone. The roof was replaced in 2022....hot water heater replaced in 2024...quartz kitchen counters installed in 2019 and new bathroom counters installed in 2022. In addition to the living room and dining room, this lovely home boats a den with beam ceilings, a wet bar and a wood burning fireplace....wood floors in the foyer, living room, dining room and den. The unique, inviting, air conditioned and floored sun room's 326 sq ft is not included in the living area of 2848. Call to make an appointment to view the beauty and character of this lovely home!
Closed
Price Unknown
102 Magnolia Dr, Belle Chasse, LA 70037
4beds
2,848sqft
Single Family Residence
Built in 1978
10,018 Square Feet Lot
$375,700 Zestimate®
$--/sqft
$2,269 Estimated rent
Home value
$375,700
$357,000 - $394,000
$2,269/mo
Zestimate® history
Owner options
List your home for rent
$2,269/mo
Rent Zestimate®
Find your next renter with Zillow Rental Manager. Plus, with online applications, you can quickly screen prospective tenants – for free.
$2,269/mo
Rent Zestimate®
Refinance and save
Refinancing to a lower rate could help reduce your monthly payments and save thousands over the life of the loan.
Explore your selling options
Work with a Zillow partner agent
Leverage their expertise and Zillow's premium Showcase listings to get your home seen by more buyers.
Get startedList with your own agent
Get your home in front of millions of buyers by listing it on Zillow.
Learn how to do itSell it yourself
Take full control of how buyers see your home on Zillow by listing For Sale by Owner (FSBO).
List your homeWhat's special
New bathroom countersCorner lotWet barQuartz kitchen countersWood burning fireplaceDen with beam ceilings
Zillow last checked:
Listing updated:
Listed by:
Diana Alfortish 504-481-6574,
Generations Realty Group, LLC
Bought with:
Irma Santos
NOLA's Best Realty, LLC
Source: GSREIN,MLS#: 2543363
Facts & features
Interior
Bedrooms & bathrooms
- Bedrooms: 4
- Bathrooms: 3
- Full bathrooms: 2
- 1/2 bathrooms: 1
Primary bedroom
- Description: Flooring: Carpet
- Level: Second
- Dimensions: 17.3 x 14.1
Bedroom
- Description: Flooring: Carpet
- Level: Second
- Dimensions: 17.3 x 12.4
Bedroom
- Description: Flooring: Carpet
- Level: Second
- Dimensions: 14.7 x 12.3
Bedroom
- Description: Flooring: Carpet
- Level: Second
- Dimensions: 14.3 x 13.6
Breakfast room nook
- Description: Flooring: Tile
- Level: First
- Dimensions: 17.3 x 12.4
Den
- Description: Flooring: Wood
- Level: First
- Dimensions: 25 x 15.4
Dining room
- Description: Flooring: Wood
- Level: First
- Dimensions: 11.6 x 10.9
Foyer
- Description: Flooring: Wood
- Level: First
- Dimensions: 16.9 x 8.8
Garage
- Level: First
- Dimensions: 22.3 x 21.1
Kitchen
- Description: Flooring: Tile
- Level: First
- Dimensions: 11.2 x 9.6
Laundry
- Description: Flooring: Tile
- Level: First
- Dimensions: 15.3 x 5.5
Living room
- Description: Flooring: Wood
- Level: First
- Dimensions: 20.1 x 11.1
Sunroom
- Description: Flooring: Tile
- Level: First
- Dimensions: 24.9 x 13.1
Heating
- Central, Gas, Multiple Heating Units
Cooling
- Central Air, 2 Units
Appliances
- Included: Cooktop, Dishwasher, Disposal, Microwave, Oven
- Laundry: Washer Hookup, Dryer Hookup
Features
- Ceiling Fan(s), Pantry, Cable TV
- Has fireplace: Yes
- Fireplace features: Wood Burning
Interior area
- Total structure area: 3,700
- Total interior livable area: 2,848 sqft
Property
Parking
- Total spaces: 2
- Parking features: Two Spaces, Garage Door Opener
- Has garage: Yes
Features
- Levels: Two
- Stories: 2
- Exterior features: Fence
- Pool features: None
Lot
- Size: 10,018 Square Feet
- Dimensions: 90/75 x 121/117
- Features: Corner Lot, City Lot
Details
- Additional structures: Shed(s)
- Parcel number: 76
- Special conditions: None
Construction
Type & style
- Home type: SingleFamily
- Architectural style: Tudor
- Property subtype: Single Family Residence
Materials
- Brick Veneer, Other
- Foundation: Slab
- Roof: Asphalt,Shingle
Condition
- Very Good Condition
- Year built: 1978
Utilities & green energy
- Sewer: Public Sewer
- Water: Public
Green energy
- Energy efficient items: HVAC
Community & HOA
Community
- Subdivision: Flores Gardens
HOA
- Has HOA: No
Location
- Region: Belle Chasse
Financial & listing details
- Tax assessed value: $254,100
- Annual tax amount: $1,229
- Date on market: 2/18/2026
Price history
| Date | Event | Price |
|---|---|---|
| 5/18/2026 | Sold | -- |
Source:  GSREIN #2543363 Report a problem GSREIN #2543363 Report a problem | ||
| 4/22/2026 | Contingent | $387,000$136/sqft |
Source: GSREIN #2543363 Report a problem | ||
| 2/19/2026 | Listed for sale | $387,000-22.4%$136/sqft |
Source: GSREIN #2543363 Report a problem | ||
| 10/24/2024 | Listing removed | $499,000$175/sqft |
Source: BHHS broker feed #2444650 Report a problem | ||
| 6/10/2024 | Price change | $499,000-3.1%$175/sqft |
Source: GSREIN #2444650 Report a problem | ||
| 5/9/2024 | Price change | $515,000-1.9%$181/sqft |
Source: GSREIN #2444650 Report a problem | ||
| 4/24/2024 | Listed for sale | $525,000$184/sqft |
Source: GSREIN #2444650 Report a problem | ||
| 11/24/1998 | Sold | -- |
Source: Agent Provided Report a problem | ||
Public tax history
| Year | Property taxes | Tax assessment |
|---|---|---|
| 2025 | $1,229 -3.6% | $25,410 |
| 2024 | $1,275 +0.7% | $25,410 |
| 2023 | $1,266 +0.3% | $25,410 |
| 2022 | $1,262 -0.7% | $25,410 |
| 2021 | $1,271 +1.2% | $25,410 |
| 2020 | $1,256 +2.1% | $25,410 |
| 2019 | $1,230 +4.1% | $25,410 |
| 2018 | $1,181 -31.1% | $25,410 |
| 2017 | $1,715 +3% | $25,410 |
| 2015 | $1,665 +0% | $25,410 |
| 2014 | $1,665 +4.8% | $25,410 |
| 2013 | $1,589 | $25,410 |
| 2012 | $1,589 | $25,410 |
| 2011 | $1,589 | $25,410 |
| 2010 | $1,589 | $25,410 |
Find assessor info on the county website
Neighborhood: 70037
Nearby homes
- $--4 bd3 ba2.6k sqft104 Magnolia Dr, Belle Chasse, LA 70037Sold
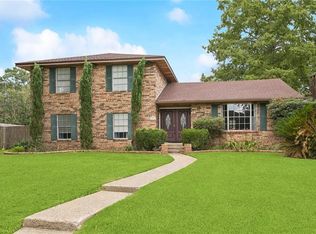
- $380,800-- bd-- ba-- sqft116 Fort Jackson St, Belle Chasse, LA 70037Off Market
- $297,0003 bd2 ba1.9k sqft205 Fort Jackson St, Belle Chasse, LA 70037For Sale
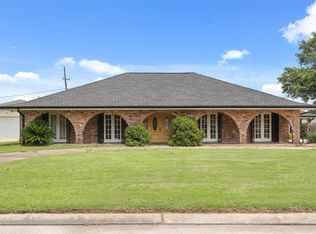
- $467,2004 bd4 ba2.9k sqft204 Fort Jackson St, Belle Chasse, LA 70037Off Market

- $377,400-- bd-- ba-- sqft201 Fort Jackson St, Belle Chasse, LA 70037Off Market
- $420,400-- bd-- ba-- sqft105 Magnolia Dr, Belle Chasse, LA 70037Off Market
- $14,880-- bd-- ba-- sqft209 Fort Jackson St, Belle chasse, LA 70037Off Market
- $382,700-- bd-- ba-- sqft106 Magnolia Dr, Belle Chasse, LA 70037Off Market
Nearby schools
GreatSchools rating
- 10/10Belle Chasse Elementary SchoolGrades: 2-4Distance: 3.1 mi
- 7/10Belle Chasse Middle SchoolGrades: 5-8Distance: 8.2 mi
- 9/10Belle Chasse High SchoolGrades: 9-12Distance: 0.3 mi
Schools provided by the listing agent
- Elementary: Belle Chasse
- Middle: Belle Chasse
- High: Belle Chasse
Source: GSREIN. This data may not be complete. We recommend contacting the local school district to confirm school assignments for this home.
Sell for more on Zillow
Get a Zillow Showcase℠ listing at no additional cost and you could sell for .
$375,700
2% more
+$7,514
With Zillow Showcase(estimated)
$383,214
- Louisiana
- Plaquemines Parish
- Belle Chasse
- 70037
- 102 Magnolia Dr
Nearby cities
Nearby neighborhoods
Nearby zip codes
Other Belle Chasse Topics
