PRICE IMPROVEMENT! Opportunity awaits in the heart of Metairie!
This well-loved one-story home offers approximately 1,745 living square feet with 2 bedrooms, 2 full baths, spacious living and dining areas, an entertainment room, laundry area and attached one-car garage. Looking for an additional bedroom? The current dining room, formerly a third bedroom, includes a closet and could easily be converted back to suit your needs. Situated on a 50 x 120 lot, the property also features a covered rear patio and detached storage shed. While ready for updating, the home offers solid bones, original character and endless possibilities to renovate and make it your own. Whether you’re searching for a primary residence, investment property or renovation project, you’ll appreciate the location, charm and incredible potential this established home has to offer. Come see the possibilities and imagine this home your own!
Active
Price cut: $24K (8/3)
$275,000
3041 Metairie Heights Ave, Metairie, LA 70002
2beds
1,745sqft
Single Family Residence
Built in 1961
6,000 Square Feet Lot
$272,500 Zestimate®
$158/sqft
$-- HOA
What's special
Attached one-car garageEntertainment roomCovered rear patioDetached storage shedLaundry area
- 72 days |
- 694 |
- 25 |
Zillow last checked:
Listing updated:
Listed by:
Lori Hess 504-975-5091,
Hess Properties 504-330-1505
Source: GSREIN,MLS#: 2562529
Facts & features
Interior
Bedrooms & bathrooms
- Bedrooms: 2
- Bathrooms: 2
- Full bathrooms: 2
Primary bedroom
- Description: Flooring: Carpet
- Level: Lower
- Dimensions: 10 x 13
Bedroom
- Description: Flooring: Carpet
- Level: Lower
- Dimensions: 10 x 11
Den
- Description: Flooring: Tile
- Level: Lower
- Dimensions: 17.7 x 12.8
Dining room
- Description: Flooring: Carpet
- Level: Lower
- Dimensions: 10 x 11
Kitchen
- Description: Flooring: Tile
- Level: Lower
- Dimensions: 9.6 x 17.7
Laundry
- Description: Flooring: Vinyl
- Level: Lower
- Dimensions: 8 x 10
Living room
- Description: Flooring: Carpet
- Level: Lower
- Dimensions: 13.7 x 14.2
Sunroom
- Description: Flooring: Carpet
- Level: Lower
- Dimensions: 12.6 x 12
Heating
- Central
Cooling
- Central Air, 1 Unit, Window Unit(s)
Appliances
- Included: Cooktop, Dishwasher, Disposal, Oven, Refrigerator
Features
- Has fireplace: No
- Fireplace features: None
Interior area
- Total structure area: 2,402
- Total interior livable area: 1,745 sqft
Property
Parking
- Total spaces: 1
- Parking features: Garage, One Space
- Has garage: Yes
Features
- Levels: One
- Stories: 1
- Patio & porch: Brick, Covered
Lot
- Size: 6,000 Square Feet
- Dimensions: 50’ x 120’
- Features: Outside City Limits, Rectangular Lot
Details
- Additional structures: Shed(s)
- Parcel number: 0820026205
- Special conditions: None
Construction
Type & style
- Home type: SingleFamily
- Architectural style: Ranch
- Property subtype: Single Family Residence
Materials
- Brick
- Foundation: Slab
- Roof: Asphalt
Condition
- Average Condition
- Year built: 1961
Utilities & green energy
- Sewer: Public Sewer
- Water: Public
Community & HOA
Community
- Subdivision: Metairie Heights
HOA
- Has HOA: No
Location
- Region: Metairie
Financial & listing details
- Price per square foot: $158/sqft
- Tax assessed value: $77,300
- Annual tax amount: $29
- Date on market: 6/11/2026
Estimated market value
$272,500
$259,000 - $286,000
$2,284/mo
Price history
| Date | Event | Price |
|---|---|---|
| 8/3/2026 | Price change | $275,000-8%$158/sqft |
Source:  GSREIN #2562529 Report a problem GSREIN #2562529 Report a problem | ||
| 7/10/2026 | Price change | $299,000-6.3%$171/sqft |
Source: GSREIN #2562529 Report a problem | ||
| 6/11/2026 | Listed for sale | $319,000$183/sqft |
Source: GSREIN #2562529 Report a problem | ||
Public tax history
| Year | Property taxes | Tax assessment |
|---|---|---|
| 2024 | $29 -4.2% | $7,730 |
| 2023 | $30 +2.6% | $7,730 |
| 2022 | $29 +7.7% | $7,730 |
| 2021 | $27 +0.7% | $7,730 |
| 2020 | $27 -2.8% | $7,730 |
| 2019 | $28 +7.1% | $7,730 |
| 2018 | $26 | $7,730 |
| 2017 | $26 | $7,730 |
| 2016 | $26 +0.8% | $7,730 |
| 2015 | $26 | $7,730 |
| 2014 | $26 | $7,730 |
| 2013 | -- | $7,730 |
| 2012 | -- | $7,730 -0.6% |
| 2011 | -- | $7,780 |
| 2010 | -- | $7,780 |
| 2009 | -- | $7,780 |
| 2008 | -- | $7,780 |
| 2007 | -- | $7,780 |
| 2006 | -- | -- |
| 2005 | -- | -- |
| 2004 | -- | -- |
| 2003 | -- | -- |
| 2002 | -- | -- |
| 2001 | -- | -- |
| 2000 | -- | -- |
Find assessor info on the county website
Monthly payment
Est. payment
Payment breakdown
Explore the cost of this home by adjusting the details. Changes won't be saved.Climate risks
Neighborhood: Whitney-Cecile
Nearby schools
GreatSchools rating
- 9/10J.C. Ellis Elementary SchoolGrades: PK-8Distance: 0.7 mi
- 3/10Grace King High SchoolGrades: 9-12Distance: 1.2 mi
- 5/10J.D. Meisler Middle SchoolGrades: 6-8Distance: 1.5 mi
- $367,700-- bd-- ba-- sqft3101 Metairie Heights Ave, Metairie, LA 70002Off Market
- $--3 bd2 ba1.7k sqft3037 Metairie Heights Ave, Metairie, LA 70002Sold

- $7,500-- bd-- ba-- sqft3205 Metairie Heights Ave, Metairie, LA 70002Off Market
- $296,9002 bd2 ba1.5k sqft3105 Metairie Heights Ave, Metairie, LA 70002Off Market

- $--3 bd2 ba2k sqft3038 Metairie Ct, Metairie, LA 70002Sold
- $431,0003 bd2 ba1.7k sqft3038 Metairie Ct, Metairie, LA 70002Off Market
- $--2 bd3 ba1.5k sqft3107 Metairie Heights Ave, Metairie, LA 70002Sold
- $444,000-- bd-- ba-- sqft3033 Metairie Heights Ave, Metairie, LA 70002Off Market
A local agent can set up tours, give advice and negotiate with sellers.
A local lender can help you make sure your offer is ready when you are.
Similar homes
- $255,0003 bd2 ba1.6k sqft2209 Athania Pkwy, Metairie, LA 70001For Sale
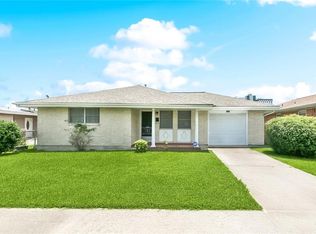
 MLS ID #2571683, Sandra Bondi, NOLA Real Estate 4-U, LLC. GSREIN
 - $325,0002 bd1 ba1.2k sqft1025 Orion Ave, Metairie, LA 70005For Sale
 MLS ID #2573638, Francis Petagna, FQR Realtors. GSREIN
 - $289,0003 bd1 ba1k sqft739 Helios Ave, Metairie, LA 70005For Sale
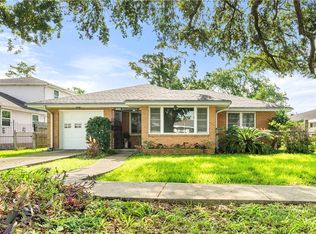 MLS ID #2565275, Patrick Hill, Compass Uptown-Maple St. GSREIN
 - $274,0003 bd1 ba1k sqft300 Pasadena Ave, Metairie, LA 70001For Sale
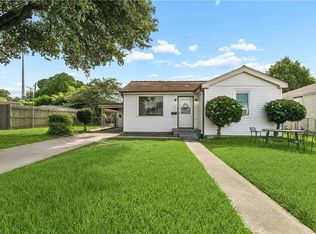 MLS ID #2570517, Robyn Schmitt, Homesmart Realty South. GSREIN
 - $314,0003 bd1 ba1.5k sqft918 Aurora Ave, Metairie, LA 70005For SaleMLS ID #2564303, Alyson McStay, The W Group Real Estate LLC. GSREIN
- $309,5003 bd2 ba1.8k sqft1349 Sylvia Ave, Metairie, LA 70005For SaleMLS ID #2572059, Bonnie Morel, Compass Westbank. GSREIN
- $289,0003 bd2 ba1.6k sqft4209 Caldwell St, Metairie, LA 70001For SaleMLS ID #2570394, Amanda Miller, Amanda Miller Realty, LLC. GSREIN
- $299,0002 bd2 ba1.3k sqft649 Aris Ave, Metairie, LA 70005For SaleMLS ID #2569470, Sandy Ward, RE/MAX Living. GSREIN
- $249,0003 bd2 ba2.1k sqft3124 42nd St, Metairie, LA 70001For SaleMLS ID #2565560, Rebecca Waxman, McEnery Residential, LLC. GSREIN
- $320,0003 bd2 ba2k sqft4201 Ferran Dr, Metairie, LA 70002For SaleMLS ID #2571532, Eva Bertucci, Homesmart Realty South. GSREIN
- $279,9003 bd1 ba1.1k sqft3408 46th St, Metairie, LA 70001For SaleMLS ID #2542519, Joey Mangiapane, Century 21 J. Carter & Company. GSREIN
- $310,0003 bd2 ba1.5k sqft1405 Huron Ave, Metairie, LA 70005For SaleMLS ID #2556756, Judy Walker, KELLER WILLIAMS REALTY 455-0100. GSREIN
- $304,9003 bd2 ba1.3k sqft1300 Belmont Pl, Metairie, LA 70001For SaleMLS ID #2558590, Edgardo Zeron, Realty One Group Immobilia. GSREIN
- $230,0003 bd2 ba1.3k sqft1604 Carnation Ave, Metairie, LA 70001For SaleMLS ID #2570031, Rebecca Weber, RE/MAX Living. GSREIN
- $250,0003 bd3 ba2.1k sqft2604 Winifred St, Metairie, LA 70003For SaleMLS ID #2563612, Donna Chandler, RE/MAX Affiliates. GSREIN
- $265,0004 bd2 ba1.7k sqft4329 Pauger St, New Orleans, LA 70122For SaleMLS ID #2571995, Jamie Harris, eXp Realty, LLC. GSREIN
- $229,0003 bd2 ba1.7k sqft3608 Academy Dr, Metairie, LA 70003For SaleMLS ID #2562388, Gabrielle Artus, REMAX N.O. Properties. GSREIN
- $325,0004 bd3 ba2.5k sqft901 Rosa Ave, Metairie, LA 70005For SaleMLS ID #2538533, Neil Coig, Supreme. GSREIN
- $330,0004 bd3 ba2.1k sqft1501 Poinsettia Dr, Metairie, LA 70005For SaleMLS ID #2545932, Alex DeRojas, Century 21 J. Carter & Company. GSREIN
- $388,0003 bd2 ba1.5k sqft1417 Claudius St, Metairie, LA 70005For SaleMLS ID #2558593, Nicole Herrington-Loup, Compass Kenner. GSREIN
