Welcome to 1501 Poinsettia Drive, a mid-century 4-bedroom, 3-bath gem in the heart of Metairie, just a block from Lake Pontchartrain. This 2,000+ sq ft home blends charm—exposed cypess beams, paneled walls, and a brick fireplace—with the convenience of a prime location.
Active
$330,000
1501 Poinsettia Dr, Metairie, LA 70005
4beds
2,129sqft
Single Family Residence
Built in 1959
5,250 Square Feet Lot
$315,400 Zestimate®
$155/sqft
$-- HOA
What's special
Brick fireplacePaneled walls
- 178 days
- 649
- 50
Zillow last checked:
Listing updated:
Listed by:
Alexander DeRojas 504-875-8134,
Century 21 J. Carter & Company 504-810-2825
Source: GSREIN,MLS#: 2545932
Facts & features
Interior
Bedrooms & bathrooms
- Bedrooms: 4
- Bathrooms: 3
- Full bathrooms: 3
Bedroom
- Level: Lower
- Dimensions: 12x16
Bedroom
- Level: Lower
- Dimensions: 10.7x11.3
Bedroom
- Level: Lower
- Dimensions: 14.2x8.7
Bedroom
- Level: Lower
- Dimensions: 12.4x13.8
Dining room
- Level: Lower
- Dimensions: 10.9x15.2
Kitchen
- Level: Lower
- Dimensions: 13x14.4
Living room
- Description: Flooring: Terrazzo
- Level: Lower
- Dimensions: 23.6x15.5
Office
- Level: Lower
- Dimensions: 9.7x7.9
Heating
- Central
Cooling
- Central Air, 1 Unit
Appliances
- Included: Dishwasher, Oven, Range, Refrigerator
- Laundry: Washer Hookup, Dryer Hookup
Features
- Ceiling Fan(s), Granite Counters, Stainless Steel Appliances
- Has fireplace: Yes
- Fireplace features: Wood Burning
Interior area
- Total structure area: 2,504
- Total interior livable area: 2,129 sqft
Property
Parking
- Total spaces: 1
- Parking features: Covered, Carport, One Space
- Has carport: Yes
Features
- Levels: One
- Stories: 1
- Patio & porch: Concrete, Covered
Lot
- Size: 5,250 Square Feet
- Dimensions: 50 x 105
- Features: Corner Lot, City Lot
Details
- Additional structures: Shed(s)
- Parcel number: 820040145
- Special conditions: None
Construction
Type & style
- Home type: SingleFamily
- Architectural style: Mid-Century Modern
- Property subtype: Single Family Residence
Materials
- Brick
- Foundation: Slab
- Roof: Shingle
Condition
- Average Condition
- Year built: 1959
Utilities & green energy
- Sewer: Public Sewer
- Water: Public
Community & HOA
Community
- Security: Smoke Detector(s)
HOA
- Has HOA: No
Location
- Region: Metairie
Financial & listing details
- Price per square foot: $155/sqft
- Tax assessed value: $314,400
- Annual tax amount: $3,962
- Date on market: 3/3/2026
Estimated market value
$315,400
$300,000 - $331,000
$2,846/mo
Price history
| Date | Event | Price |
|---|---|---|
| 4/10/2026 | Price change | $330,000-4.3%$155/sqft |
Source:  GSREIN #2545932 Report a problem GSREIN #2545932 Report a problem | ||
| 3/4/2026 | Listed for sale | $345,000-6.8%$162/sqft |
Source: GSREIN #2545932 Report a problem | ||
| 2/21/2026 | Listing removed | $2,495$1/sqft |
Source: GSREIN #2519098 Report a problem | ||
| 11/13/2025 | Listing removed | $370,000$174/sqft |
Source: GSREIN #2503680 Report a problem | ||
| 9/25/2025 | Price change | $370,000-1.6%$174/sqft |
Source: GSREIN #2503680 Report a problem | ||
| 8/28/2025 | Listed for rent | $2,495-7.6%$1/sqft |
Source: GSREIN #2519098 Report a problem | ||
| 8/8/2025 | Price change | $376,000-2.6%$177/sqft |
Source: GSREIN #2503680 Report a problem | ||
| 5/27/2025 | Listed for sale | $386,000$181/sqft |
Source: GSREIN #2503680 Report a problem | ||
| 4/22/2024 | Sold | -- |
Source: Public Record Report a problem | ||
| 9/29/2022 | Listing removed | -- |
Source: Zillow Rental Network_1 Report a problem | ||
| 8/10/2022 | Price change | $2,700-10%$1/sqft |
Source: Zillow Rental Network_1 #2348126 Report a problem | ||
| 6/17/2022 | Listed for rent | $3,000$1/sqft |
Source: Zillow Rental Network_1 #2348126 Report a problem | ||
Public tax history
| Year | Property taxes | Tax assessment |
|---|---|---|
| 2024 | $3,962 +24.6% | $31,440 +30.1% |
| 2023 | $3,180 +2.7% | $24,170 |
| 2022 | $3,096 +7.7% | $24,170 |
| 2021 | $2,876 +0.7% | $24,170 |
| 2020 | $2,855 +8.4% | $24,170 +11.5% |
| 2019 | $2,633 +7.1% | $21,680 |
| 2018 | $2,459 | $21,680 |
| 2017 | $2,459 | $21,680 |
| 2016 | $2,459 +4.8% | $21,680 +4% |
| 2015 | $2,345 | $20,850 |
| 2014 | $2,345 | $20,850 |
Find assessor info on the county website
Monthly payment
Est. payment
Payment breakdown
Explore the cost of this home by adjusting the details. Changes won't be saved.Climate risks
Neighborhood: Bucktown

Similar homes
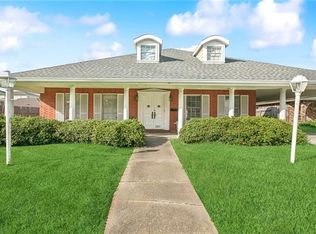
- $325,0004 bd3 ba2.4k sqft1240 Papworth Ave, Metairie, LA 70005For Sale
 MLS ID #2567371, Tammy Whitehead, Compass Mandeville. GSREIN
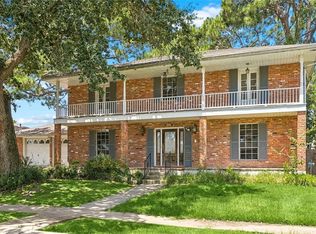
 - $330,0003 bd2 ba1.3k sqft1157 Hesper Ave, Metairie, LA 70005For Sale
 MLS ID #2568905, KELLY WAGNER, Realty One Group Immobilia. GSREIN
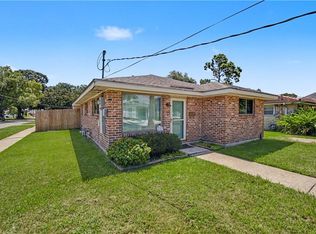
 - $325,0002 bd1 ba1.2k sqft1025 Orion Ave, Metairie, LA 70005For Sale
 MLS ID #2573638, Francis Petagna, FQR Realtors. GSREIN
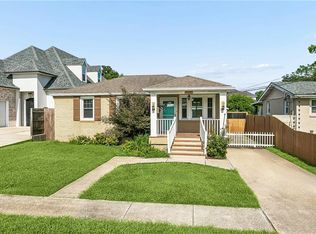
 - $314,0003 bd1 ba1.5k sqft918 Aurora Ave, Metairie, LA 70005For Sale
 MLS ID #2564303, Alyson McStay, The W Group Real Estate LLC. GSREIN
 - $310,0003 bd2 ba1.5k sqft1405 Huron Ave, Metairie, LA 70005For SaleMLS ID #2556756, Judy Walker, KELLER WILLIAMS REALTY 455-0100. GSREIN
- $340,0003 bd2 ba1.7k sqft3316 40th St, Metairie, LA 70001For SaleMLS ID #2573687, Christina King Noto, NOLA Living Realty. GSREIN
- $340,0003 bd2 ba2.1k sqft4424 Lefkoe St, Metairie, LA 70006For SaleMLS ID #2565679, Leslie Heindel, Crescent City Living, LLC. GSREIN
- $289,0003 bd1 ba1k sqft739 Helios Ave, Metairie, LA 70005For SaleMLS ID #2565275, Patrick Hill, Compass Uptown-Maple St. GSREIN
- $369,5003 bd2 ba1.7k sqft1129 Papworth Ave, Metairie, LA 70005For SaleMLS ID #2516305, Sherri Badeaux, United Real Estate Partners LLC. GSREIN
- $320,0004 bd3 ba2.2k sqft731 Stewart Ave, Harahan, LA 70123For SaleMLS ID #2574256, Dawn Mentel-Koster, Homesmart Realty South. GSREIN
- $324,0004 bd3 ba2k sqft4625 Reich St, Metairie, LA 70006For SaleMLS ID #2561100, Yosef Greenwald, Jon Huffman Real Estate. GSREIN
- $345,0003 bd2 ba1.7k sqft4505 Neyrey Dr, Metairie, LA 70002For SaleMLS ID #2556011, Yosef Greenwald, Jon Huffman Real Estate. GSREIN
- $358,0004 bd2 ba2.6k sqft3616 Lake Villa Dr, Metairie, LA 70002For SaleMLS ID #2569477, Yosef Greenwald, Jon Huffman Real Estate. GSREIN
- $349,0003 bd2 ba1.7k sqft4421 Henican Pl, Metairie, LA 70003For SaleMLS ID #2562834, Julie Varisco, Prieur Properties, LLC. GSREIN
- $449,0004 bd3 ba2.8k sqft805 Smith Dr, Metairie, LA 70005For SaleMLS ID #2567299, Amanda Clark, REVE, REALTORS. GSREIN
- $299,0003 bd2 ba1.4k sqft3816 Purdue Dr, Metairie, LA 70003For SaleMLS ID #2572737, Karen Lucy, Compass Kenner. GSREIN
- $389,0004 bd3 ba2.4k sqft5228 Meadowdale St, Metairie, LA 70006For SaleMLS ID #2546572, David Bordelon, Compass Garden District. GSREIN
- $449,0003 bd3 ba1.9k sqft1145 Papworth Ave, Metairie, LA 70005For SaleMLS ID #2555271, Daniel Lea, Compass Metro. GSREIN
- $373,0004 bd3 ba3.1k sqft4516 Lefkoe St, Metairie, LA 70006For SaleMLS ID #2542347, Effie Chaisson, Revolution Realty. GSREIN
- $370,0003 bd2 ba2.4k sqft3479 W Esplanade Ave, Metairie, LA 70002For SaleMLS ID #2498776, Maria Aleman, Compass Metro. GSREIN
