Spacious & ready for improvements & updates, this 4-bedroom, 3-bath home, located in the desirable Imperial Woods subdivision, features a welcoming front entrance that opens into a large, open living area, open kitchen & bright breakfast nook. Abundant windows on every side overlook the back yard & inground pool. The garage was converted into a private bedroom complete with its own separate entrance, independent A/C and plumbing. HVAC & ductwork in main house replaced in 2025. Needs TLC
Home is occupied. Please allow 24 hours notice to show
Active under contract
$399,000
51 Imperial Woods Dr, Harahan, LA 70123
4beds
2,876sqft
Single Family Residence
Built in 1963
8,800 Square Feet Lot
$388,400 Zestimate®
$139/sqft
$-- HOA
What's special
Welcoming front entranceOpen kitchenBright breakfast nook
- 24 days |
- 716 |
- 39 |
Likely to sell faster than
Zillow last checked:
Listing updated:
Listed by:
Erin Stopak 504-723-0237,
Keller Williams Realty New Orleans 504-862-0100
Source: GSREIN,MLS#: 2568604
Facts & features
Interior
Bedrooms & bathrooms
- Bedrooms: 4
- Bathrooms: 3
- Full bathrooms: 3
Primary bedroom
- Description: Flooring: Carpet
- Level: Lower
- Dimensions: 17x17.3
Bedroom
- Description: Flooring: Carpet
- Level: Lower
- Dimensions: 10.2x11.3
Bedroom
- Description: Flooring: Carpet
- Level: Lower
- Dimensions: 10.10x15.6
Bedroom
- Description: Flooring: Carpet
- Level: Lower
- Dimensions: 20.11x14.1
Breakfast room nook
- Description: Flooring: Plank,Simulated Wood
- Level: Lower
- Dimensions: 10.10x8.9
Den
- Description: Flooring: Plank,Simulated Wood
- Level: Lower
- Dimensions: 15.4x23.6
Dining room
- Description: Flooring: Carpet
- Level: Lower
- Dimensions: 12.7x14.1
Kitchen
- Description: Flooring: Plank,Simulated Wood
- Level: Lower
- Dimensions: 11.2x14
Laundry
- Description: Flooring: Vinyl
- Level: Lower
- Dimensions: 10.4x6.11
Living room
- Description: Flooring: Carpet
- Level: Lower
- Dimensions: 16.11x12.8
Heating
- Central
Cooling
- Central Air, 1 Unit
Appliances
- Included: Cooktop, Dryer, Dishwasher, Oven, Refrigerator, Washer
Features
- Pantry
- Has fireplace: No
- Fireplace features: None
Interior area
- Total structure area: 2,996
- Total interior livable area: 2,876 sqft
Property
Parking
- Total spaces: 3
- Parking features: Three or more Spaces
Features
- Levels: One
- Stories: 1
- Patio & porch: Concrete
- Pool features: In Ground
Lot
- Size: 8,800 Square Feet
- Dimensions: 80 x 110
- Features: City Lot, Rectangular Lot
Details
- Additional structures: Shed(s)
- Parcel number: 51ImperialWoods
- Special conditions: None
Construction
Type & style
- Home type: SingleFamily
- Architectural style: Ranch
- Property subtype: Single Family Residence
Materials
- Brick, Wood Siding
- Foundation: Slab
- Roof: Asphalt,Shingle
Condition
- Average Condition
- Year built: 1963
Utilities & green energy
- Sewer: Public Sewer
- Water: Public
Community & HOA
Community
- Subdivision: Imperial Woods
HOA
- Has HOA: No
Location
- Region: Harahan
Financial & listing details
- Price per square foot: $139/sqft
- Tax assessed value: $304,700
- Annual tax amount: $2,537
- Date on market: 7/21/2026
Estimated market value
$388,400
$369,000 - $408,000
$2,931/mo
Price history
| Date | Event | Price |
|---|---|---|
| 7/31/2026 | Contingent | $399,000$139/sqft |
Source:  GSREIN #2568604 Report a problem GSREIN #2568604 Report a problem | ||
| 7/31/2026 | Pending sale | $399,000$139/sqft |
Source: GSREIN #2568604 Report a problem | ||
| 7/21/2026 | Listed for sale | $399,000-16.7%$139/sqft |
Source: GSREIN #2568604 Report a problem | ||
| 7/20/2026 | Listing removed | $479,000$167/sqft |
Source: GSREIN #2548779 Report a problem | ||
| 5/6/2026 | Price change | $479,000+0.1%$167/sqft |
Source: GSREIN #2548779 Report a problem | ||
| 5/1/2026 | Price change | $478,500-0.1%$166/sqft |
Source: GSREIN #2548779 Report a problem | ||
| 4/27/2026 | Price change | $479,000-1.2%$167/sqft |
Source: GSREIN #2548779 Report a problem | ||
| 4/17/2026 | Listed for sale | $485,000$169/sqft |
Source: GSREIN #2548779 Report a problem | ||
Public tax history
| Year | Property taxes | Tax assessment |
|---|---|---|
| 2024 | $2,537 +1.3% | $30,470 +4.2% |
| 2023 | $2,506 +43.4% | $29,240 |
| 2022 | $1,747 -24.5% | $29,240 |
| 2021 | $2,313 +0.8% | $29,240 |
| 2020 | $2,295 +4.9% | $29,240 +5.6% |
| 2019 | $2,187 +63.4% | $27,700 |
| 2018 | $1,339 | $27,700 |
| 2017 | $1,339 | $27,700 |
| 2016 | $1,339 +4.4% | $27,700 +4% |
| 2015 | $1,282 | $26,640 |
| 2014 | $1,282 | $26,640 |
| 2013 | -- | $26,640 |
| 2012 | -- | $26,640 |
| 2011 | -- | $26,640 |
| 2010 | -- | $26,640 |
| 2009 | -- | $26,640 |
| 2008 | -- | $26,640 |
| 2007 | -- | $26,640 |
| 2006 | -- | -- |
| 2005 | -- | -- |
| 2004 | -- | -- |
| 2003 | -- | -- |
| 2002 | -- | -- |
| 2001 | -- | -- |
| 2000 | -- | -- |
Find assessor info on the county website
Monthly payment
Est. payment
Payment breakdown
Explore the cost of this home by adjusting the details. Changes won't be saved.Climate risks
Neighborhood: 70123
Nearby schools
GreatSchools rating
- 6/10Harahan Elementary SchoolGrades: PK-8Distance: 0.5 mi
- 7/10Riverdale High SchoolGrades: 9-12Distance: 2.8 mi
Schools provided by the listing agent
- Elementary: St Rita
Source: GSREIN. This data may not be complete. We recommend contacting the local school district to confirm school assignments for this home.
- $397,400-- bd-- ba-- sqft57 Imperial Woods Dr, Harahan, LA 70123Off Market
- $354,700-- bd-- ba-- sqft43 Imperial Woods Dr, Harahan, LA 70123Off Market
- $301,6003 bd3 ba1.7k sqft42 Ravan Ave, Harahan, LA 70123Off Market
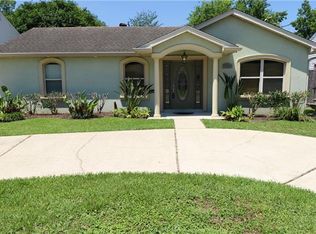
- $339,100-- bd-- ba-- sqft38 Ravan Ave, Harahan, LA 70123Off Market
- $311,900-- bd-- ba-- sqft46 Ravan Ave, Harahan, LA 70123Off Market
- $411,600-- bd-- ba-- sqft63 Imperial Woods Dr, Harahan, LA 70123Off Market
- $437,600-- bd-- ba-- sqft39 Imperial Woods Dr, Harahan, LA 70123Off Market
- $227,700-- bd-- ba-- sqft34 Ravan Ave, Harahan, LA 70123Off Market
A local agent can set up tours, give advice and negotiate with sellers.
Similar homes
- $430,0004 bd3 ba2.6k sqft233 Colonial Club Dr, Harahan, LA 70123For Sale
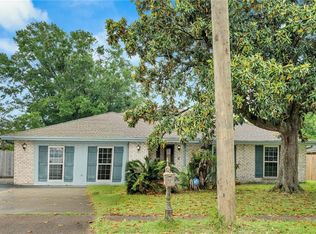
 MLS ID #2556082, Randy LeBlanc, LeBlanc Realty Group, LLC. GSREIN
 - $400,0003 bd2 ba1.6k sqft9732 Dart St, River Ridge, LA 70123For Sale
 MLS ID #2563546, Josue Soto, KELLER WILLIAMS REALTY 455-0100. GSREIN
 - $359,0003 bd2 ba1.7k sqft806 Colonial Club Dr, Harahan, LA 70123For Sale
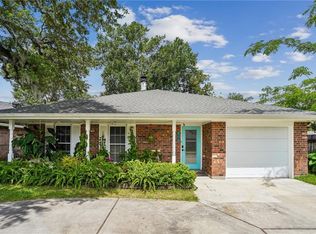 MLS ID #2563299, Jennifer Saltaformaggio, Compass Historic (LATT09). GSREIN
 - $357,0003 bd2 ba1.6k sqft112 Hibiscus Pl, River Ridge, LA 70123For Sale
 MLS ID #2568813, Sherri Cabal, Coastal Realty and Appraisals of River Ridge LLC. GSREIN
 - $399,0004 bd3 ba3k sqft15 W Levert Dr, Luling, LA 70070For SaleMLS ID #2571013, Lauren Jones, GL Realty Group, LLC. GSREIN
- $365,0003 bd2 ba1.7k sqft9428 Sharla Dr, River Ridge, LA 70123For SaleMLS ID #2558169, Devin Dixey, Talbot Realty Group. GSREIN
- $429,0004 bd2 ba2.2k sqft1101 Houma Blvd, Metairie, LA 70001For SaleMLS ID #2569539, Cory Cheramie, Generations Realty Group, LLC. GSREIN
- $318,5004 bd2 ba2k sqft121 Rex Dr, River Ridge, LA 70123For SaleMLS ID #2537798, Erin Helwig, RE/MAX Living. GSREIN
- $380,0005 bd3 ba2.5k sqft1821 Cleary Ave, Metairie, LA 70001For SaleMLS ID #2567992, Andrew Dismukes, KELLER WILLIAMS REALTY 455-0100. GSREIN
- $319,0003 bd2 ba2.3k sqft10041 Joel Ave, River Ridge, LA 70123For SaleMLS ID #2564364, Jennifer Blanchard, KELLER WILLIAMS REALTY 455-0100. GSREIN
- $519,0005 bd3 ba2.6k sqft8804 Rosecrest Ln, River Ridge, LA 70123For SaleMLS ID #2550822, Carmen Waring, Compass Slidell. GSREIN
- $335,0003 bd2 ba1.8k sqft139 W Henfer Ave, River Ridge, LA 70123For SaleMLS ID #2564947, Kiley Martin, Engel & Völkers New Orleans. GSREIN
- $375,0004 bd3 ba2.1k sqft3519 Octavia St, New Orleans, LA 70125For SaleMLS ID #2563145, Charlotte Dorion, Berkshire Hathaway HomeServices Preferred, REALTOR. GSREIN
- $399,9003 bd2 ba2.1k sqft718 Florida Blvd, New Orleans, LA 70124For SaleMLS ID #2566157, Braden Smith, GNO Realty, LLC. GSREIN
- $399,9004 bd4 ba3.1k sqft218 Wanda St, Luling, LA 70070For SaleMLS ID #2564919, Grant Hebert, Compass Destrehan. GSREIN
- $373,0004 bd3 ba3.1k sqft4516 Lefkoe St, Metairie, LA 70006For SaleMLS ID #2542347, Effie Chaisson, Revolution Realty. GSREIN
- $335,0004 bd2 ba2.2k sqft1005 Linwood Ave, Metairie, LA 70003For SaleMLS ID #2569828, Kayla Scott, Pelican State Realty. GSREIN
- $385,0004 bd3 ba3k sqft79 Monterrey Ave, Kenner, LA 70065For SaleMLS ID #2563805, Melissa McClendon, Compass Uptown. GSREIN
- $449,0004 bd3 ba2.8k sqft805 Smith Dr, Metairie, LA 70005For SaleMLS ID #2567299, Amanda Clark, REVE, REALTORS. GSREIN
- $349,0004 bd3 ba2.3k sqft3412 Lake Villa Dr, Metairie, LA 70002For SaleMLS ID #2560645, Yosef Greenwald, Jon Huffman Real Estate. GSREIN
