Located in the desirable Bonnable Place subdivision, this charming home is full of character and timeless craftmanship.
Original mahogany doors and molding are featured throughout .
Enjoy lovely brick sidewalk and private backyard patio.
This home offers excellent opportunity make it your own with the kitchen and bathrooms ready for renovation.
The roof is 4 years and 8 months old .
Bring your vision and restore this classic home to its full potential.
Active
$449,000
1253 Orion Ave, Metairie, LA 70005
3beds
3,238sqft
:
Get pre-qualified$2,834/mo
Single Family Residence
Built in 1978
5,016 Square Feet Lot
$426,800 Zestimate®
$139/sqft
$-- HOA
What's special
Lovely brick sidewalkPrivate backyard patio
- 22 days |
- 509 |
- 11 |
Zillow last checked:
Listing updated:
Listed by:
Catherine Tramuta 504-982-1071,
Compass Metro 504-888-4585
Source: GSREIN,MLS#: 2568889
Facts & features
Interior
Bedrooms & bathrooms
- Bedrooms: 3
- Bathrooms: 3
- Full bathrooms: 2
- 1/2 bathrooms: 1
Bedroom
- Description: Flooring: Carpet
- Level: Second
- Dimensions: 15.7 x 12.7
Bedroom
- Description: Flooring: Carpet
- Level: Second
- Dimensions: 11.5 x 19.6
Bedroom
- Description: Flooring: Carpet
- Level: Second
- Dimensions: 15.6 x 12.7
Bathroom
- Description: Flooring: Tile
- Level: Second
- Dimensions: 7.2 x 5.2
Bathroom
- Description: Flooring: Tile
- Level: Second
- Dimensions: 13.8 x 7.2
Bonus room
- Description: Flooring: Other
- Level: Second
- Dimensions: 6.7 x 14.6
Breakfast room nook
- Description: Flooring: Tile
- Level: First
- Dimensions: 14.4 x 13.5
Den
- Description: Flooring: Tile
- Level: First
- Dimensions: 13.9 x 22.8
Dining room
- Description: Flooring: Tile
- Level: First
- Dimensions: 13.8 x 15.1
Foyer
- Description: Flooring: Tile
- Level: First
- Dimensions: 15 x 6.1
Garage
- Description: Flooring: Other
- Level: First
- Dimensions: 14.8 x 12.3
Half bath
- Description: Flooring: Tile
- Level: First
- Dimensions: 7.9 x 3.9
Kitchen
- Description: Flooring: Tile
- Level: First
- Dimensions: 12.5 x 15.4
Living room
- Description: Flooring: Tile
- Level: First
- Dimensions: 20.8 x 15.3
Office
- Description: Flooring: Carpet
- Level: Second
- Dimensions: 8.3 x 14.3
Utility room
- Description: Flooring: Other
- Level: First
- Dimensions: 12.3 x 10.4
Heating
- Central
Cooling
- Central Air, 2 Units
Appliances
- Included: Cooktop, Oven
Features
- Attic, Ceiling Fan(s), Pull Down Attic Stairs
- Attic: Pull Down Stairs
- Has fireplace: Yes
- Fireplace features: Wood Burning
Interior area
- Total structure area: 4,302
- Total interior livable area: 3,238 sqft
Property
Parking
- Total spaces: 1
- Parking features: One Space
Features
- Levels: Two
- Stories: 2
- Patio & porch: Brick
- Pool features: None
Lot
- Size: 5,016 Square Feet
- Dimensions: 76 x 66
- Features: City Lot, Irregular Lot
Details
- Parcel number: 0820026647
- Special conditions: None
Construction
Type & style
- Home type: SingleFamily
- Architectural style: Acadian
- Property subtype: Single Family Residence
Materials
- Brick, Vinyl Siding
- Foundation: Slab
- Roof: Asphalt,Shingle
Condition
- Average Condition
- Year built: 1978
Utilities & green energy
- Sewer: Public Sewer
- Water: Public
Green energy
- Energy efficient items: Water Heater
Community & HOA
HOA
- Has HOA: No
Location
- Region: Metairie
Financial & listing details
- Price per square foot: $139/sqft
- Tax assessed value: $291,500
- Annual tax amount: $3,674
- Date on market: 7/22/2026
Estimated market value
$426,800
$405,000 - $448,000
$3,364/mo
Price history
| Date | Event | Price |
|---|---|---|
| 7/22/2026 | Listed for sale | $449,000$139/sqft |
Source:  GSREIN #2568889 Report a problem GSREIN #2568889 Report a problem | ||
| 3/29/2019 | Sold | -- |
Source: GSREIN #2177679 Report a problem | ||
Public tax history
| Year | Property taxes | Tax assessment |
|---|---|---|
| 2024 | $3,674 +9.9% | $29,150 +14.7% |
| 2023 | $3,343 +2.7% | $25,410 |
| 2022 | $3,255 +7.7% | $25,410 |
| 2021 | $3,024 +0.7% | $25,410 |
| 2020 | $3,002 -2.7% | $25,410 |
| 2019 | $3,086 +7.9% | $25,410 +0.8% |
| 2018 | $2,859 | $25,210 |
| 2017 | $2,859 | $25,210 |
| 2016 | $2,859 +4.9% | $25,210 +4% |
| 2015 | $2,727 | $24,240 |
| 2014 | $2,727 | $24,240 |
| 2004 | -- | -- |
| 2003 | -- | -- |
| 2002 | -- | -- |
| 2001 | -- | -- |
| 2000 | -- | -- |
Find assessor info on the county website
Monthly payment
Est. payment
Payment breakdown
Explore the cost of this home by adjusting the details. Changes won't be saved.Climate risks
Neighborhood: Bonnabel Place
Nearby schools
GreatSchools rating
- 9/10J.C. Ellis Elementary SchoolGrades: PK-8Distance: 0.6 mi
- 3/10Grace King High SchoolGrades: 9-12Distance: 1.5 mi
- 5/10J.D. Meisler Middle SchoolGrades: 6-8Distance: 2 mi
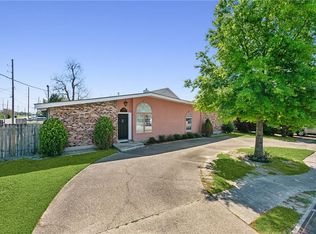
- $--3 bd2 ba1.5k sqft1255 Orion Ave, Metairie, LA 70005Sold
- $337,800-- bd-- ba-- sqft1229 Orion Ave, Metairie, LA 70005Off Market
- $414,4003 bd2 ba1.9k sqft1235 Orion Ave, Metairie, LA 70005Off Market
- $457,900-- bd-- ba-- sqft1221 Orion Ave, Metairie, LA 70005Off Market
- $597,200-- bd-- ba-- sqft1245 Orion Ave, Metairie, LA 70005Off Market
- $370,4003 bd2 ba1.6k sqft1224 Orion Ave, Metairie, LA 70005Off Market
- $--3 bd2 ba1.6k sqft1220 Orion Ave, Metairie, LA 70005Sold
- $407,700-- bd-- ba-- sqft1228 Orion Ave, Metairie, LA 70005Off Market
A local agent can set up tours, give advice and negotiate with sellers.
Similar homes
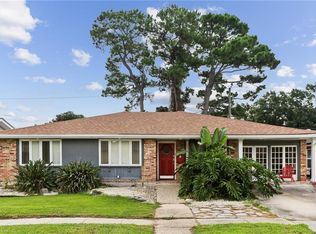
- $449,0004 bd3 ba2.8k sqft805 Smith Dr, Metairie, LA 70005For Sale
 MLS ID #2567299, Amanda Clark, REVE, REALTORS. GSREIN
 - $449,0003 bd3 ba1.9k sqft1145 Papworth Ave, Metairie, LA 70005For Sale
 MLS ID #2555271, Daniel Lea, Compass Metro. GSREIN
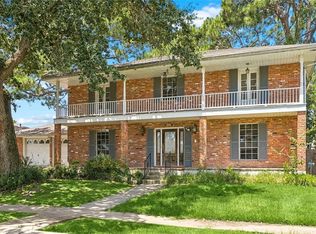
 - $350,0004 bd3 ba2.4k sqft1240 Papworth Ave, Metairie, LA 70005For Sale
 MLS ID #2567371, Tammy Whitehead, Compass Mandeville. GSREIN
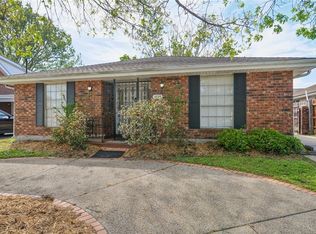
 - $499,9003 bd2 ba3.1k sqft1528 Nursery Ave, Metairie, LA 70005For Sale
 MLS ID #2547977, Tiffany Riddle, TCK Realty LLC. GSREIN
 - $375,0004 bd3 ba2.4k sqft605 Focis St, Metairie, LA 70005For SaleMLS ID #2564890, Cassondra Larsen, KELLER WILLIAMS REALTY 455-0100. GSREIN
- $329,0003 bd2 ba2.1k sqft1317 Ocean Dr, Metairie, LA 70005For SaleMLS ID #2566216, Jodi Power, Power Realty, LLC. GSREIN
- $400,0003 bd3 ba2.4k sqft4824 Fairfield St, Metairie, LA 70006For SaleMLS ID #2571147, Wendelyn Hinyub, KELLER WILLIAMS REALTY 455-0100. GSREIN
- $358,0004 bd2 ba2.6k sqft3616 Lake Villa Dr, Metairie, LA 70002For SaleMLS ID #2569477, Yosef Greenwald, Jon Huffman Real Estate. GSREIN
- $550,0006 bd5 ba3.8k sqft4928 Pike Dr, Metairie, LA 70003For SaleMLS ID #2572194, Lindsay Haskins, United Brokers of Louisiana,LLC. GSREIN
- $389,0004 bd3 ba2.4k sqft5228 Meadowdale St, Metairie, LA 70006For SaleMLS ID #2546572, David Bordelon, Compass Garden District. GSREIN
- $525,0006 bd5 ba3.4k sqft1918 Houma Blvd, Metairie, LA 70001For SaleMLS ID #2566050, Tony Ruiz, NOLA Living Realty. GSREIN
- $370,0004 bd3 ba1.9k sqft6308 Blanke St, Metairie, LA 70003For SaleMLS ID #2571698, Maria Best, Homesmart Realty South. GSREIN
- $255,0003 bd2 ba1.6k sqft2209 Athania Pkwy, Metairie, LA 70001For SaleMLS ID #2571683, Sandra Bondi, NOLA Real Estate 4-U, LLC. GSREIN
- $373,0004 bd3 ba3.1k sqft4516 Lefkoe St, Metairie, LA 70006For SaleMLS ID #2542347, Effie Chaisson, Revolution Realty. GSREIN
- $320,0003 bd2 ba2k sqft4201 Ferran Dr, Metairie, LA 70002For SaleMLS ID #2571532, Eva Bertucci, Homesmart Realty South. GSREIN
- $460,0006 bd4 ba3.3k sqft5510 Canal Blvd, New Orleans, LA 70124For SaleMLS ID #2556359, Samara Poche', Compass Historic (LATT09). GSREIN
- $399,9003 bd2 ba2.1k sqft718 Florida Blvd, New Orleans, LA 70124For SaleMLS ID #2566157, Braden Smith, GNO Realty, LLC. GSREIN
- $380,0005 bd3 ba2.3k sqft3830 Fairmont Dr, New Orleans, LA 70122For SaleMLS ID #2571626, Catherene Charbonnet, Charbonnet & Co Realtors, LLC. GSREIN
- $345,0003 bd2 ba1.7k sqft4505 Neyrey Dr, Metairie, LA 70002For SaleMLS ID #2556011, Yosef Greenwald, Jon Huffman Real Estate. GSREIN
- $395,0003 bd2 ba2.4k sqft90 E Park Pl, New Orleans, LA 70124For SaleMLS ID #2568499, Erin Rotolo, RE/MAX Affiliates. GSREIN
