THIS BEAUTIFUL CORNER HOME HAD A COMPLETE RENOVATION. 3 NEW BATHS, TWO MASTERS!!! EVERYTHING HAS BEEN DONE WITH STYLE AND DESIGN. COME SEE IT. IT'S BEAUTIFUL. LOTS OF SPACE AND LIGHT. SEE IT FOR YOURSELF.
Active under contract
$365,000
629 Chablis Dr, Kenner, LA 70065
5beds
2,400sqft
Single Family Residence
Built in 1978
7,148 Square Feet Lot
$350,300 Zestimate®
$152/sqft
$-- HOA
What's special
Corner homeTwo mastersStyle and design
- 133 days
- 124
- 0
Zillow last checked:
Listing updated:
Listed by:
Mercedes Ferrer-Woods 504-654-9604,
NOLA's Best Realty, LLC 504-654-9604
Source: GSREIN,MLS#: 2562521
Facts & features
Interior
Bedrooms & bathrooms
- Bedrooms: 5
- Bathrooms: 3
- Full bathrooms: 3
Primary bedroom
- Description: Flooring: Laminate,Simulated Wood
- Level: Lower
- Dimensions: 16 x 13
Primary bedroom
- Description: Flooring: Laminate,Simulated Wood
- Level: Lower
- Dimensions: 20 x 18
Bedroom
- Description: Flooring: Laminate,Simulated Wood
- Level: Lower
- Dimensions: 10 x 10
Bedroom
- Description: Flooring: Laminate,Simulated Wood
- Level: Lower
- Dimensions: 10 x 10
Bedroom
- Description: Flooring: Laminate,Simulated Wood
- Level: Lower
- Dimensions: 11 x 10
Den
- Description: Flooring: Laminate,Simulated Wood
- Level: Lower
- Dimensions: 18 x 15
Dining room
- Description: Flooring: Laminate,Simulated Wood
- Level: Lower
- Dimensions: 14 x 11
Kitchen
- Description: Flooring: Laminate,Simulated Wood
- Level: Lower
- Dimensions: 12 x 8
Laundry
- Description: Flooring: Laminate,Simulated Wood
- Level: Lower
- Dimensions: 12 x 6
Living room
- Description: Flooring: Laminate,Simulated Wood
- Level: Lower
- Dimensions: 16 x 14
Heating
- Central
Cooling
- Central Air, 1 Unit, Attic Fan
Features
- Granite Counters, Cable TV
- Has fireplace: No
- Fireplace features: None
Interior area
- Total structure area: 2,400
- Total interior livable area: 2,400 sqft
Property
Parking
- Parking features: Driveway
- Has uncovered spaces: Yes
Features
- Levels: One
- Stories: 1
- Patio & porch: Concrete
- Exterior features: Fence
- Pool features: None
Lot
- Size: 7,148 Square Feet
- Dimensions: 65 x 110
- Features: City Lot, Rectangular Lot
Details
- Parcel number: 0920024072
- Special conditions: None
Construction
Type & style
- Home type: SingleFamily
- Architectural style: Acadian
- Property subtype: Single Family Residence
Materials
- Brick
- Foundation: Slab
- Roof: Shingle
Condition
- Excellent
- Year built: 1978
Utilities & green energy
- Sewer: Public Sewer
- Water: Public
Green energy
- Energy efficient items: Water Heater
Community & HOA
Community
- Subdivision: Chateau Estates North
HOA
- Has HOA: No
Location
- Region: Kenner
Financial & listing details
- Price per square foot: $152/sqft
- Tax assessed value: $271,300
- Annual tax amount: $2,119
- Date on market: 6/10/2026
Estimated market value
$350,300
$333,000 - $368,000
$2,092/mo
Price history
| Date | Event | Price |
|---|---|---|
| 9/4/2026 | Contingent | $365,000$152/sqft |
Source:  GSREIN #2562521 Report a problem GSREIN #2562521 Report a problem | ||
| 6/11/2026 | Listed for sale | $365,000+25.9%$152/sqft |
Source: GSREIN #2562521 Report a problem | ||
| 9/20/2024 | Listing removed | $3,100$1/sqft |
Source: GSREIN #2466287 Report a problem | ||
| 9/4/2024 | Listed for rent | $3,100+37.8%$1/sqft |
Source: GSREIN #2466287 Report a problem | ||
| 8/18/2023 | Sold | -- |
Source: GSREIN #2407068 Report a problem | ||
| 8/16/2023 | Contingent | $290,000$121/sqft |
Source: GSREIN #2407068 Report a problem | ||
| 8/7/2023 | Listing removed | -- |
Source: GSREIN #2405458 Report a problem | ||
| 8/2/2023 | Listed for sale | $290,000$121/sqft |
Source: GSREIN #2407068 Report a problem | ||
| 7/24/2023 | Listed for rent | $2,250+21.6%$1/sqft |
Source: GSREIN #2405458 Report a problem | ||
| 8/20/2020 | Listing removed | $1,850$1/sqft |
Source: NOLA's Best Realty, LLC #2262091 Report a problem | ||
| 7/22/2020 | Listed for rent | $1,850$1/sqft |
Source: NOLA's Best Realty, LLC #2262091 Report a problem | ||
| 9/14/2012 | Sold | -- |
Source: GSREIN #914891 Report a problem | ||
| 12/21/2011 | Sold | -- |
Source: Public Record Report a problem | ||
| 11/13/2007 | Sold | -- |
Source: Public Record Report a problem | ||
Public tax history
| Year | Property taxes | Tax assessment |
|---|---|---|
| 2025 | $2,119 -0.5% | $27,130 |
| 2024 | $2,129 +97.9% | $27,130 +105.5% |
| 2023 | $1,076 +2.3% | $13,200 |
| 2022 | $1,052 -11.3% | $13,200 |
| 2021 | $1,186 +1% | $13,200 |
| 2020 | $1,175 -2% | $13,200 |
| 2019 | $1,199 +38.4% | $13,200 |
| 2018 | $866 | $13,200 |
| 2017 | $866 | $13,200 |
| 2016 | $866 -1% | $13,200 |
| 2015 | $875 | $13,200 |
| 2014 | $875 | $13,200 |
| 2005 | -- | -- |
| 2004 | -- | -- |
| 2003 | -- | -- |
| 2002 | -- | -- |
| 2001 | -- | -- |
| 2000 | -- | -- |
Find assessor info on the county website
Monthly payment
Est. payment
Payment breakdown
Explore the cost of this home by adjusting the details. Changes won't be saved.Climate risks
Neighborhood: 70065
Similar homes
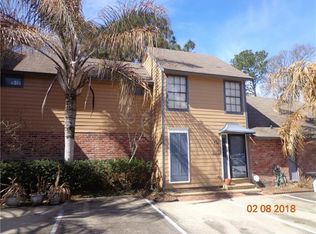
- $369,0004 bd3 ba3.2k sqft928 Champagne Dr, Kenner, LA 70065For Sale
 MLS ID #2570935, Jared English, Congress Realty, Inc.. GSREIN
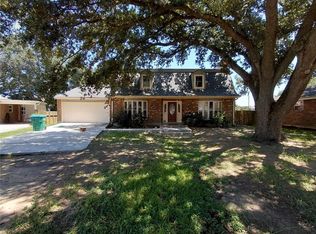
 - $384,5003 bd3 ba2.2k sqft4117 Platt St, Kenner, LA 70065For Sale
 MLS ID #2575616, Nathanial Bell, Keller Williams NOLA Northlake. GSREIN
 - $266,0004 bd3 ba1.9k sqft3803 Ole Miss Dr, Kenner, LA 70065For Sale
 MLS ID #2575285, Hong Lem, NOLA Living Realty. GSREIN
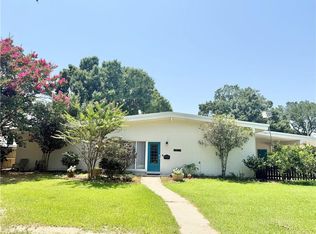
 - $379,9004 bd2 ba2.5k sqft1211 Minor St, Kenner, LA 70062For Sale
 MLS ID #2564102, Kaitlyn Demoran, The Nola Connection Realty, LL. GSREIN
 - $245,0003 bd2 ba1.3k sqft4149 Tulane Dr, Kenner, LA 70065For SaleMLS ID #2556892, Aurelia Montalvo, KELLER WILLIAMS REALTY 455-0100. GSREIN
- $329,0004 bd3 ba2.1k sqft4501 Kent Ave, Metairie, LA 70006For SaleMLS ID #2575991, Margaret Tanguis, Century 21 Action Realty, Inc.. GSREIN
- $350,0004 bd3 ba2.6k sqft5612 Bridget St, Metairie, LA 70003For SaleMLS ID #2532137, Rachelle Savwoir, Homesmart Realty South. GSREIN
- $225,0003 bd2 ba1.4k sqft3516 Connecticut Ave, Kenner, LA 70065For SaleMLS ID #2559732, Wayne Valcour, AT Home Realty Group. GSREIN
- $280,0003 bd2 ba1.7k sqft4204 Transcontinental Dr, Metairie, LA 70006For SaleMLS ID #2582733, Gary Scheibe, Homesmart Realty South. GSREIN
- $330,0003 bd2 ba1.8k sqft6305 York St, Metairie, LA 70003For SaleMLS ID #2564706, Charlene Dodds, Compass Kenner. GSREIN
- $414,9003 bd3 ba2.2k sqft3504 Harvard Ave, Metairie, LA 70006For SaleMLS ID #2576948, Hong Lem, NOLA Living Realty. GSREIN
- $285,0003 bd2 ba1.2k sqft518 Oaklawn Dr, Metairie, LA 70005For SaleMLS ID #2578267, Jack Kinler, Burk Brokerage, LLC. GSREIN
- $269,0003 bd2 ba1.5k sqft1924 Kansas Ave, Kenner, LA 70062For SaleMLS ID #2555428, Theresa Piper, Homesmart Realty South. GSREIN
- $349,9006 bd3 ba2.6k sqft5817-5 Kevin Dr, Metairie, LA 70003For SaleMLS ID #2562373, Matthew Grass, The Agency of M. Grass Group, LLC. GSREIN
- $409,0003 bd2 ba1.7k sqft6729 Riverside Dr, Harahan, LA 70123For SaleMLS ID #2581222, Brian Macias, Property New Orleans, LLC. GSREIN
- $250,0004 bd2 ba2k sqft2608 Winifred St, Metairie, LA 70003For SaleMLS ID #2560808, Charlene Dodds, Compass Kenner. GSREIN
- $429,0003 bd2 ba1.9k sqft4909 Kennedy St, Metairie, LA 70006For SaleMLS ID #2539777, Jared English, Congress Realty, Inc.. GSREIN
- $284,9003 bd2 ba1.3k sqft6700 Ithaca St, Metairie, LA 70003For SaleMLS ID #2572931, Shawn Parent, 1 Percent Lists. GSREIN
- $314,9005 bd2 ba2.3k sqft5811-13 Kevin Dr, Metairie, LA 70003For SaleMLS ID #2562370, Matthew Grass, The Agency of M. Grass Group, LLC. GSREIN
- $245,0003 bd1 ba1.2k sqft1301 Hudson St, Kenner, LA 70062For SaleMLS ID #2566641, Kevin Baroni, Watermark Realty, LLC. GSREIN
