Recently renovated 3bd/2ba + a bonus room with excellent floor plan on the levee! Primary bedroom with en suite & double closets. Spacious open living, kitchen & dining with large windows & lots of natural light. Kitchen features GE stainless steel appliances, quartz counters, ample cabinet space & expansive breakfast bar island. On an oversized lot with a large backyard great for entertaining.
Active
$409,000
6729 Riverside Dr, Harahan, LA 70123
3beds
1,775sqft
Single Family Residence
Built in 1957
-- sqft lot
$389,300 Zestimate®
$230/sqft
$-- HOA
What's special
Excellent floor planRecently renovatedAmple cabinet spaceQuartz countersOversized lotExpansive breakfast bar island
- 2 days
- 152
- 17
Likely to sell faster than
Zillow last checked:
Listing updated:
Listed by:
Brian Macias 310-722-8355,
Property New Orleans, LLC 504-354-2556
Source: GSREIN,MLS#: 2581222
Facts & features
Interior
Bedrooms & bathrooms
- Bedrooms: 3
- Bathrooms: 2
- Full bathrooms: 2
Primary bedroom
- Description: Flooring: Plank,Simulated Wood
- Level: Lower
- Dimensions: 13.00 X 11.50
Bedroom
- Description: Flooring: Plank,Simulated Wood
- Level: Lower
- Dimensions: 10.00 X 11.50
Bedroom
- Description: Flooring: Plank,Simulated Wood
- Level: Lower
- Dimensions: 13.00 X 9.50
Dining room
- Description: Flooring: Plank,Simulated Wood
- Level: Lower
- Dimensions: 14.50 X 13.00
Foyer
- Description: Flooring: Plank,Simulated Wood
- Level: Lower
- Dimensions: 5.00 X 11.00
Kitchen
- Description: Flooring: Plank,Simulated Wood
- Level: Lower
- Dimensions: 19.50 X 11.00
Laundry
- Description: Flooring: Tile
- Level: Lower
- Dimensions: 10.50 X 9.00
Living room
- Description: Flooring: Plank,Simulated Wood
- Level: Lower
- Dimensions: 23.00 X 11.50
Heating
- Central
Cooling
- Central Air, 1 Unit
Appliances
- Included: Dishwasher, Disposal, Oven, Range, Refrigerator, ENERGY STAR Qualified Appliances
- Laundry: Washer Hookup, Dryer Hookup
Features
- Attic, Ceiling Fan(s), Carbon Monoxide Detector, Pull Down Attic Stairs, Stone Counters, Stainless Steel Appliances, Vaulted Ceiling(s)
- Attic: Pull Down Stairs
- Has fireplace: No
- Fireplace features: None
Interior area
- Total structure area: 1,975
- Total interior livable area: 1,775 sqft
Property
Parking
- Total spaces: 1
- Parking features: Attached, Carport, One Space
- Has carport: Yes
Features
- Levels: One
- Stories: 1
- Patio & porch: Concrete
- Exterior features: Fence
- Pool features: None
Lot
- Dimensions: 95 x 100 x 50 x 110
- Features: City Lot, Levee, Oversized Lot
Details
- Parcel number: 25
- Special conditions: None
Construction
Type & style
- Home type: SingleFamily
- Architectural style: Traditional
- Property subtype: Single Family Residence
Materials
- Brick, HardiPlank Type, Vinyl Siding
- Foundation: Slab
- Roof: Shingle
Condition
- Excellent
- Year built: 1957
Utilities & green energy
- Sewer: Public Sewer
- Water: Public
Green energy
- Energy efficient items: Appliances, Insulation, Water Heater, Windows, Roof
Community & HOA
Community
- Security: Smoke Detector(s)
HOA
- Has HOA: No
Location
- Region: Harahan
Financial & listing details
- Price per square foot: $230/sqft
- Tax assessed value: $350,500
- Annual tax amount: $3,605
- Date on market: 10/19/2026
Estimated market value
$389,300
$370,000 - $409,000
$2,057/mo
Price history
| Date | Event | Price |
|---|---|---|
| 10/19/2026 | Listed for sale | $409,000+10.8%$230/sqft |
Source:  GSREIN #2581222 Report a problem | ||
| 7/6/2022 | Sold | -- |
Source: Public Record Report a problem | ||
| 6/2/2022 | Pending sale | $369,000$208/sqft |
Source: GSREIN #2344542 Report a problem | ||
| 5/31/2022 | Listed for sale | $369,000$208/sqft |
Source: GSREIN #2344542 Report a problem | ||
| 5/16/2022 | Pending sale | $369,000$208/sqft |
Source: GSREIN #2344542 Report a problem | ||
| 5/12/2022 | Listed for sale | $369,000+64%$208/sqft |
Source: GSREIN #2344542 Report a problem | ||
| 12/17/2021 | Sold | -- |
Source: Public Record Report a problem | ||
| 12/3/2021 | Listed for sale | $225,000$127/sqft |
Source: Owner Report a problem | ||
| 7/6/2020 | Listing removed | $1,495$1/sqft |
Source: Wayne Songy & Associates #2251987 Report a problem | ||
| 5/22/2020 | Price change | $1,495-3.5%$1/sqft |
Source: Wayne Songy & Associates #2251987 Report a problem | ||
| 5/11/2020 | Listed for rent | $1,550$1/sqft |
Source: Wayne Songy & Associates #2251987 Report a problem | ||
Public tax history
| Year | Property taxes | Tax assessment |
|---|---|---|
| 2025 | $3,605 +0.4% | $35,050 |
| 2024 | $3,589 -3.7% | $35,050 |
| 2023 | $3,727 +144% | $35,050 +84.5% |
| 2022 | $1,527 -1.5% | $19,000 +22.9% |
| 2021 | $1,551 +0.9% | $15,460 |
| 2020 | $1,537 -1.8% | $15,460 |
| 2019 | $1,566 +52.9% | $15,460 |
| 2018 | $1,025 | $15,460 |
| 2017 | $1,025 | $15,460 |
| 2016 | $1,025 +1.9% | $15,460 +3% |
| 2015 | $1,005 | $15,010 |
| 2014 | $1,005 | $15,010 |
| 2000 | -- | -- |
Find assessor info on the county website
Monthly payment
Est. payment
Payment breakdown
Explore the cost of this home by adjusting the details. Changes won't be saved.Climate risks
Neighborhood: 70123


Similar homes
- $425,0003 bd3 ba2k sqft233 Little Farms Ave, River Ridge, LA 70123For Sale

 MLS ID #2575749, Jade Parker, REVE, REALTORS. GSREIN
- $349,5003 bd2 ba1.5k sqft608 Tullulah Ave, River Ridge, LA 70123For Sale
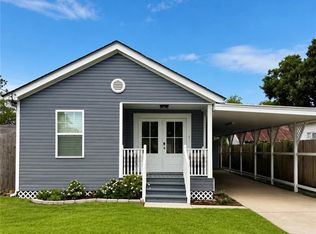 MLS ID #2574018, Tracy Fanguy, XLV Realty LLC. GSREIN
- $259,0003 bd2 ba1.5k sqft1905 Generes Dr, Harahan, LA 70123For Sale
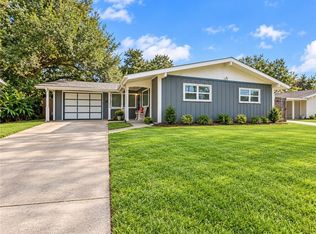 MLS ID #2580006, Mary Carstens, eXp Realty, LLC. GSREIN
- $429,9003 bd2 ba1.7k sqft2 Fairlane Dr, Metairie, LA 70003For Sale
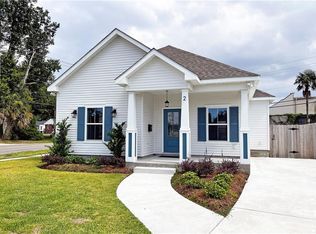 MLS ID #2580738, Tangie Stephens, KELLER WILLIAMS REALTY 455-0100. GSREIN
- $239,9004 bd2 ba1.6k sqft604 Julius Ave, New Orleans, LA 70121For SaleMLS ID #2579938, Nicholas Newfield, Newfield Realty Group Inc.. GSREIN
- $414,9003 bd3 ba2.2k sqft3504 Harvard Ave, Metairie, LA 70006For SaleMLS ID #2576948, Hong Lem, NOLA Living Realty. GSREIN
- $379,9004 bd2 ba2.5k sqft1211 Minor St, Kenner, LA 70062For SaleMLS ID #2564102, Kaitlyn Demoran, The Nola Connection Realty, LL. GSREIN
- $375,0003 bd2 ba1.2k sqft1937 Foucher St, New Orleans, LA 70115For SaleMLS ID #2562833, Gina Murphy, Homesmart Realty South. GSREIN
- $279,0003 bd2 ba1.4k sqft205 Douglas Dr, River Ridge, LA 70123For SaleMLS ID #2543082, Naomi Corass, McEnery Residential, LLC. GSREIN
- $214,0003 bd2 ba1.3k sqft624 Baron Ln, Kenner, LA 70065For SaleMLS ID #2581621, Heinz Ordonez, Compass Kenner. GSREIN
- $395,0003 bd2 ba1.7k sqft816 Andrews Ave, Metairie, LA 70005For SaleMLS ID #2528629, Lawrence Trunk, Larry Trunk Inc.. GSREIN
- $329,0003 bd2 ba1.7k sqft6301 Ruth St, Metairie, LA 70003For SaleMLS ID #2567694, Monica Iacono, Realty One Group Immobilia. GSREIN
- $355,0003 bd3 ba1.9k sqft513 E Bayou Rd, Belle Chasse, LA 70037For SaleMLS ID #2560232, Shannon Chedville, Royal Krewe Realty. GSREIN
- $409,0004 bd3 ba2.1k sqft1731 Pratt Dr, New Orleans, LA 70122For SaleMLS ID #2561781, Ri Lin, United One Holdings, LLC.. GSREIN
- $330,0003 bd2 ba1.8k sqft6305 York St, Metairie, LA 70003For SaleMLS ID #2564706, Charlene Dodds, Compass Kenner. GSREIN
- $259,0003 bd2 ba1.4k sqft3008 Blanchard Dr, Chalmette, LA 70043For SaleMLS ID #2578715, Sie Jabr, Continental Realty, LLC. GSREIN
- $270,0003 bd2 ba1.4k sqft6021 Amhurst St, Metairie, LA 70003For SaleMLS ID #2573068, William Borrouso, Borrouso Realty. GSREIN
- $499,0003 bd2 ba2.2k sqft1104 Green St, Metairie, LA 70001For SaleMLS ID #2554871, Denise Dutruch, Prestige Properties of Louisiana, LLC. GSREIN
- $323,0003 bd2 ba1.6k sqft4431 Demontluzin St, New Orleans, LA 70122For SaleMLS ID #2580469, Louis Williams, Keller Williams Realty Services. GSREIN
