Beautiful ranch style house, renovated kitchen with granite counters, breakfast bar. 2 beautiful bathrooms, 3 nice bedrooms, large open living area. Tile floor with no carpet, central air and heat. Ceiling fans, huge fenced in backyard. Parking for multiple vehicles. Quiet residential neighborhood. Convenient to schools, shopping, restaurants, Armstrong international airport and I-10. About 1/10th of a mile to Miguez Playground. Owner/agent.
Jefferson Parish has several Grants available (up to $75,000) for 1st time home buyers. There are some Income restrictions , for example , the maximum income for a family of 3 is $63,850 and $70,900 for a family of 4. There are some stipulations -you must complete the 1st Time Homebuyer Workshop and minimum credit score 620 . Talk to a LOCAL lender and get qualified for Home Ownership .
Active
$214,000
624 Baron Ln, Kenner, LA 70065
3beds
1,300sqft
Single Family Residence
Built in 1972
4,791 Square Feet Lot
$206,700 Zestimate®
$165/sqft
$-- HOA
What's special
Huge fenced in backyardParking for multiple vehiclesBeautiful ranch style houseCentral air and heatBreakfast barCeiling fans
- 1 day
- 118
- 15
Zillow last checked:
Listing updated:
Listed by:
Heinz Ordonez 504-881-6250,
Compass Kenner 504-443-6464
Source: GSREIN,MLS#: 2581621
Facts & features
Interior
Bedrooms & bathrooms
- Bedrooms: 3
- Bathrooms: 2
- Full bathrooms: 2
Primary bedroom
- Description: Flooring: Tile
- Level: Lower
- Dimensions: 13 X 10
Bedroom
- Description: Flooring: Tile
- Level: Lower
- Dimensions: 11 X 12
Bedroom
- Description: Flooring: Tile
- Level: Lower
- Dimensions: 10 X 9
Primary bathroom
- Description: Flooring: Tile
- Level: Lower
- Dimensions: 7 X 5
Bathroom
- Description: Flooring: Tile
- Level: Lower
- Dimensions: 7 X 5
Den
- Description: Flooring: Tile
- Level: Lower
- Dimensions: 15 X 11
Dining room
- Description: Flooring: Tile
- Level: Lower
- Dimensions: 13 x 9
Kitchen
- Description: Flooring: Tile
- Level: Lower
- Dimensions: 8 X 11
Laundry
- Description: Flooring: Tile
- Level: Lower
- Dimensions: 11 X 6
Living room
- Description: Flooring: Tile
- Level: Lower
- Dimensions: 14 X 12
Pantry
- Description: Flooring: Tile
- Level: Lower
- Dimensions: 5 X 2
Heating
- Central, Gas
Cooling
- Central Air, 1 Unit
Appliances
- Included: Dishwasher, Microwave, Oven, Range, Refrigerator
- Laundry: Washer Hookup, Dryer Hookup
Features
- Ceiling Fan(s), Carbon Monoxide Detector, Central Vacuum, Pantry
- Has fireplace: No
- Fireplace features: None
Interior area
- Total structure area: 1,400
- Total interior livable area: 1,300 sqft
Property
Parking
- Total spaces: 3
- Parking features: Driveway, Three or more Spaces
- Has uncovered spaces: Yes
Features
- Levels: One
- Stories: 1
- Patio & porch: Porch
- Exterior features: Fence, Porch
Lot
- Size: 4,791 Square Feet
- Dimensions: .11 Acres
- Features: City Lot, Rectangular Lot
Details
- Additional structures: Shed(s)
- Parcel number: 0920005374
- Special conditions: None
Construction
Type & style
- Home type: SingleFamily
- Architectural style: Ranch
- Property subtype: Single Family Residence
Materials
- Brick, Vinyl Siding
- Foundation: Slab
- Roof: Shingle
Condition
- Very Good Condition
- Year built: 1972
Utilities & green energy
- Sewer: Public Sewer
- Water: Public
Community & HOA
Community
- Security: Smoke Detector(s)
- Subdivision: Holly Heights
HOA
- Has HOA: No
Location
- Region: Kenner
Financial & listing details
- Price per square foot: $165/sqft
- Tax assessed value: $113,000
- Annual tax amount: $882
- Date on market: 10/19/2026
Estimated market value
$206,700
$196,000 - $217,000
$1,949/mo
Price history
| Date | Event | Price |
|---|---|---|
| 10/19/2026 | Listed for sale | $214,000+86.1%$165/sqft |
Source:  GSREIN #2581621 Report a problem | ||
| 1/7/2025 | Listing removed | $1,895$1/sqft |
Source: GSREIN #2476728 Report a problem | ||
| 1/3/2025 | Price change | $1,895-1.6%$1/sqft |
Source: GSREIN #2476728 Report a problem | ||
| 12/6/2024 | Listed for rent | $1,925+20.7%$1/sqft |
Source: GSREIN #2476728 Report a problem | ||
| 4/4/2020 | Listing removed | $1,595$1/sqft |
Source: Revolution Realty #2245893 Report a problem | ||
| 3/17/2020 | Listed for rent | $1,595$1/sqft |
Source: Revolution Realty #2245893 Report a problem | ||
| 4/22/2019 | Sold | -- |
Source: GSREIN #2193378 Report a problem | ||
| 3/6/2019 | Listed for sale | $115,000$88/sqft |
Source: Brandon E. Breaux Real Estate #2193378 Report a problem | ||
Public tax history
| Year | Property taxes | Tax assessment |
|---|---|---|
| 2025 | $882 -0.5% | $11,300 |
| 2024 | $887 +4.9% | $11,300 +9% |
| 2023 | $845 +2.3% | $10,370 |
| 2022 | $827 -11.3% | $10,370 |
| 2021 | $932 +1% | $10,370 |
| 2020 | $923 -2% | $10,370 |
| 2019 | $942 | $10,370 +60.8% |
| 2018 | -- | $6,450 |
| 2017 | -- | $6,450 |
| 2016 | -- | $6,450 |
| 2015 | -- | $6,450 |
| 2014 | -- | $6,450 |
| 2013 | -- | $6,450 |
| 2012 | -- | $6,450 -0.6% |
| 2011 | -- | $6,490 |
| 2010 | -- | $6,490 |
| 2009 | -- | $6,490 |
| 2008 | -- | $6,490 +23.6% |
| 2007 | -- | $5,250 |
| 2006 | -- | -- |
| 2005 | -- | -- |
| 2004 | -- | -- |
| 2003 | -- | -- |
| 2002 | -- | -- |
| 2001 | -- | -- |
| 2000 | -- | -- |
Find assessor info on the county website
Monthly payment
Est. payment
Payment breakdown
Explore the cost of this home by adjusting the details. Changes won't be saved.Climate risks
Neighborhood: 70065
Nearby schools
Schools provided by the listing agent
- Elementary: AC Alexander
- High: Bonnabel High
Source: GSREIN. This data may not be complete. We recommend contacting the local school district to confirm school assignments for this home.

Similar homes
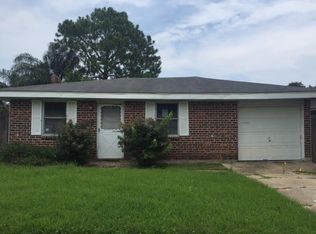
- $225,0003 bd2 ba1.4k sqft3516 Connecticut Ave, Kenner, LA 70065For Sale

 MLS ID #2559732, Wayne Valcour, AT Home Realty Group. GSREIN
- $249,0003 bd2 ba1.5k sqft74 John Hopkins Dr, Kenner, LA 70065For Sale
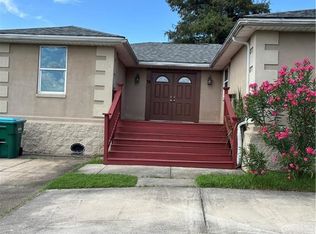 MLS ID #2574750, Yen Guillory, RE/MAX Affiliates. GSREIN
- $229,9004 bd2 ba1.3k sqft3925 Arizona Ave, Kenner, LA 70065For Sale
 MLS ID #2549799, Francis Castillo, Homesmart Realty South. GSREIN
- $260,0003 bd2 ba1.5k sqft205 W Louisiana State Dr, Kenner, LA 70065For Sale
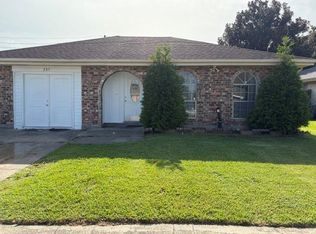 MLS ID #2575319, Maria Jose Delagneau, KELLER WILLIAMS REALTY 455-0100. GSREIN
- $235,0002 bd2 ba1.9k sqft3757 Marion Ave, Metairie, LA 70002For SaleMLS ID #2582116, Mary Mang, Homesmart Realty South. GSREIN
- $314,9003 bd2 ba1.5k sqft3241 Tulane Dr, Kenner, LA 70065For SaleMLS ID #2570910, Sheryl Cato, XLV Realty LLC. GSREIN
- $219,0003 bd2 ba1.4k sqft225 Nutria Dr, Arabi, LA 70032For SaleMLS ID #2581599, Susan Terry, KELLER WILLIAMS REALTY 455-0100. GSREIN
- $170,0003 bd2 ba1.2k sqft2404 Williamsburg Dr, La Place, LA 70068For SaleMLS ID #2582008, Candis Hills, Second Nature Realty, LLC. GSREIN
- $250,0003 bd2 ba1.4k sqft521 Waldo St, Metairie, LA 70003For SaleMLS ID #2562994, Micaela Poche', KELLER WILLIAMS REALTY 455-0100. GSREIN
- $199,0003 bd1 ba1.2k sqft611 Saint Rose Ave, Saint Rose, LA 70087For SaleMLS ID #2564225, Robin Gibbs Guidry, Riverside Realty, Inc.. GSREIN
- $229,9003 bd2 ba1k sqft1230 Saint Denis St, New Orleans, LA 70122For SaleMLS ID #2570905, Harriet Reynolds, Compass Westbank. GSREIN
- $236,5003 bd2 ba1.6k sqft2207 N Friendship Dr, Harvey, LA 70058For SaleMLS ID #2580500, Kathryn Wilson, Snap Realty. GSREIN
- $115,0002 bd2 ba1.4k sqft1500 W Esplanade Ave #10D, Kenner, LA 70065For SaleMLS ID #2555211, Jakki Henriquez, Compass Westbank. GSREIN
- $250,0003 bd2 ba1.7k sqft182 Dunleith Dr, Destrehan, LA 70047For SaleMLS ID #2578420, David Gilmore, Gilmore Auction & Realty Co. (A Corp.). GSREIN
- $125,0003 bd3 ba1.7k sqft1500 W Esplanade Ave, Kenner, LA 70065For SaleMLS ID #2490368, Monika Sood, NOLA Living Realty. GSREIN
- $225,0004 bd2 ba1.8k sqft920 Francis St, Marrero, LA 70072For SaleMLS ID #2536950, Thelma Miller, C-21 Richard Berry & Assoc,Inc. GSREIN
- $245,9002 bd1 ba1.3k sqft221 N Bengal Rd, Metairie, LA 70003For SaleMLS ID #2567167, Jared English, Congress Realty, Inc.. GSREIN
- $129,0002 bd2 ba1.2k sqft3319 Hans Ave Unit E, Kenner, LA 70065For SaleMLS ID #2561276, Monika Sood, NOLA Living Realty. GSREIN
- $225,0003 bd2 ba1.6k sqft38 Cane Dr, La Place, LA 70068For SaleMLS ID #2566868, Dawn Warren, Premiere Choice Realty, LLC. GSREIN
- $274,9003 bd2 ba1.5k sqft4408 Saint Mary St, Metairie, LA 70006For SaleMLS ID #2549700, Randy LeBlanc, LeBlanc Realty Group, LLC. GSREIN
