ORMOND CC Estates HOME- Attractive 3 bedroom/2bath, one story, 2290 total SF, 1790 SF living, single family home, located in Ormond Estates, Destrehan LA. Bright open floor plan with large combo Family room (cathedral ceiling), fireplace, kitchen pass thru counter bar, breakfast/dining. Ceiling fans throughout. 2-car Double garage Brand new AC & heat & duct system with transferrable warranty. Recent 3yr new roof & skylights. Lot 60X 103/104 TERMS: All Cash Sale, "As Is, Where Is" Condition, 30 Day closing, 10% Deposit and signed purchase agreement, Seller's Notary, good title guaranteed. Supra lockbox/Showing Time
Active
$250,000
182 Dunleith Dr, Destrehan, LA 70047
3beds
1,790sqft
Single Family Residence
Built in 1985
6,181 Square Feet Lot
$245,600 Zestimate®
$140/sqft
$-- HOA
What's special
Bright open floor planCathedral ceilingLarge combo family roomCeiling fans throughout
- 28 days
- 289
- 13
Zillow last checked:
Listing updated:
Listed by:
David Gilmore 504-228-6606,
Gilmore Auction & Realty Co. (A Corp.) 504-468-6800
Source: GSREIN,MLS#: 2578420
Facts & features
Interior
Bedrooms & bathrooms
- Bedrooms: 3
- Bathrooms: 2
- Full bathrooms: 2
Bedroom
- Description: Flooring: Wood
- Level: Lower
- Dimensions: 17.5' x 12
Bedroom
- Description: Flooring: Carpet
- Level: Lower
- Dimensions: 16.2' x 11
Bedroom
- Description: Flooring: Carpet
- Level: Lower
- Dimensions: 12.5' x 10.5'
Den
- Description: Flooring: Wood
- Level: Lower
- Dimensions: 24' x 19.5'
Dining room
- Description: Flooring: Wood
- Level: Lower
- Dimensions: 13.75' x 11.5'
Kitchen
- Description: Flooring: Tile
- Level: Lower
- Dimensions: 11.5' x 12'
Heating
- Central
Cooling
- Central Air
Appliances
- Laundry: Washer Hookup, Dryer Hookup
Features
- Attic, Ceiling Fan(s), Pull Down Attic Stairs, Vaulted Ceiling(s)
- Attic: Pull Down Stairs
- Has fireplace: Yes
- Fireplace features: Wood Burning
Interior area
- Total structure area: 2,290
- Total interior livable area: 1,790 sqft
Property
Parking
- Total spaces: 2
- Parking features: Two Spaces
Features
- Levels: One
- Stories: 1
- Patio & porch: Concrete
- Exterior features: Fence
- Pool features: None
- Waterfront features: Canal Access
Lot
- Size: 6,181 Square Feet
- Dimensions: 60' x 103/104'
- Features: City Lot, Rectangular Lot
Details
- Parcel number: 302200000481
- Special conditions: None
Construction
Type & style
- Home type: SingleFamily
- Architectural style: Traditional
- Property subtype: Single Family Residence
Materials
- Brick Veneer
- Foundation: Slab
- Roof: Asbestos Shingle
Condition
- Average Condition
- Year built: 1985
Utilities & green energy
- Sewer: Public Sewer
- Water: Public
Community & HOA
Community
- Subdivision: Ormond
HOA
- Has HOA: No
Location
- Region: Destrehan
Financial & listing details
- Price per square foot: $140/sqft
- Tax assessed value: $252,400
- Annual tax amount: $2,545
- Date on market: 9/22/2026
Estimated market value
$245,600
$233,000 - $258,000
$2,118/mo
Price history
| Date | Event | Price |
|---|---|---|
| 9/22/2026 | Listed for sale | $250,000$140/sqft |
Source:  GSREIN #2578420 Report a problem GSREIN #2578420 Report a problem | ||
| 4/26/2012 | Sold | -- |
Source: GSREIN #908112 Report a problem | ||
Public tax history
| Year | Property taxes | Tax assessment |
|---|---|---|
| 2025 | $2,545 -1.5% | $25,240 |
| 2024 | $2,585 +28.2% | $25,240 +39.3% |
| 2023 | $2,017 +46.4% | $18,123 +53.3% |
| 2022 | $1,378 +4% | $11,819 +4.9% |
| 2021 | $1,325 -37.8% | $11,268 -37.8% |
| 2020 | $2,129 +1.3% | $18,123 +1.9% |
| 2019 | $2,102 +0.8% | $17,783 |
| 2018 | $2,086 | $17,783 |
| 2017 | $2,086 +0% | $17,783 |
| 2016 | $2,086 -0.4% | $17,783 +7.2% |
| 2015 | $2,095 +104.1% | $16,593 |
| 2014 | $1,026 -0.4% | $16,593 |
| 2013 | $1,030 -0.2% | $16,593 |
| 2012 | $1,032 -35.2% | $16,593 +19.2% |
| 2011 | $1,593 +117.7% | $13,915 |
| 2010 | $732 +0.1% | $13,915 |
| 2009 | $731 | $13,915 |
| 2008 | -- | $13,915 +6% |
| 2007 | $655 | $13,128 +4.6% |
| 2006 | -- | $12,555 -90.9% |
| 2005 | -- | $138,105 |
| 2004 | -- | $138,105 +1282.4% |
| 2003 | $288 -1.5% | $9,990 |
| 2002 | $292 -1% | $9,990 |
| 2001 | $295 +5.4% | $9,990 |
| 2000 | $280 | $9,990 |
Find assessor info on the county website
Monthly payment
Est. payment
Payment breakdown
Explore the cost of this home by adjusting the details. Changes won't be saved.Climate risks
Neighborhood: 70047

Similar homes
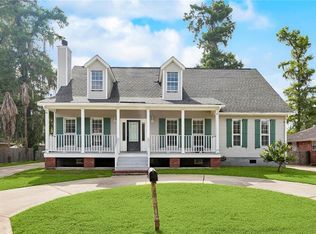
- $250,0004 bd2 ba1.7k sqft406 W Easy St, Destrehan, LA 70047For Sale

 MLS ID #2571423, Amy Oubre, RE/MAX Synergy. GSREIN
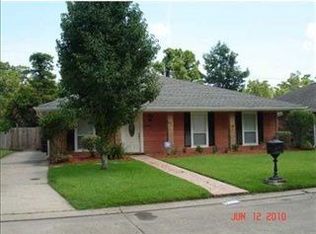
 - $224,9002 bd3 ba1.3k sqft37 Houmas Pl, Destrehan, LA 70047For Sale
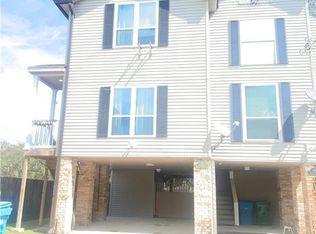 MLS ID #2526017, Deborah Benoit, Plantation Properties. GSREIN
 - $195,0003 bd2 ba1.6k sqft96 River Point Dr, Destrehan, LA 70047For Sale
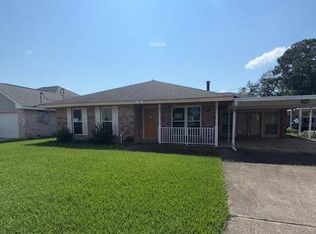 MLS ID #2575149, Ryan Halsrud, REMAX N.O. Properties. GSREIN
 - $249,0003 bd2 ba1.5k sqft74 John Hopkins Dr, Kenner, LA 70065For Sale
 MLS ID #2574750, Yen Guillory, RE/MAX Affiliates. GSREIN
 - $200,0003 bd4 ba1.5k sqft62 Brandon Hall Dr APT E, Destrehan, LA 70047For SaleMLS ID #2557950, Blake Murray, Baron Real Estate. GSREIN
- $250,0003 bd2 ba1.4k sqft521 Waldo St, Metairie, LA 70003For SaleMLS ID #2562994, Micaela Poche', KELLER WILLIAMS REALTY 455-0100. GSREIN
- $214,0003 bd2 ba1.3k sqft624 Baron Ln, Kenner, LA 70065For SaleMLS ID #2581621, Heinz Ordonez, Compass Kenner. GSREIN
- $249,9003 bd2 ba1.8k sqft1609 Celtic Dr, Marrero, LA 70072For SaleMLS ID #2581766, Thelma Miller, C-21 Richard Berry & Assoc,Inc. GSREIN
- $230,0003 bd3 ba2.4k sqft4017 Neyrey Dr, Metairie, LA 70002For SaleMLS ID #2582065, Sherri Monteforte, Lepre Living Realty LLC. GSREIN
- $235,0002 bd2 ba1.9k sqft3757 Marion Ave, Metairie, LA 70002For SaleMLS ID #2582116, Mary Mang, Homesmart Realty South. GSREIN
- $260,0003 bd2 ba1.5k sqft205 W Louisiana State Dr, Kenner, LA 70065For SaleMLS ID #2575319, Maria Jose Delagneau, KELLER WILLIAMS REALTY 455-0100. GSREIN
- $250,0004 bd2 ba2k sqft2608 Winifred St, Metairie, LA 70003For SaleMLS ID #2560808, Charlene Dodds, Compass Kenner. GSREIN
- $229,9993 bd2 ba1.2k sqft153 Clemson Dr, Kenner, LA 70065For SaleMLS ID #2558761, Sandra Graci, Graci Real Estate & Appraisial Service, L.L.C.. GSREIN
- $225,0003 bd2 ba1.4k sqft3516 Connecticut Ave, Kenner, LA 70065For SaleMLS ID #2559732, Wayne Valcour, AT Home Realty Group. GSREIN
- $289,0003 bd2 ba1.6k sqft3309 Grandlake Blvd, Kenner, LA 70065For SaleMLS ID #2569706, Sharon Kochera, Sharon D. Kochera. GSREIN
- $189,0003 bd2 ba1.6k sqft303 Cardinal St, La Place, LA 70068For SaleMLS ID #2581743, Lisa Braud, NOLA Living Realty. GSREIN
- $266,0004 bd3 ba1.9k sqft3803 Ole Miss Dr, Kenner, LA 70065For SaleMLS ID #2575285, Hong Lem, NOLA Living Realty. GSREIN
- $245,9002 bd1 ba1.3k sqft221 N Bengal Rd, Metairie, LA 70003For SaleMLS ID #2567167, Jared English, Congress Realty, Inc.. GSREIN
- $270,0003 bd2 ba1.8k sqft13 Blueberry Ct, Marrero, LA 70072For SaleMLS ID #2580647, Thelma Miller, C-21 Richard Berry & Assoc,Inc. GSREIN
- $210,0004 bd2 ba1.4k sqft30 Furman Cir, Kenner, LA 70065For SaleMLS ID #2568356, Bertha Cerna, Compass Metro. GSREIN
